Skip main navigation
Closed
  • $688,000

    56381 400th Ave, Zumbro Falls, MN 55991

    3beds
    2,545sqft
    Single Family
    Built in 1975
    0.38 Acres Lot
    $691,300 Zestimate®
    $270/sqft
    $2,276 Estimated rent

    Home value

    $691,300

    $657,000 - $726,000

    $2,276/mo

    Zestimate® history
    Loading
    Loading...

    Owner options

    List your home for rent

    $2,276/mo

    Rent Zestimate®

    Find your next renter with Zillow Rental Manager. Plus, with online applications, you can quickly screen prospective tenants – for free.

    Learn more

    $2,276/mo

    Rent Zestimate®

    Refinance and save

    $4,364/mo

    Est. payment

    Refinancing to a lower rate could help reduce your monthly payments and save thousands over the life of the loan.

    See today's rates

    $4,364/mo

    Est. payment

    Explore your selling options

    Work with a Zillow partner agent

    Leverage their expertise and Zillow's premium Showcase listings to get your home seen by more buyers.

    Get started

    List with your own agent

    Get your home in front of millions of buyers by listing it on Zillow.

    Learn how to do it

    Sell it yourself

    Take full control of how buyers see your home on Zillow by listing For Sale by Owner (FSBO).

    List your home

    What's special

    Modern architectureWet bar with refrigeratorOpen-concept main levelBeautifully landscaped yardStunning lake viewsStainless-steel appliancesWalk-in closet
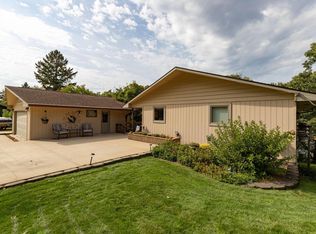
    131' of private shoreline! Welcome to this spacious and beautifully designed 3-bedroom, 2-bath home featuring modern architecture and breathtaking views of Lake Zumbro, only 45 minutes from the Twin Cities and 16 minutes to downtown Rochester, the home of the world famous Mayo Clinic. From the generously sized, warm & inviting front entry, you will be greeted by the open-concept main level, which is ideal for both everyday living and entertaining. This homes layout offers two good-sized bedrooms on the main floor—one with a walk-in closet and the other showcasing the stunning lake views. The kitchen provides lots of storage and stainless-steel appliances, perfect space for any chef. Upstairs, you’ll find a versatile office space along with a walk-in storage area. Great entertaining space in the lower level, complete with a gaming area by the cozy fireplace, wet bar with refrigerator, a third bedroom, and a convenient ¾ bath. A spacious laundry area with abundant storage adds to the home’s functionality. Enjoy pontooning, fishing, kayaking, and canoeing on the lake, just steps away from your back door. Entertain on the tiered decks and balcony overlooking the beautifully landscaped yard, or take your guests on a boat ride to Uncle John’s restaurant, all while taking in the serene setting of Lake Zumbro. The 2-car garage with a pre-stressed concrete basement offers great storage and completes this exceptional property, offering the perfect blend of comfort, style, and practicality. Located within the choice of Rochester, Pine Island, or Plainview-Elgin-Millville school districts.

    Zillow last checked:

    Listing updated:

    Listed by:

    Vicki Nelson 507-254-9756,

    Elcor Realty of Rochester Inc.

    Bought with:

    Vicki Nelson

    Elcor Realty of Rochester Inc.

    Source: NorthstarMLS as distributed by MLS GRID,MLS#: 7038332MLS Logo

    Facts & features

    Interior

    Bedrooms & bathrooms
    • Bedrooms: 3
    • Bathrooms: 2
    • 3/4 bathrooms: 2
    Bedroom
    • Level: Main
    • Area: 288 Square Feet
    • Dimensions: 16x18
    Bedroom 2
    • Level: Main
    • Area: 210 Square Feet
    • Dimensions: 14x15
    Bathroom
    • Level: Main
    Bathroom
    • Level: Lower
    Other
    • Level: Lower
    • Area: 198 Square Feet
    • Dimensions: 11x18
    Other
    • Level: Main
    • Area: 120 Square Feet
    • Dimensions: 10x12
    Den
    • Level: Upper
    • Area: 90 Square Feet
    • Dimensions: 10x9
    Family room
    • Level: Lower
    • Area: 240 Square Feet
    • Dimensions: 15x16
    Informal dining room
    • Level: Main
    • Area: 168 Square Feet
    • Dimensions: 12x14
    Kitchen
    • Level: Main
    • Area: 160 Square Feet
    • Dimensions: 16x10
    Laundry
    • Level: Lower
    • Area: 288 Square Feet
    • Dimensions: 24x12
    Storage
    • Level: Upper
    • Area: 240 Square Feet
    • Dimensions: 16x15
    Heating
    • Forced Air
    Cooling
    • Central Air
    Appliances
    • Included: Dishwasher, Disposal, Dryer, Exhaust Fan, Gas Water Heater, Microwave, Range, Refrigerator, Stainless Steel Appliance(s), Washer, Water Softener Owned
    • Laundry: Gas Dryer Hookup, Lower Level, Laundry Room, Washer Hookup
    Features
    • Basement: Finished,Full,Concrete,Walk-Out Access
    • Number of fireplaces: 2
    • Fireplace features: Family Room, Gas, Living Room, Wood Burning
    Interior area
    • Total structure area: 3,470
    • Total interior livable area: 2,545 sqft
    • Finished area above ground: 1,345
    • Finished area below ground: 1,200

    Property

    Parking
    • Total spaces: 2
    • Parking features: Detached Garage, Concrete, Garage Door Opener
    • Garage spaces: 2
    • Has uncovered spaces: Yes
    Accessibility
    • Accessibility features: None
    Features
    • Levels: More Than 2 Stories
    • Has view: Yes
    • View description: Lake
    • Has water view: Yes
    • Water view: Lake
    • Waterfront features: Dock, Lake Front, Lake Bottom(Sand)
    • Frontage length: Water Frontage: 131
    Lot
    • Size: 0.38 Acres
    • Dimensions: 131 x 162 x 78 x 162
    • Features: Accessible Shoreline, Tree Coverage - Light
    Details
    • Additional structures: Storage Shed
    • Foundation area: 1245
    • Parcel number: R170038500
    • Zoning description: Residential-Single Family
    • Other equipment: Fuel Tank - Owned

    Construction

    Type & style
    • Home type: SingleFamily
    • Property subtype: Single Family
    Materials
    • Concrete, Frame
    • Roof: Age Over 8 Years,Asphalt
    Condition
    • New construction: No
    • Year built: 1975

    Utilities & green energy

    • Electric: Circuit Breakers
    • Gas: Propane
    • Sewer: Shared Septic
    • Water: Well

    Community & HOA

    Community
    • Subdivision: Dream Acres
    HOA
    • Has HOA: No
    Location
    • Region: Zumbro Falls

    Financial & listing details

    • Price per square foot: $270/sqft
    • Tax assessed value: $640,000
    • Annual tax amount: $4,935
    • Date on market: 3/19/2026
    • Cumulative days on market: 172 days

    Price history

    DateEventPrice
    7/20/2026Sold$688,000-5.1%$270/sqft
    Source: NorthstarMLS as distributed by MLS GRID #7038332 Report a problem
    6/25/2026Pending sale$724,900$285/sqft
    Source: NorthstarMLS as distributed by MLS GRID #7038332 Report a problem
    6/2/2026Price change$724,900-3.3%$285/sqft
    Source: NorthstarMLS as distributed by MLS GRID #7038332 Report a problem
    3/30/2026Listed for sale$749,9000%$295/sqft
    Source: NorthstarMLS as distributed by MLS GRID #7038332 Report a problem
    1/2/2026Listing removed$750,000$295/sqft
    Source: NorthstarMLS as distributed by MLS GRID #6801631 Report a problem
    10/9/2025Listed for sale$750,000+143.5%$295/sqft
    Source: NorthstarMLS as distributed by MLS GRID #6801631 Report a problem
    12/31/2013Sold$308,000-3.7%$121/sqft
    Source: Lake Superior Area Realtors as distributed by MLS GRID #2112473 Report a problem
    10/15/2013Listed for sale$319,900$126/sqft
    Source: RE/MAX Results #4049290 Report a problem

    Public tax history

    YearProperty taxesTax assessment
    2025$4,960 +24.8%$640,000 +11.7%
    2024$3,974 +3.6%$572,800 +23.8%
    2023$3,836 -9.1%$462,500 -0.6%
    2022$4,220 +9.8%$465,500
    2021$3,842 -1.4%$465,500 +19%
    2020$3,898 -0.8%$391,300 -0.3%
    2019$3,928 $392,500 +2.6%
    2018$3,928 +26.6%$382,600 +10.9%
    2017$3,101 +27.2%$345,100
    2016$2,439 --
    2015$2,439 -2.9%--
    2012$2,512 --
    2011-- --
    2010-- --
    Find assessor info on the county website

    Neighborhood: 55991

    Nearby schools

    GreatSchools rating
    Get a cash offer in 3 minutes
    Find out how much your home could sell for in as little as 3 minutes with a no-obligation cash offer.
    Estimated market value
    $691,300
    Get a cash offer in 3 minutes
    Find out how much your home could sell for in as little as 3 minutes with a no-obligation cash offer.
    Estimated market value
    $691,300