Skip main navigation
Off market
  • $2,858,300

    56389-198 Fireglass Loop, Bend, OR 97707

    5beds
    4,804sqft
    SingleFamily
    Built in 2020
    0.34 Acres Lot
    $2,858,300 Zestimate®
    $595/sqft
    $6,608 Estimated rent

    Home value

    $2,858,300

    $2.43M - $3.37M

    $6,608/mo

    Zestimate® history
    Loading
    Loading...

    Owner options

    List your home for rent

    $6,608/mo

    Rent Zestimate®

    Find your next renter with Zillow Rental Manager. Plus, with online applications, you can quickly screen prospective tenants – for free.

    Learn more

    $6,608/mo

    Rent Zestimate®

    Refinance and save

    $13,703/mo

    Est. payment

    Refinancing to a lower rate could help reduce your monthly payments and save thousands over the life of the loan.

    See today's rates

    $13,703/mo

    Est. payment

    Explore your selling options

    Work with a Zillow partner agent

    Leverage their expertise and Zillow's premium Showcase listings to get your home seen by more buyers.

    Get started

    List with your own agent

    Get your home in front of millions of buyers by listing it on Zillow.

    Learn how to do it

    Sell it yourself

    Take full control of how buyers see your home on Zillow by listing For Sale by Owner (FSBO).

    List your home

    What's special

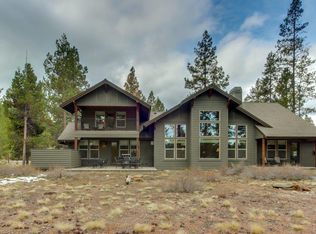
    NEW CONSTRUCTION ...This amazing beautifull appointed 4804 sq. ft. home is the prefect place for gathering your family and friends to celebrate the Caldera lifestyle. Quality craftsmanship with stunning architectural and high-end finishes throughout this 5 bedroom 5.5 bath home features a chefs gourmet kitchen, high vaulted ceilings, hardwoods, spacious bonus/bunk room with endless possibilities. Enjoy the peacefulness and relax in the outdoor space nestled-in the pines.

    This property is off market, which means it's not currently listed for sale or rent on Zillow. This may be different from what's available on other websites or public sources.

    Facts & features

    Interior

    Bedrooms & bathrooms
    • Bedrooms: 5
    • Bathrooms: 6
    • Full bathrooms: 5
    • 1/2 bathrooms: 1
    Features
    • Breakfast Bar, Master Downstairs, Pantry, Shower/Tub Combo, Double Vanity, Solid Surface Counters, Walk-In Closet(s), Ceiling Fan(s), Enclosed Toilet(s), Kitchen Island, Soaking Tub, Tile Shower, Vaulted Ceiling(s), Open Floorplan
    • Windows: Vinyl Frames, Double Pane Windows
    • Fireplace features: Gas, Great Room
    • Common walls with other units/homes: No Common Walls
    Interior area
    • Total interior livable area: 4,804 sqft

    Property

    Parking
    • Total spaces: 3
    Features
    • Levels: Two
    Lot
    • Size: 0.34 Acres
    • Features: Landscaped, Native Plants, Sprinklers In Front, Sprinklers In Rear, Wooded
    Details
    • Special conditions: Standard

    Construction

    Type & style
    • Home type: SingleFamily
    • Architectural style: Northwest
    Condition
    • Year built: 2020

    Utilities & green energy

    • Sewer: Private Sewer
    • Water: Private, Water Meter

    Community & neighborhood

    Security
    • Security features: Carbon Monoxide Detector(s), Smoke Detector(s)
    Location
    • Region: Bend

    HOA & financial

    HOA
    • Has HOA: Yes
    • HOA fee: $261 monthly
    • Amenities included: Park, Golf Course, Pool, Resort Community, Tennis Court(s), Landscaping, Gated, Trail(s), Water, Playground, Sport Court, Fitness Center, Firewise Certification

    Other

    Other facts
    • Appliances: Dishwasher, Disposal, Microwave, Refrigerator, Water Heater, Cooktop, Range Hood
    • Community Features: Gas Available, Park, Short Term Rentals Allowed, Playground, Sport Court, Tennis Court(s)
    • Construction Materials: Frame
    • Cooling: Central Air
    • Common Walls: No Common Walls
    • Exterior Features: Patio
    • Fireplace Features: Gas, Great Room
    • Flooring: Hardwood, Carpet, Tile
    • Foundation Details: Stemwall
    • Heating: Forced Air, Natural Gas, ENERGY STAR Qualified Equipment
    • Interior Features: Breakfast Bar, Master Downstairs, Pantry, Shower/Tub Combo, Double Vanity, Solid Surface Counters, Walk-In Closet(s), Ceiling Fan(s), Enclosed Toilet(s), Kitchen Island, Soaking Tub, Tile Shower, Vaulted Ceiling(s), Open Floorplan
    • Lot Features: Landscaped, Native Plants, Sprinklers In Front, Sprinklers In Rear, Wooded
    • Parking Features: Asphalt, Driveway, Garage Door Opener
    • Special Listing Conditions: Standard
    • Window Features: Vinyl Frames, Double Pane Windows
    • Water Source: Private, Water Meter
    • Rooms: Eating Area, Kitchen, Laundry, Great Room, Bonus Room, Office, Master Bedroom, Second Master
    • Road Surface Type: Paved
    • Roof: Composition
    • Architectural Style: Northwest
    • Levels: Two
    • Security Features: Carbon Monoxide Detector(s), Smoke Detector(s)
    • Association YN: Yes
    • Section: Not Applicable
    • Association Amenities: Park, Golf Course, Pool, Resort Community, Tennis Court(s), Landscaping, Gated, Trail(s), Water, Playground, Sport Court, Fitness Center, Firewise Certification
    • Sewer: Private Sewer
    • Short Term Rental Permit YN: Yes
    • Road Frontage Type: Private Access
    • View: Forest
    • Road surface type: Paved

    Price history

    DateEventPrice
    1/22/2021Listing removed$1,566,000$326/sqft
    Source: Oregon Datashare #220115167 Report a problem
    1/19/2021Pending sale$1,566,000$326/sqft
    Source: Sunriver Realty #220115167 Report a problem
    1/19/2021Listed for sale$1,566,000+596%$326/sqft
    Source: Sunriver Realty #220115167 Report a problem
    8/5/2020Listing removed$225,000$47/sqft
    Source: Sunriver Realty #201906251 Report a problem
    6/12/2020Pending sale$225,000$47/sqft
    Source: Sunriver Realty #201906251 Report a problem
    5/19/2020Listed for sale$225,000$47/sqft
    Source: Sunriver Realty #201906251 Report a problem

    Public tax history

    Tax history is unavailable.

    Neighborhood: Sunriver

    Nearby schools

    GreatSchools rating
    Schools provided by the listing agent
    • Elementary: Three Rivers Elem
    • Middle: Three Rivers
    • High: Bend Sr High

    Source: The MLS. This data may not be complete. We recommend contacting the local school district to confirm school assignments for this home.

    Sell for more on Zillow
    Get a Zillow Showcase℠ listing at no additional cost and you could sell for .
    $2,858,300
    2% more
    +$57,166
    With Zillow Showcase(estimated)
    $2,915,466