SELLER IS MOTIVATED! Buyer couldn't wait for probate to finish in the courts—so their loss is your gain! Listing includes virtually staged photos.
Welcome to this meticulously maintained 4BR, 2.5BA Venice model located in the desirable Bermuda Dunes Village of Winston Trails! Situated on a .23-acre corner lot overlooking the 15th hole of Winston Trails Golf Club, this home offers almost 2,400 sq. ft. of living space, a 3-car garage, a BRAND NEW AC, and a 2020 roof! This home is the perfect canvas to paint your dream home!
Enjoy peace of mind with full accordion shutters, a screened-in patio, and a backyard with lush landscaping—plenty of room to add a pool! Inside, the spacious floor plan features abundant natural light and beautiful views of the golf course, and partial lake views from the kitchen and dining room windows.
Winston Trails is a hidden gemcentrally located near shopping, dining, hospitals, and zoned for all A-rated schools (Manatee Elementary, Christa McAuliffe Middle, and Park Vista High). Community amenities include 24-hour manned guard gates, a resort-style pool and baby pool, tennis and pickleball courts, two playgrounds, a golf course with no membership required, driving range, restaurant, and private fitness club. Live the country club lifestyle without the mandatory fees!
HOA includes high-speed Comcast cable and internet. One-time capital contribution equal to 4 quarters of HOA fees due at closing.
Note: This property is in probate and MAY require a closing extension.
INFORMATION HEREIN NOT GUARANTEED AND SUBJECT TO ERRORS & OMISSIONS. ALL MEASUREMENTS ARE APPROXIMATE.
Sold for $600,000
$600,000
5639 Bermuda Dunes Circle, Lake Worth, FL 33463
4beds
2,386sqft
Single Family Residence
Built in 1998
9,896 Square Feet Lot
$615,100 Zestimate®
$251/sqft
$3,820 Estimated rent
Home value
$615,100
$547,000 - $689,000
$3,820/mo
Zestimate® history
Owner options
List your home for rent
$3,820/mo
Rent Zestimate®
Find your next renter with Zillow Rental Manager. Plus, with online applications, you can quickly screen prospective tenants – for free.
$3,820/mo
Rent Zestimate®
Refinance and save
$4,386/mo
Est. payment
Refinancing to a lower rate could help reduce your monthly payments and save thousands over the life of the loan.
$4,386/mo
Est. payment
Explore your selling options
Work with a Zillow partner agent
Leverage their expertise and Zillow's premium Showcase listings to get your home seen by more buyers.
Get startedList with your own agent
Get your home in front of millions of buyers by listing it on Zillow.
Learn how to do itSell it yourself
Take full control of how buyers see your home on Zillow by listing For Sale by Owner (FSBO).
List your homeWhat's special
Zillow last checked:
Listing updated:
Listed by:
Dana Demos 561-685-4455,
Coldwell Banker Realty
Bought with:
Nury Garcia, 701656
Reliant Realty ERA Powered
Source: BeachesMLS,MLS#: R11107549 Originating MLS: BeachesMLS
Originating MLS: BeachesMLSFacts & features
Interior
Bedrooms & bathrooms
- Bedrooms: 4
- Bathrooms: 3
- Full bathrooms: 2
- 1/2 bathrooms: 1
- Main level bathrooms: 3
- Main level bedrooms: 4
Primary bedroom
- Level: Main
- Area: 255
- Dimensions: 17 X 15
Primary bedroom
- Level: Main
- Area: 255
- Dimensions: 17 X 15
Bedroom 2
- Area: 110
- Dimensions: 11 X 10
Bedroom 2
- Area: 110
- Dimensions: 11 X 10
Bedroom 3
- Area: 120
- Dimensions: 12 X 10
Bedroom 3
- Area: 120
- Dimensions: 12 X 10
Bedroom 4
- Area: 120
- Dimensions: 12 X 10
Bedroom 4
- Area: 120
- Dimensions: 12 X 10
Dining room
- Area: 110
- Dimensions: 11 X 10
Dining room
- Area: 110
- Dimensions: 11 X 10
Family room
- Area: 224
- Dimensions: 16 X 14
Family room
- Area: 224
- Dimensions: 16 X 14
Kitchen
- Level: Main
- Area: 154
- Dimensions: 14 X 11
Kitchen
- Level: Main
- Area: 154
- Dimensions: 14 X 11
Living room
- Level: Main
- Area: 195
- Dimensions: 15 X 13
Living room
- Level: Main
- Area: 195
- Dimensions: 15 X 13
Heating
- Central, Electric
Cooling
- Central Air, Ceiling Fan(s), Electric
Appliances
- Included: Dryer, Dishwasher, Electric Range, Electric Water Heater, Microwave, Refrigerator, Water Heater, Washer
- Laundry: Inside
Features
- Breakfast Area, Bathtub, Dining Area, Separate/Formal Dining Room, Dual Sinks, Eat-in Kitchen, Kitchen Island, Kitchen/Dining Combo, Pantry, Split Bedrooms, Soaking Tub, Separate Shower, Stacked Bedrooms, Walk-In Closet(s)
- Flooring: Carpet
- Windows: Blinds, Drapes
Interior area
- Total structure area: 3,171
- Total interior livable area: 2,386 sqft
Property
Parking
- Total spaces: 3
- Parking features: Attached, Garage
- Attached garage spaces: 3
Features
- Levels: One
- Stories: 1
- Patio & porch: Patio, Screened
- Exterior features: Outdoor Living Area
- Pool features: Association
- Has view: Yes
- View description: Golf Course, Lake
- Has water view: Yes
- Water view: Lake
- Waterfront features: None
Lot
- Size: 9,896 Square Feet
- Features: Sprinklers Automatic, < 1/4 Acre
Details
- Parcel number: 00424502130000110
- Zoning: RS
- Special conditions: Listed As-Is
Construction
Type & style
- Home type: SingleFamily
- Architectural style: Mediterranean,Traditional
- Property subtype: Single Family Residence
Materials
- Block
- Roof: Spanish Tile
Condition
- Resale
- New construction: No
- Year built: 1998
Details
- Builder model: Venice
Utilities & green energy
- Sewer: Public Sewer
- Water: Public
- Utilities for property: Sewer Available, Water Available
Community & HOA
Community
- Features: Home Owners Association, Gated, Property Manager On-Site, Street Lights
- Security: Gated with Guard, Gated Community, Smoke Detector(s), Security Guard
- Subdivision: WINSTON TRAILS PAR 12
HOA
- Has HOA: Yes
- Amenities included: Clubhouse, Fitness Center, Golf Course, Playground, Pickleball, Pool, Sidewalks, Tennis Court(s), Trail(s)
- Services included: Common Areas, Cable TV, Security, Internet
- HOA fee: $288 monthly
- HOA phone: 561-433-9050
Location
- Region: Lake Worth
Financial & listing details
- Price per square foot: $251/sqft
- Tax assessed value: $559,797
- Annual tax amount: $4,807
- Date on market: 10/1/2025
- Cumulative days on market: 36 days
- Listing terms: Conventional,FHA,VA Loan
Price history
| Date | Event | Price |
|---|---|---|
| 12/23/2025 | Sold | $600,000-6.1%$251/sqft |
Source:  BeachesMLS #R11107549 Report a problem BeachesMLS #R11107549 Report a problem | ||
| 10/17/2025 | Price change | $639,000-3%$268/sqft |
Source: BeachesMLS #RX-11107549 Report a problem | ||
| 10/1/2025 | Price change | $659,000-2.9%$276/sqft |
Source: BeachesMLS #RX-11107549 Report a problem | ||
| 7/15/2025 | Listed for sale | $679,000+245.7%$285/sqft |
Source: BeachesMLS #RX-11107549 Report a problem | ||
| 8/12/1998 | Sold | $196,400$82/sqft |
Source: Public Record Report a problem | ||
Public tax history
| Year | Property taxes | Tax assessment |
|---|---|---|
| 2025 | $4,956 +3.1% | $311,702 +2.9% |
| 2024 | $4,807 +2.8% | $302,917 +3% |
| 2023 | $4,678 -0.6% | $294,094 +3% |
| 2022 | $4,708 +1.2% | $285,528 +3% |
| 2021 | $4,652 +0.9% | $277,212 +1.4% |
| 2020 | $4,609 +1.1% | $273,385 +2.3% |
| 2019 | $4,558 | $267,239 +1.9% |
| 2018 | $4,558 +7.5% | $262,256 +2.1% |
| 2017 | $4,240 +1.4% | $256,862 +2.1% |
| 2016 | $4,183 -0.2% | $251,579 +0.7% |
| 2015 | $4,191 -2.5% | $249,830 +0.8% |
| 2014 | $4,298 +1.5% | $247,847 +1.5% |
| 2013 | $4,235 +0.7% | $244,184 +1.7% |
| 2012 | $4,205 +1.1% | $240,102 +3% |
| 2011 | $4,160 +1.2% | $233,109 +1.5% |
| 2010 | $4,113 +7.2% | $229,664 +2.7% |
| 2009 | $3,835 +11.8% | $223,626 +0.1% |
| 2008 | $3,430 -0.9% | $223,403 +3% |
| 2007 | $3,462 -6.2% | $216,896 +2.5% |
| 2006 | $3,690 | $211,606 +3% |
| 2005 | -- | $205,443 +3% |
| 2004 | $1,805 +739.3% | $199,459 +1.9% |
| 2003 | $215 -93.8% | $195,740 +2.4% |
| 2002 | $3,481 +0.6% | $191,152 +1.6% |
| 2001 | $3,460 +1.1% | $188,142 |
| 2000 | $3,423 +18% | $188,142 +8.3% |
| 1999 | $2,901 | $173,655 |
Find assessor info on the county website
Neighborhood: 33463
Nearby homes
- $722,800-- bd3 ba2.3k sqft5631 Bermuda Dunes Cir, Lake Worth, FL 33463Off Market
- $774,0004 bd3 ba2.9k sqft5638 Bermuda Dunes Cir, Lake Worth, FL 33463Off Market
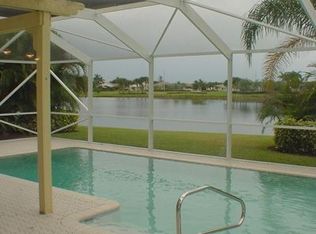
- $835,0004 bd3 ba2.3k sqft5623 Bermuda Dunes Cir, Lake Worth, FL 33463Sold
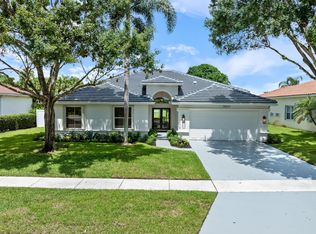
- $725,8003 bd2 ba2.3k sqft5630 Bermuda Dunes Cir, Lake Worth, FL 33463Off Market
- $738,1004 bd3 ba2.6k sqft5622 Bermuda Dunes Cir, Lake Worth, FL 33463Off Market
- $736,8006 bd3 ba3.2k sqft6445 La Gorce Ct, Lake Worth, FL 33463Off Market
- $638,8004 bd3 ba2.3k sqft5615 Bermuda Dunes Cir, Lake Worth, FL 33463Off Market
- $758,7004 bd3 ba2.3k sqft5614 Bermuda Dunes Cir, Lake Worth, FL 33463Off Market
Nearby schools
GreatSchools rating
- 9/10Manatee Elementary SchoolGrades: PK-5Distance: 1.3 mi
- 9/10Christa Mcauliffe Middle SchoolGrades: 6-8Distance: 2.2 mi
- 6/10Park Vista Community High SchoolGrades: 9-12Distance: 1.7 mi
Schools provided by the listing agent
- Elementary: Manatee (Palm Beach)
- Middle: Christa McAuliffe
- High: Park Vista
Source: BeachesMLS. This data may not be complete. We recommend contacting the local school district to confirm school assignments for this home.
Get a cash offer in 3 minutes
Find out how much your home could sell for in as little as 3 minutes with a no-obligation cash offer.
Estimated market value
$615,100
Get a cash offer in 3 minutes
Find out how much your home could sell for in as little as 3 minutes with a no-obligation cash offer.
Estimated market value
$615,100
- Florida
- Palm Beach County
- Lake Worth Beach
- 33463
- 5639 Bermuda Dunes Circle
Nearby cities
Nearby neighborhoods
Nearby zip codes
Other Lake Worth Beach Topics
- Apartments for Rent in 33463
- Houses for Sale in 33463
- Houses for Rent in 33463
- 33463 Real Estate
- Lake Worth Beach Condos
- Houses for Sale in Lake Worth Beach
- Newest Listings in Lake Worth Beach
- Lake Worth Beach Home Values
- Lake Worth Beach Real Estate Agents
- Lake Worth Beach Refinance
- Lake Worth Beach Mortgage Rates
