Skip main navigation
Sold for $415,000
  • $415,000

    5639 Burdette Ter, North Port, FL 34287

    3beds
    1,632sqft
    Single Family Residence
    Built in 1990
    10,000 Square Feet Lot
    $373,900 Zestimate®
    $254/sqft
    $2,690 Estimated rent

    Home value

    $373,900

    $355,000 - $393,000

    $2,690/mo

    Zestimate® history
    Loading
    Loading...

    Owner options

    List your home for rent

    $2,690/mo

    Rent Zestimate®

    Find your next renter with Zillow Rental Manager. Plus, with online applications, you can quickly screen prospective tenants – for free.

    Learn more

    $2,690/mo

    Rent Zestimate®

    Refinance and save

    $2,669/mo

    Est. payment

    Refinancing to a lower rate could help reduce your monthly payments and save thousands over the life of the loan.

    See today's rates

    $2,669/mo

    Est. payment

    Explore your selling options

    Work with a Zillow partner agent

    Leverage their expertise and Zillow's premium Showcase listings to get your home seen by more buyers.

    Get started

    List with your own agent

    Get your home in front of millions of buyers by listing it on Zillow.

    Learn how to do it

    Sell it yourself

    Take full control of how buyers see your home on Zillow by listing For Sale by Owner (FSBO).

    List your home

    What's special

    Perfect floorplanGuest bathroomEn-suite bathroomLaundry areaBrand new carpetingSoaring cathedral ceilingsLight fixtures
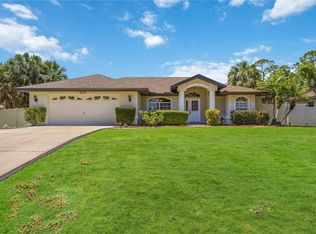
    <p>Put down roots in this stylish and functional home with the perfect floorplan and location for your whole family! Pride of ownership is apparent from the moment you step inside your from the brand new carpeting to the soaring cathedral ceilings. Entertain guests in either your living room or your family room! <p>Sit down for a family meal in the dining room or have drinks at the breakfast bar. The chef in the family will absolutely love the kitchen with new countertops, stainless steel appliances, subway tile backsplash and an extra-large sink. The kitchen has been extended with additional cabinetry with soft-close drawers and counter space that is perfect for a dry bar or for pantry space! <b>REFRIGERATOR, DISHWASHER AND MICROWAVE NEW IN 2022, RANGE WITH DOUBLE OVEN AND AIR FRYER NEW IN 2023!</b> <p>Your expansive lanai is perfect for dining or for a game of cards! Find refuge from the hot summers by taking a dip in your pool where you can take advantage of a jetted seat after a long day! Bring your cornhole boards because your fenced backyard is perfect for fido and family alike for more fun in the sun. <p>Escape to your primary suite with ample privacy with your split floorplan! Enjoy a walk-in closet and an en-suite bathroom: <b>New floor tile, vanity, subway tile and light fixtures.</b> Plus, a barn door for a sleek space. Two additional bedrooms are perfect guest accommodations, along with a guest bathroom with access to the lanai making it easy to rinse off after a dip in the pool! Plus, a laundry area in the extended area of the garage makes keeping laundry out of the sight of guests a breeze. <p><b>~Water Heater -2020~ ~Pool Pump - 2022~ ~HVAC - 2020 with 10 year warranty starting this year!~ ~Septic Tank pumped 6/23!~</b> <p>Located in North Port, the #1 fastest growing city in the country! Be in a quiet neighborhood that’s just blocks from US-41 and Cocoplum Shopping Center with a variety of dining and shopping options. Take advantage of all that North Port and Port Charlotte have to offer including numerous golf courses, Centennial Park and Pool, and TWO Major League Baseball Spring Training stadiums! Take a short car ride to several beaches or boat launches for world-class boating and fishing. Call now to schedule a showing before this opportunity passes you by! <p>The following items WILL NOT convey: Ring security system, washer & dryer, garage refrigerator, all 3 electric fireplaces.

    Zillow last checked:

    Listing updated:

    Listed by:

    Leslie Brown PA 941-681-3420,

    KW COASTAL LIVING 941-473-7399

    Bought with:

    James Tassell, PLLC, 3259164

    JASON MITCHELL REAL ESTATE FLO

    Source: Stellar MLS,MLS#: D6131090MLS LogoOriginating MLS: Englewood

    Facts & features

    Interior

    Bedrooms & bathrooms
    • Bedrooms: 3
    • Bathrooms: 2
    • Full bathrooms: 2
    Rooms
    • Room types: Family Room, Living Room
    Primary bedroom
    • Features: Ceiling Fan(s), En Suite Bathroom, Walk-In Closet(s)
    • Level: First
    • Dimensions: 14x14
    Bedroom 2
    • Features: Ceiling Fan(s), Built-in Closet
    • Level: First
    • Dimensions: 12x14
    Bedroom 3
    • Features: Ceiling Fan(s), Built-in Closet
    • Level: First
    • Dimensions: 12x14
    Primary bathroom
    • Features: Tub With Shower
    • Level: First
    • Dimensions: 8x10
    Bathroom 2
    • Features: Shower No Tub
    • Level: First
    • Dimensions: 8x10
    Balcony porch lanai
    • Features: Ceiling Fan(s)
    • Level: First
    • Dimensions: 30x18
    Dining room
    • Level: First
    • Dimensions: 12x10
    Family room
    • Features: Ceiling Fan(s)
    • Level: First
    • Dimensions: 10x14
    Kitchen
    • Features: Breakfast Bar
    • Level: First
    • Dimensions: 9x9
    Living room
    • Features: Ceiling Fan(s)
    • Level: First
    • Dimensions: 15x15
    Heating
    • Central, Electric
    Cooling
    • Central Air
    Appliances
    • Included: Dishwasher, Disposal, Electric Water Heater, Microwave, Range, Refrigerator
    • Laundry: Inside, In Garage
    Features
    • Cathedral Ceiling(s), Ceiling Fan(s), Eating Space In Kitchen, High Ceilings, Primary Bedroom Main Floor, Solid Surface Counters, Solid Wood Cabinets, Split Bedroom, Thermostat, Walk-In Closet(s)
    • Flooring: Brick/Stone, Carpet, Laminate, Tile
    • Doors: Sliding Doors
    • Has fireplace: No
    Interior area
    • Total structure area: 2,480
    • Total interior livable area: 1,632 sqft

    Property

    Parking
    • Total spaces: 2
    • Parking features: Covered, Driveway, Garage Door Opener, Off Street
    • Attached garage spaces: 2
    • Has uncovered spaces: Yes
    • Details: Garage Dimensions: 21x27
    Features
    • Levels: One
    • Stories: 1
    • Patio & porch: Covered, Front Porch, Rear Porch, Screened
    • Exterior features: Lighting
    • Has private pool: Yes
    • Pool features: Gunite, In Ground
    • Fencing: Vinyl
    Lot
    • Size: 10,000 Square Feet
    • Dimensions: 80 x 125
    • Features: City Lot, Level
    • Residential vegetation: Trees/Landscaped
    Details
    • Additional structures: Shed(s)
    • Parcel number: 1004005417
    • Zoning: RSF2
    • Special conditions: None

    Construction

    Type & style
    • Home type: SingleFamily
    • Architectural style: Florida
    • Property subtype: Single Family Residence
    Materials
    • Block, Concrete, Stucco
    • Foundation: Slab
    • Roof: Shingle
    Condition
    • New construction: No
    • Year built: 1990

    Utilities & green energy

    • Sewer: Septic Tank
    • Water: Public
    • Utilities for property: BB/HS Internet Available, Cable Available, Electricity Connected, Phone Available, Public, Water Connected

    Community & HOA

    Community
    • Security: Smoke Detector(s)
    • Pet fee: $0 monthly
    • Subdivision: PORT CHARLOTTE SUB 04
    HOA
    • Has HOA: No
    Location
    • Region: North Port

    Financial & listing details

    • Price per square foot: $254/sqft
    • Tax assessed value: $304,900
    • Annual tax amount: $3,223
    • Date on market: 6/19/2023
    • Cumulative days on market: 9 days
    • Listing terms: Cash,Conventional,FHA,VA Loan
    • Ownership: Fee Simple
    • Total actual rent: 0
    • Electric utility on property: Yes
    • Road surface type: Paved, Asphalt

    Price history

    DateEventPrice
    8/15/2023Sold$415,000+3.8%$254/sqft
    Source: Stellar MLS #D6131090 Report a problem
    6/23/2023Pending sale$400,000$245/sqft
    Source: Stellar MLS #D6131090 Report a problem
    6/19/2023Listed for sale$400,000-2.4%$245/sqft
    Source: Stellar MLS #D6131090 Report a problem
    6/14/2023Listing removed--
    Source: Stellar MLS #A4572939 Report a problem
    6/8/2023Listed for sale$409,900$251/sqft
    Source: Stellar MLS #A4572939 Report a problem
    10/6/2022Listing removed--
    Source: Stellar MLS #A4543342 Report a problem
    9/23/2022Pending sale$409,900$251/sqft
    Source: Stellar MLS #A4543342 Report a problem
    9/20/2022Price change$409,900-3.6%$251/sqft
    Source: Stellar MLS #A4543342 Report a problem
    9/13/2022Price change$425,000-0.9%$260/sqft
    Source: Stellar MLS #A4543342 Report a problem
    9/4/2022Price change$429,000-2.3%$263/sqft
    Source: Stellar MLS #A4543342 Report a problem
    9/1/2022Listed for sale$439,000+82.9%$269/sqft
    Source: Stellar MLS #A4543342 Report a problem
    5/3/2019Sold$240,000+2.2%$147/sqft
    Source: Public Record Report a problem
    3/21/2019Pending sale$234,900$144/sqft
    Source: RE/MAX Alliance Group #N6104691 Report a problem
    3/21/2019Listed for sale$234,900$144/sqft
    Source: RE/MAX ALLIANCE GROUP #N6104691 Report a problem
    3/21/2019Pending sale$234,900$144/sqft
    Source: RE/MAX ALLIANCE GROUP #N6104691 Report a problem
    3/18/2019Listed for sale$234,900$144/sqft
    Source: RE/MAX ALLIANCE GROUP #N6104691 Report a problem
    3/18/2019Pending sale$234,900$144/sqft
    Source: RE/MAX ALLIANCE GROUP #N6104691 Report a problem
    3/16/2019Pending sale$234,900$144/sqft
    Source: RE/MAX Alliance Group #N6104691 Report a problem
    3/16/2019Listed for sale$234,900$144/sqft
    Source: RE/MAX ALLIANCE GROUP #N6104691 Report a problem
    3/16/2019Pending sale$234,900$144/sqft
    Source: RE/MAX ALLIANCE GROUP #N6104691 Report a problem
    3/8/2019Listed for sale$234,900+183%$144/sqft
    Source: RE/MAX ALLIANCE GROUP #N6104691 Report a problem
    9/2/1993Sold$83,000$51/sqft
    Source: Public Record Report a problem

    Public tax history

    YearProperty taxesTax assessment
    2025$5,436 +4.3%$304,900 +3.3%
    2024$5,214 +56.8%$295,300 +40.6%
    2023$3,324 +3.1%$210,094 +3%
    2022$3,223 +0.7%$203,975 +3%
    2021$3,202 +0.8%$198,034 +1.4%
    2020$3,177 +108.3%$195,300 +111.6%
    2019$1,525 $92,310 +1.9%
    2018$1,525 +8.6%$90,589 +5.7%
    2017$1,405 +6.9%$85,727 -33.3%
    2016$1,314 $128,600 +14.1%
    2015$1,314 $112,700 +38.3%
    2014$1,314 +3.3%$81,496
    2013$1,272 +5.1%$81,496 +1.7%
    2012$1,210 +5.7%$80,134 +3%
    2011$1,145 -16.5%$77,800 -14.5%
    2010$1,371 -11.2%$91,000 -1.3%
    2009$1,544 $92,200 -13.8%
    2008$1,544 -8.6%$106,930 +3%
    2007$1,689 $103,816 +2.5%
    2006-- $101,284 +3%
    2005-- $98,334 +3%
    2004$1,622 -0.4%$95,470 +1.9%
    2003$1,629 +0.5%$93,690 +2.4%
    2002$1,620 +6.6%$91,494 +1.6%
    2001$1,520 +2.6%$90,053 +3%
    2000$1,482 $87,430
    Find assessor info on the county website

    Neighborhood: 34287

    Nearby schools

    GreatSchools rating
    Schools provided by the listing agent
    • Elementary: Cranberry Elementary
    • Middle: Heron Creek Middle
    • High: North Port High

    Source: Stellar MLS. This data may not be complete. We recommend contacting the local school district to confirm school assignments for this home.

    Get a cash offer in 3 minutes
    Find out how much your home could sell for in as little as 3 minutes with a no-obligation cash offer.
    Estimated market value
    $373,900
    Get a cash offer in 3 minutes
    Find out how much your home could sell for in as little as 3 minutes with a no-obligation cash offer.
    Estimated market value
    $373,900