Welcome to 5639 Burlington Drive in Chippewa Lake! Thoughtfully maintained and truly move-in ready, this home offers modern finishes and a location that’s hard to beat. Step inside to an open and airy floor plan with vinyl plank flooring that flows through the spacious living room and into the eat-in kitchen. The kitchen features dark wood cabinetry, stainless steel appliances, and a large center island with a quartz countertop and breakfast bar—perfect for casual meals or entertaining. Sliding doors lead out to a gated wood deck, ideal for summer evenings or weekend get-togethers. The privacy-fenced yard expands your outdoor living and entertaining space. Upstairs, you'll find three generously sized bedrooms, including the owner’s suite with a private full bath. The bedrooms have upgraded carpet, not builder grade. The second-floor laundry room is conveniently located near the bedrooms and the washer & dryer are included. The unfinished basement has been rough plumbed for a future bathroom and offers excellent storage space. A 2-car attached garage adds convenience and functionality. Enjoy the neighborhood playground and walking path maintained by the HOA. Just minutes from your door, the legendary Chippewa Lake Amusement Park, a historic local landmark, is being thoughtfully reimagined by the Medina County Park District into a vibrant community destination. Set on the eastern shore of Ohio’s largest natural inland glacial lake, this 93-acre revitalization project will feature trails, future amenities, and recreational opportunities, including an accessible kayak launch. Public boating access is also nearby, making it easy to enjoy paddleboarding, kayaking, canoeing, jet skiing, pontoon cruising, fishing, and sailing. This is more than just a home… it’s a lifestyle.
Closed
$305,000
5639 Burlington Dr, Chippewa Lake, OH 44215
3beds
1,440sqft
Single Family Residence
Built in 2020
0.27 Acres Lot
$321,300 Zestimate®
$212/sqft
$2,285 Estimated rent
Home value
$321,300
$276,000 - $376,000
$2,285/mo
Zestimate® history
Owner options
List your home for rent
$2,285/mo
Rent Zestimate®
Find your next renter with Zillow Rental Manager. Plus, with online applications, you can quickly screen prospective tenants – for free.
$2,285/mo
Rent Zestimate®
Refinance and save
$2,809/mo
Est. payment
Refinancing to a lower rate could help reduce your monthly payments and save thousands over the life of the loan.
$2,809/mo
Est. payment
Explore your selling options
Work with a Zillow partner agent
Leverage their expertise and Zillow's premium Showcase listings to get your home seen by more buyers.
Get startedList with your own agent
Get your home in front of millions of buyers by listing it on Zillow.
Learn how to do itSell it yourself
Take full control of how buyers see your home on Zillow by listing For Sale by Owner (FSBO).
List your homeWhat's special
Sliding doorsGenerously sized bedroomsStainless steel appliancesPrivacy-fenced yardDark wood cabinetryVinyl plank flooringGated wood deck
Zillow last checked:
Listing updated:
Listed by:
Leslie D Burns leslieburnsrealtor@gmail.com330-242-3195,
M. C. Real Estate
Bought with:
Becky Farkas, 2020008658
Keller Williams Legacy Group Realty
Gina S Ferrer, 439906
Keller Williams Legacy Group Realty
Source: MLS Now,MLS#: 5112719 Originating MLS: Medina County Board of REALTORS
Originating MLS: Medina County Board of REALTORSFacts & features
Interior
Bedrooms & bathrooms
- Bedrooms: 3
- Bathrooms: 3
- Full bathrooms: 2
- 1/2 bathrooms: 1
- Main level bathrooms: 1
Primary bedroom
- Level: Second
- Dimensions: 14.00 x 16.00
Bedroom
- Level: Second
- Dimensions: 12.00 x 12.00
Bedroom
- Level: Second
- Dimensions: 15.00 x 11.00
Primary bathroom
- Description: Flooring: Luxury Vinyl Tile
- Level: Second
- Dimensions: 5.00 x 5.00
Bathroom
- Description: Flooring: Luxury Vinyl Tile
- Level: First
- Dimensions: 3.00 x 6.00
Bathroom
- Description: Flooring: Luxury Vinyl Tile
- Level: Second
- Dimensions: 10.00 x 5.00
Eat in kitchen
- Description: Flooring: Luxury Vinyl Tile
- Level: First
- Dimensions: 11.00 x 17.00
Laundry
- Description: Flooring: Luxury Vinyl Tile
- Level: Second
- Dimensions: 7.00 x 5.00
Living room
- Level: First
- Dimensions: 15.00 x 14.00
Heating
- Forced Air, Gas
Cooling
- Central Air
Appliances
- Included: Dishwasher, Microwave, Range, Refrigerator
- Laundry: Upper Level
Features
- Breakfast Bar, Eat-in Kitchen, Stone Counters, Recessed Lighting, Walk-In Closet(s)
- Basement: Full,Bath/Stubbed,Storage Space,Unfinished
- Has fireplace: No
- Fireplace features: None
Interior area
- Total structure area: 1,440
- Total interior livable area: 1,440 sqft
- Finished area above ground: 1,440
Property
Parking
- Total spaces: 2
- Parking features: Attached, Direct Access, Electricity, Garage, Garage Door Opener, Paved
- Attached garage spaces: 2
Accessibility
- Accessibility features: None
Features
- Levels: Two
- Stories: 2
- Patio & porch: Deck
- Fencing: Full,Wood
Lot
- Size: 0.27 Acres
- Dimensions: 60 x 195
Details
- Parcel number: 04115B13005
Construction
Type & style
- Home type: SingleFamily
- Architectural style: Colonial
- Property subtype: Single Family Residence
Materials
- Vinyl Siding
- Roof: Asphalt,Fiberglass
Condition
- Year built: 2020
Utilities & green energy
- Sewer: Public Sewer
- Water: Public
Community & HOA
Community
- Features: Lake
- Subdivision: Westfield Terrace Rep #3
HOA
- Has HOA: Yes
- Services included: Common Area Maintenance, Other
- HOA fee: $850 annually
- HOA name: Westfield Lakes
Location
- Region: Chippewa Lake
Financial & listing details
- Price per square foot: $212/sqft
- Tax assessed value: $278,840
- Annual tax amount: $2,603
- Date on market: 4/8/2025
- Cumulative days on market: 5 days
Price history
| Date | Event | Price |
|---|---|---|
| 5/7/2025 | Sold | $305,000+1.7%$212/sqft |
Source:  MLS Now #5112719 Report a problem MLS Now #5112719 Report a problem | ||
| 4/12/2025 | Pending sale | $299,900$208/sqft |
Source: MLS Now #5112719 Report a problem | ||
| 4/8/2025 | Listed for sale | $299,900+1.7%$208/sqft |
Source: MLS Now #5112719 Report a problem | ||
| 6/14/2023 | Sold | $295,000-1.6%$205/sqft |
Source: Public Record Report a problem | ||
| 3/17/2023 | Listed for sale | $299,900+1.3%$208/sqft |
Source: MLS Now #4444455 Report a problem | ||
| 3/16/2023 | Listing removed | -- |
Source: Owner Report a problem | ||
| 3/13/2023 | Price change | $295,990+2.1%$206/sqft |
Source: Owner Report a problem | ||
| 3/7/2023 | Listed for sale | $290,000$201/sqft |
Source: Owner Report a problem | ||
| 3/1/2023 | Listing removed | $290,000$201/sqft |
Source: MLS Now #4438497 Report a problem | ||
| 2/27/2023 | Price change | $290,000-1.7%$201/sqft |
Source: MLS Now #4438497 Report a problem | ||
| 2/15/2023 | Listed for sale | $295,000+25.4%$205/sqft |
Source: MLS Now #4438497 Report a problem | ||
| 8/31/2022 | Sold | $235,200-4%$163/sqft |
Source: MLS Now #4402068 Report a problem | ||
| 8/22/2022 | Pending sale | $245,000$170/sqft |
Source: MLS Now #4402068 Report a problem | ||
| 8/19/2022 | Listed for sale | $245,000+30%$170/sqft |
Source: MLS Now #4402068 Report a problem | ||
| 10/26/2020 | Sold | $188,500+448%$131/sqft |
Source: Public Record Report a problem | ||
| 8/4/2020 | Sold | $34,400$24/sqft |
Source: Public Record Report a problem | ||
Public tax history
| Year | Property taxes | Tax assessment |
|---|---|---|
| 2025 | $3,184 +22.3% | $97,590 +38.3% |
| 2024 | $2,604 +0.6% | $70,560 +1.1% |
| 2023 | $2,588 -3.1% | $69,790 |
| 2022 | $2,671 +471.2% | $69,790 +553.5% |
| 2021 | $468 | $10,680 |
| 2020 | $468 | $10,680 |
| 2019 | -- | -- |
Find assessor info on the county website
Neighborhood: 44215
Nearby homes
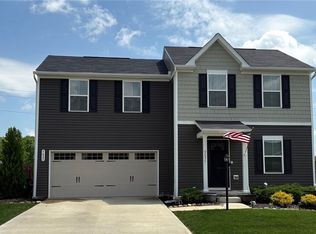
- $308,0003 bd3 ba1.9k sqft5635 Burlington Dr, Chippewa Lake, OH 44215Sold
- $334,2004 bd2 ba1.9k sqft5701 Burlington, Chippewa Lake, OH 44215Off Market
- $280,0003 bd3 ba1.9k sqft5611 Burlington Dr, Chippewa Lake, OH 44215Sold

- $311,8004 bd2 ba1.6k sqft5631 Burlington Dr, Chippewa Lake, OH 44215Off Market
- $324,0004 bd2 ba1.6k sqft5651 Burlington Dr, Chippewa Lake, OH 44215Off Market
- $354,6005 bd2 ba2.2k sqft5640 Burlington Dr, Chippewa Lake, OH 44215Off Market
- $288,3003 bd2 ba1.4k sqft5644 Burlington Dr, Chippewa Lake, OH 44215Off Market
- $380,6004 bd2 ba2.7k sqft5655 Burlington Dr, Chippewa Lake, OH 44215Off Market
Nearby schools
GreatSchools rating
- 7/10Cloverleaf Elementary SchoolGrades: PK-5Distance: 3.8 mi
- 8/10Cloverleaf Middle SchoolGrades: 6-8Distance: 3.8 mi
- 7/10Cloverleaf High SchoolGrades: 9-12Distance: 3.8 mi
Schools provided by the listing agent
- District: Cloverleaf LSD - 5204
Source: MLS Now. This data may not be complete. We recommend contacting the local school district to confirm school assignments for this home.
Get a cash offer in 3 minutes
Find out how much your home could sell for in as little as 3 minutes with a no-obligation cash offer.
Estimated market value
$321,300
Get a cash offer in 3 minutes
Find out how much your home could sell for in as little as 3 minutes with a no-obligation cash offer.
Estimated market value
$321,300
- Ohio
- Medina County
- Chippewa Lake
- 44215
- 5639 Burlington Dr
Nearby cities
Nearby zip codes
Other Chippewa Lake Topics
