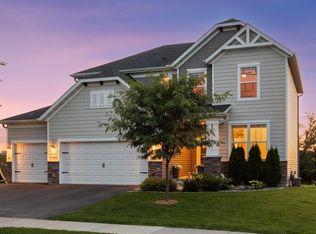
Welcome to 5639 Cheshire Lane N! This stunning 2-story, custom-built Pulte Home, is the perfect blend of modern luxury, smart design, and absolutely breathtaking views of Lake Camelot from nearly every oversized window. With 4 bedrooms, 4 baths, and an insulated heated 3-car garage, there’s room to spread out, settle in, and truly love where you live.
The open-concept main level brings everyone together with seamless flow between the dining, living, and kitchen spaces. Whip up your favorite dishes at the oversized island (complete with deep seating overhang!) while guests gather around the sleek gas fireplace or soak up the sunshine through walls of large windows.
Stay effortlessly organized with a stylish mudroom right off the garage, and tackle work-from-home life like a boss from the sunny open-air office nook.
When it’s time to unwind, your primary retreat delivers the royal treatment—trayed ceilings, a cozy seating area, spa-like ensuite, and a dripping in luxury walk-in closet decked out with a custom closet system.
The fun continues downstairs in the huge walkout family and rec area—perfect for movie nights, game days, or epic hangouts. Step outside to your maintenance-free deck or paver patio and enjoy the peace, privacy, and those dreamy lake views.
Miles and miles of nearby walking trails just outside your door? CHECK! Upper-level laundry where you actually need it? CHECK! A home that feels like it was made just for you? CHECK!!!
Step into the lifestyle you deserve—breathtaking views, smart design, and everyday luxury await. Don’t let this one slip away… come experience it for yourself!
Closed
$680,000
5639 Cheshire Ln N, Plymouth, MN 55446
4beds
3,959sqft
Single Family
Built in 2018
9,147 Square Feet Lot
$695,400 Zestimate®
$172/sqft
$3,993 Estimated rent
Home value
$695,400
$640,000 - $758,000
$3,993/mo
Zestimate® history
Owner options
List your home for rent
$3,993/mo
Rent Zestimate®
Find your next renter with Zillow Rental Manager. Plus, with online applications, you can quickly screen prospective tenants – for free.
$3,993/mo
Rent Zestimate®
Refinance and save
$4,418/mo
Est. payment
Refinancing to a lower rate could help reduce your monthly payments and save thousands over the life of the loan.
$4,418/mo
Est. payment
Explore your selling options
Work with a Zillow partner agent
Leverage their expertise and Zillow's premium Showcase listings to get your home seen by more buyers.
Get startedList with your own agent
Get your home in front of millions of buyers by listing it on Zillow.
Learn how to do itSell it yourself
Take full control of how buyers see your home on Zillow by listing For Sale by Owner (FSBO).
List your homeWhat's special
Sleek gas fireplaceOpen-concept main levelDreamy lake viewsTrayed ceilingsPrimary retreatSpa-like ensuiteSunny open-air office nook
Zillow last checked:
Listing updated:
Listed by:
Viet Le 612-306-5277,
eXp Realty
Bought with:
Erica Carlson
BRIX Real Estate
Source: NorthstarMLS as distributed by MLS GRID,MLS#: 6703089
Facts & features
Interior
Bedrooms & bathrooms
- Bedrooms: 4
- Bathrooms: 4
- Full bathrooms: 2
- 3/4 bathrooms: 1
- 1/2 bathrooms: 1
Bedroom
- Level: Upper
- Area: 345 Square Feet
- Dimensions: 15x23
Bedroom 2
- Level: Upper
- Area: 154 Square Feet
- Dimensions: 11x14
Bedroom 3
- Level: Upper
- Area: 154 Square Feet
- Dimensions: 11x14
Bedroom 4
- Level: Lower
- Area: 120 Square Feet
- Dimensions: 12x10
Deck
- Level: Main
- Area: 252 Square Feet
- Dimensions: 18x14
Dining room
- Level: Main
- Area: 187 Square Feet
- Dimensions: 17x11
Foyer
- Level: Main
- Area: 104 Square Feet
- Dimensions: 8x13
Kitchen
- Level: Main
- Area: 170 Square Feet
- Dimensions: 17x10
Living room
- Level: Main
- Area: 270 Square Feet
- Dimensions: 15x18
Office
- Level: Basement
- Area: 140 Square Feet
- Dimensions: 10x14
Recreation room
- Level: Lower
- Area: 925 Square Feet
- Dimensions: 25x37
Sitting room
- Level: Upper
- Area: 216 Square Feet
- Dimensions: 18x12
Storage
- Level: Lower
- Area: 60 Square Feet
- Dimensions: 10x6
Utility room
- Level: Lower
- Area: 120 Square Feet
- Dimensions: 12x10
Heating
- Forced Air, Fireplace(s)
Cooling
- Central Air
Appliances
- Included: Air-To-Air Exchanger, Dishwasher, Disposal, Dryer, Gas Water Heater, Microwave, Range, Refrigerator
- Laundry: Upper Level
Features
- Basement: Finished,Sump Pump,Walk-Out Access
- Number of fireplaces: 1
- Fireplace features: Decorative, Gas
Interior area
- Total structure area: 3,959
- Total interior livable area: 3,959 sqft
- Finished area above ground: 2,645
- Finished area below ground: 953
Property
Parking
- Total spaces: 3
- Parking features: Attached, Asphalt, Heated Garage
- Attached garage spaces: 3
- Details: Garage Dimensions (28x25)
Accessibility
- Accessibility features: None
Features
- Levels: Two
- Stories: 2
- Patio & porch: Deck, Patio
- Pool features: None
Lot
- Size: 9,147 Square Feet
- Dimensions: 58 x 123 x 57 x 33 x 123
- Features: Tree Coverage - Light
Details
- Foundation area: 1314
- Parcel number: 0311822320070
- Zoning description: Residential-Single Family
Construction
Type & style
- Home type: SingleFamily
- Property subtype: Single Family
Materials
- Roof: Age 8 Years or Less
Condition
- New construction: No
- Year built: 2018
Utilities & green energy
- Gas: Natural Gas
- Sewer: City Sewer/Connected
- Water: City Water/Connected
Community & HOA
Community
- Subdivision: Camenine At Begin 2nd Add
HOA
- Has HOA: Yes
- Services included: Professional Mgmt, Sanitation, Shared Amenities
- HOA fee: $70 monthly
- HOA name: First Service
- HOA phone: 952-277-2700
Location
- Region: Plymouth
Financial & listing details
- Price per square foot: $172/sqft
- Tax assessed value: $697,300
- Annual tax amount: $8,302
- Date on market: 4/24/2025
- Cumulative days on market: 52 days
Price history
| Date | Event | Price |
|---|---|---|
| 6/18/2025 | Sold | $680,000-2.9%$172/sqft |
Source:  NorthstarMLS as distributed by MLS GRID #6703089 Report a problem NorthstarMLS as distributed by MLS GRID #6703089 Report a problem | ||
| 6/15/2025 | Pending sale | $700,000$177/sqft |
Source: NorthstarMLS as distributed by MLS GRID #6703089 Report a problem | ||
| 4/24/2025 | Listed for sale | $700,000+48.6%$177/sqft |
Source: NorthstarMLS as distributed by MLS GRID #6703089 Report a problem | ||
| 7/24/2018 | Sold | $471,168$119/sqft |
Source: Public Record Report a problem | ||
Public tax history
| Year | Property taxes | Tax assessment |
|---|---|---|
| 2025 | $8,331 +3% | $697,300 +4.2% |
| 2024 | $8,093 +16.5% | $669,400 -0.3% |
| 2023 | $6,949 +14.7% | $671,600 +11.6% |
| 2022 | $6,056 +4.7% | $602,000 +17.6% |
| 2021 | $5,787 -4.6% | $512,000 +4.5% |
| 2020 | $6,064 +4.8% | $490,000 -0.2% |
| 2019 | $5,787 -4.6% | $491,000 +568.9% |
| 2018 | $6,064 | $73,400 |
Find assessor info on the county website
Neighborhood: 55446
Nearby homes
- $654,2003 bd2 ba2.4k sqft5649 Cheshire Ln N, Plymouth, MN 55446Off Market
- $696,2004 bd2 ba3k sqft5629 Cheshire Ln N, Plymouth, MN 55446Off Market
- $715,0005 bd4 ba3.4k sqft5659 Cheshire Ln N, Plymouth, MN 55446Sold
- $719,7004 bd2 ba3k sqft5619 Cheshire Ln N, Plymouth, MN 55446Off Market
- $729,2004 bd3 ba3k sqft5634 Cheshire Ln N, Plymouth, MN 55446Off Market
- $626,0003 bd2 ba2.3k sqft5624 Cheshire Ln N, Plymouth, MN 55446Off Market
- $761,0005 bd3 ba2.8k sqft5669 Cheshire Ln N, Plymouth, MN 55446Sold
- $647,3003 bd3 ba2.3k sqft5664 Cheshire Ln N, Plymouth, MN 55446Off Market
Nearby schools
GreatSchools rating
- 6/10Oak View Elementary SchoolGrades: PK-5Distance: 1.8 mi
- 7/10Maple Grove Middle SchoolGrades: 6-8Distance: 2.2 mi
- 10/10Maple Grove Senior High SchoolGrades: 9-12Distance: 5.2 mi
Get a cash offer in 3 minutes
Find out how much your home could sell for in as little as 3 minutes with a no-obligation cash offer.
Estimated market value
$695,400
Get a cash offer in 3 minutes
Find out how much your home could sell for in as little as 3 minutes with a no-obligation cash offer.
Estimated market value
$695,400
- Minnesota
- Hennepin County
- Plymouth
- 55446
- 5639 Cheshire Ln N
Nearby cities
Nearby zip codes
Other Plymouth Topics
