Welcome to 5639 E Vista del Cerro, where modern luxury meets comfort in this exquisitely upgraded detached unit. This stunning 2-bedroom, 2.5 bathroom home offers approximately 1400 sq ft of beautifully designed living space.
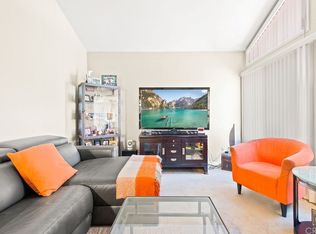
As you step into the living room, you'll be greeted by a cozy fireplace adorned with new tile, glass doors, and a stylish mantle. The room is illuminated by recessed lighting and features a ceiling fan and a state-of-the-art surround sound system, perfect for entertaining. The luxury vinyl floors add a touch of elegance, creating a warm and inviting atmosphere.
The dining room, equally impressive, boasts a ceiling fan, recessed lighting, new flooring, and baseboards. Sonos speakers are seamlessly integrated for an enhanced dining experience. A sliding glass door leads you to the serene backyard, offering a seamless blend of indoor and outdoor living.
The kitchen is a chef's dream, featuring white soft-close cabinets and drawers, striking black quartz countertops, and a chic subway tile backsplash. Stainless steel appliances complement the modern aesthetic, while recessed lighting and a ceiling fan, along with Sonos speakers, complete this highly functional space. A slider opens to an oversized front patio, ideal for alfresco dining or simply enjoying the outdoors.
The main floor also includes a remodeled half bath with a new vanity, mirrors, lighting, and an exhaust fan for added convenience.
Ascending the staircase, which has been updated with new railings, carpet, and backing, you'll find the primary suite. This tranquil retreat features a fireplace matching the one downstairs, a ceiling fan, and recessed lighting. The master bath boasts a shower, new exhaust fans, lighting, sink fixtures, and a showerhead, ensuring a spa-like experience.
The second bedroom is equally inviting, with a ceiling fan, mirrored wardrobe doors, and an en-suite remodeled bath. This room also includes a ceiling fan and mirrored wardrobe doors, adding to its charm.
The garage is a standout feature, offering new insulation, an electric charging plug, a MYQ garage door opener, and a new water heater. The home's extensive list of upgrades includes technology enhancements, new flooring throughout, new baseboards, fresh paint, and new windows.
Conveniently located close to shopping, restaurants, schools, and freeways, 5639 E Vista del Cerro provides the perfect blend of luxury and practicality.
Sold for $760,000
Listed by: First Team Real Estate • Travis Fairweather • Contact: 949-795-0114
Bought with: Nortco Inc.
$760,000
5639 E Vista Del Cerro, Anaheim, CA 92807
2beds
1,400sqft
Single Family Residence
Built in 1973
1,578 Square Feet Lot
$779,900 Zestimate®
$543/sqft
$3,706 Estimated rent
Home value
$779,900
$741,000 - $819,000
$3,706/mo
Zestimate® history
Owner options
List your home for rent
$3,706/mo
Rent Zestimate®
Find your next renter with Zillow Rental Manager. Plus, with online applications, you can quickly screen prospective tenants – for free.
$3,706/mo
Rent Zestimate®
Refinance and save
$5,129/mo
Est. payment
Refinancing to a lower rate could help reduce your monthly payments and save thousands over the life of the loan.
$5,129/mo
Est. payment
Explore your selling options
Work with a Zillow partner agent
Leverage their expertise and Zillow's premium Showcase listings to get your home seen by more buyers.
Get startedList with your own agent
Get your home in front of millions of buyers by listing it on Zillow.
Learn how to do itSell it yourself
Take full control of how buyers see your home on Zillow by listing For Sale by Owner (FSBO).
List your homeWhat's special
Zillow last checked:
Listing updated:
Listed by:
Travis Fairweather DRE #01885035 949-795-0114,
First Team Real Estate,
Michael Kelly DRE #01109177 714-422-8520,
First Team Real Estate
Bought with:
Kevin Shiau, DRE #01944102
Nortco Inc.
Source: CRMLS,MLS#: PW24150465 Originating MLS: California Regional MLS
Originating MLS: California Regional MLSFacts & features
Interior
Bedrooms & bathrooms
- Bedrooms: 2
- Bathrooms: 3
- Full bathrooms: 2
- 1/2 bathrooms: 1
- Main level bathrooms: 1
Rooms
- Room types: Bedroom, Family Room, Kitchen, Primary Bathroom, Primary Bedroom, Dining Room
Bedroom
- Features: All Bedrooms Up
Bathroom
- Features: Bathroom Exhaust Fan, Bathtub, Remodeled, Separate Shower, Tub Shower
Kitchen
- Features: Quartz Counters, Remodeled, Self-closing Cabinet Doors, Self-closing Drawers, Updated Kitchen
Heating
- Central, Forced Air
Cooling
- Central Air
Appliances
- Included: Dishwasher, Free-Standing Range, Gas Cooktop, Disposal, Gas Water Heater, Microwave
- Laundry: Washer Hookup, Gas Dryer Hookup, In Garage
Features
- Separate/Formal Dining Room, Quartz Counters, Recessed Lighting, Wired for Data, Wired for Sound, All Bedrooms Up, Galley Kitchen
- Flooring: Carpet, Tile, Vinyl
- Doors: Panel Doors, Sliding Doors
- Windows: Blinds
- Has fireplace: Yes
- Fireplace features: Family Room, Primary Bedroom
- Common walls with other units/homes: No Common Walls
Interior area
- Total interior livable area: 1,400 sqft
Property
Parking
- Total spaces: 2
- Parking features: Door-Multi, Direct Access, Garage, Garage Door Opener, Garage Faces Side
- Attached garage spaces: 2
Features
- Levels: Two
- Stories: 2
- Entry location: 1
- Patio & porch: Open, Patio
- Pool features: Association
- Has spa: Yes
- Spa features: Association
- Has view: Yes
- View description: None
Lot
- Size: 1,578 Square Feet
- Features: Back Yard, Near Park, Street Level
Details
- Parcel number: 36316401
- Special conditions: Standard
Construction
Type & style
- Home type: SingleFamily
- Property subtype: Single Family Residence
Materials
- Stucco
- Foundation: Slab
Condition
- Turnkey
- New construction: No
- Year built: 1973
Utilities & green energy
- Electric: 220 Volts in Garage
- Sewer: Public Sewer, Sewer Tap Paid
- Water: Public
- Utilities for property: Cable Available, Electricity Connected, Natural Gas Connected, Sewer Connected, Water Connected
Community & HOA
Community
- Features: Gutter(s), Storm Drain(s), Street Lights, Suburban, Park
- Security: Carbon Monoxide Detector(s), Smoke Detector(s)
- Subdivision: Rancho Yorba (Rnyb)
HOA
- Has HOA: Yes
- Amenities included: Maintenance Grounds, Pool
- HOA fee: $414 monthly
- HOA name: Ranco Yorba HOA
- HOA phone: 714-634-0611
Location
- Region: Anaheim
Financial & listing details
- Price per square foot: $543/sqft
- Tax assessed value: $775,200
- Date on market: 7/24/2024
- Cumulative days on market: 15 days
- Listing terms: Cash,Cash to New Loan
- Road surface type: Paved
Price history
| Date | Event | Price |
|---|---|---|
| 9/9/2024 | Sold | $760,000+1.3%$543/sqft |
Source:  CRMLS #PW24150465 Report a problem CRMLS #PW24150465 Report a problem | ||
| 8/26/2024 | Pending sale | $750,000$536/sqft |
Source: CRMLS #PW24150465 Report a problem | ||
| 8/9/2024 | Contingent | $750,000$536/sqft |
Source: CRMLS #PW24150465 Report a problem | ||
| 7/24/2024 | Listed for sale | $750,000+42.9%$536/sqft |
Source: CRMLS #PW24150465 Report a problem | ||
| 9/2/2020 | Sold | $525,000$375/sqft |
Source:  CRMLS #PW20015156 Report a problem CRMLS #PW20015156 Report a problem | ||
| 7/20/2020 | Pending sale | $525,000$375/sqft |
Source: California Regional MLS #PW20015156 Report a problem | ||
| 6/1/2020 | Price change | $525,000-4.5%$375/sqft |
Source: California Regional MLS #PW20015156 Report a problem | ||
| 4/27/2020 | Price change | $549,990-2.6%$393/sqft |
Source: California Regional MLS #PW20015156 Report a problem | ||
| 4/7/2020 | Price change | $564,800-1.8%$403/sqft |
Source: California Regional MLS #PW20015156 Report a problem | ||
| 2/23/2020 | Price change | $575,000-4.2%$411/sqft |
Source: California Regional MLS #PW20015156 Report a problem | ||
| 1/23/2020 | Listed for sale | $599,900+239.9%$429/sqft |
Source: California Regional MLS #PW20015156 Report a problem | ||
| 10/18/1999 | Sold | $176,500$126/sqft |
Source: Public Record Report a problem | ||
Public tax history
| Year | Property taxes | Tax assessment |
|---|---|---|
| 2026 | -- | $775,200 +2% |
| 2025 | $8,454 +36.2% | $760,000 +36.4% |
| 2024 | $6,206 +2.3% | $557,134 +2% |
| 2023 | $6,068 +2% | $546,210 +2% |
| 2022 | $5,949 +2.9% | $535,500 +2% |
| 2021 | $5,782 +100.6% | $525,000 +111.7% |
| 2020 | $2,883 | $248,039 +2% |
| 2019 | $2,883 +1.2% | $243,176 +2% |
| 2018 | $2,848 +5.8% | $238,408 +2% |
| 2017 | $2,692 | $233,734 +2% |
| 2016 | $2,692 +2% | $229,151 +1.5% |
| 2015 | $2,640 +3.6% | $225,709 +2% |
| 2014 | $2,548 | $221,288 +0.5% |
| 2013 | -- | $220,288 +2% |
| 2012 | -- | $215,969 +2% |
| 2011 | -- | $211,735 +0.8% |
| 2010 | -- | $210,153 -0.2% |
| 2009 | -- | $210,654 +2% |
| 2008 | -- | $206,524 +2% |
| 2007 | -- | $202,475 +2% |
| 2006 | -- | $198,505 +2% |
| 2005 | -- | $194,613 +2% |
| 2004 | -- | $190,798 +1.9% |
| 2003 | -- | $187,302 +2% |
| 2002 | -- | $183,630 +2% |
| 2001 | $1,840 +2% | $180,030 +2% |
| 2000 | $1,805 | $176,500 |
Find assessor info on the county website
Neighborhood: Anaheim Hills
Nearby homes
- $748,2003 bd2 ba1.5k sqft5641 E Vista Del Cerro, Anaheim, CA 92807Off Market
- $828,0003 bd2 ba1.6k sqft5637 E Vista Del Cerro, Anaheim, CA 92807Off Market
- $835,9003 bd2 ba1.5k sqft5635 E Vista Del Valle, Anaheim, CA 92807Off Market
- $852,9003 bd3 ba1.6k sqft5643 E Vista Del Cerro, Anaheim, CA 92807Off Market
- $750,3002 bd3 ba1.3k sqft5633 E Vista Del Valle, Anaheim, CA 92807Off Market
- $718,4002 bd2 ba1.3k sqft5645 E Vista Del Cerro, Anaheim, CA 92807Off Market
- $799,5003 bd2 ba1.5k sqft5634 E Vista Del Valle, Anaheim, CA 92807Off Market
- $850,6003 bd2 ba1.6k sqft5636 E Vista Del Cerro, Anaheim, CA 92807Off Market
Nearby schools
GreatSchools rating
- 10/10Crescent Elementary SchoolGrades: K-6Distance: 1 mi
- 9/10El Rancho Charter SchoolGrades: 7-8Distance: 1.6 mi
- 10/10Canyon High SchoolGrades: 9-12Distance: 0.3 mi
Schools provided by the listing agent
- Elementary: Imperial
- Middle: El Rancho Charter
- High: Canyon
Source: CRMLS. This data may not be complete. We recommend contacting the local school district to confirm school assignments for this home.
Get a cash offer in 3 minutes
Find out how much your home could sell for in as little as 3 minutes with a no-obligation cash offer.
Estimated market value
$779,900
Get a cash offer in 3 minutes
Find out how much your home could sell for in as little as 3 minutes with a no-obligation cash offer.
Estimated market value
$779,900
- California
- Orange County
- Anaheim
- 92807
- Anaheim Hills
- 5639 E Vista Del Cerro
Nearby cities
Nearby neighborhoods
Nearby zip codes
Other Anaheim Topics
