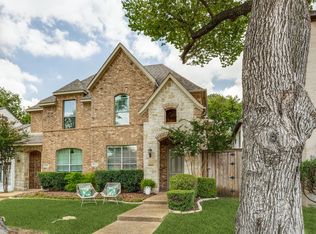
Nestled in the sought-after Mockingbird Elementary, this beautifully updated attached single-family home offers an ideal blend of style, functionality, and space. Recent improvements include gorgeous hardwood flooring on the staircase, and throughout the second floor, as well as a brand-new upstairs HVAC system installed in April 2026, providing enhanced comfort and peace of mind. Upstairs, you'll find three generously sized bedrooms, including the private primary suite, along with two full bathrooms and a conveniently located laundry room. The main level is designed for both everyday living and entertaining, featuring a spacious home office, powder bath, expansive living and dining areas, and a well-appointed kitchen complete with a gas cooktop. The inviting living room is anchored by a cozy fireplace and flows seamlessly into the dining space. Step outside to enjoy the covered patio, perfect for relaxing or entertaining, with direct access to the oversized two-car garage. A rare and spacious side yard provides additional outdoor living space and offers convenient access between the front and back yards. Combining thoughtful updates, generous living spaces, and an unbeatable location, this home is an exceptional opportunity in one of the area's most desirable neighborhoods near White Rock Lake and Lower Greenville.
Pending
Price cut: $15K (8/27)
$785,000
5639 Ellsworth Ave, Dallas, TX 75206
3beds
2,360sqft
Duplex, Single Family Residence
Built in 2003
4,356 Square Feet Lot
$767,500 Zestimate®
$333/sqft
$-- HOA
What's special
Spacious home officeThree generously sized bedroomsConveniently located laundry roomPowder bathPrivate primary suite
- 127 days
- 432
- 16
Likely to sell faster than
Zillow last checked:
Listing updated:
Listed by:
Scott Jackson 0386078 214-572-1400,
Dave Perry Miller Real Estate 214-572-1400,
Kendall Jackson 0741505 214-535-0529,
Dave Perry Miller Real Estate
Source: NTREIS,MLS#: 21286516
Facts & features
Interior
Bedrooms & bathrooms
- Bedrooms: 3
- Bathrooms: 3
- Full bathrooms: 2
- 1/2 bathrooms: 1
Primary bedroom
- Features: Ceiling Fan(s), Dual Sinks, En Suite Bathroom, Separate Shower, Walk-In Closet(s)
- Level: Second
- Dimensions: 16 x 12
Bedroom
- Features: Ceiling Fan(s)
- Level: Second
- Dimensions: 11 x 9
Bedroom
- Features: Ceiling Fan(s)
- Level: Second
- Dimensions: 14 x 10
Other
- Features: Built-in Features
- Level: Second
- Dimensions: 7 x 5
Half bath
- Level: First
- Dimensions: 6 x 3
Living room
- Features: Fireplace
- Level: First
- Dimensions: 18 x 17
Office
- Level: First
- Dimensions: 14 x 10
Utility room
- Features: Built-in Features
- Level: Second
- Dimensions: 6 x 6
Heating
- Central, Natural Gas
Cooling
- Central Air
Appliances
- Included: Dishwasher, Electric Oven, Gas Cooktop, Disposal, Gas Water Heater, Microwave, Wine Cooler
- Laundry: Washer Hookup, Electric Dryer Hookup
Features
- Decorative/Designer Lighting Fixtures, Granite Counters, High Speed Internet, Open Floorplan
- Flooring: Ceramic Tile, Hardwood, Wood
- Has basement: No
- Number of fireplaces: 1
- Fireplace features: Gas, Wood Burning
Interior area
- Total interior livable area: 2,360 sqft
Video & virtual tour
Property
Parking
- Total spaces: 2
- Parking features: Garage, Garage Faces Rear
- Attached garage spaces: 2
Features
- Levels: Two
- Stories: 2
- Patio & porch: Covered
- Exterior features: Private Yard
- Pool features: None
- Fencing: Privacy,Wood
Lot
- Size: 4,356 Square Feet
- Features: Landscaped
Details
- Parcel number: 00000238378000100
- Other equipment: Irrigation Equipment
Construction
Type & style
- Home type: SingleFamily
- Architectural style: Traditional
- Property subtype: Duplex, Single Family Residence
- Attached to another structure: Yes
Materials
- Brick
- Foundation: Slab
- Roof: Composition
Condition
- Resale
- Year built: 2003
Utilities & green energy
- Sewer: Public Sewer
- Water: Public
- Utilities for property: Natural Gas Available, Sewer Available, Water Available
Community & HOA
Community
- Security: Fire Alarm, Smoke Detector(s)
- Subdivision: Hoffmans
HOA
- Has HOA: No
Location
- Region: Dallas
Financial & listing details
- Price per square foot: $333/sqft
- Tax assessed value: $738,560
- Annual tax amount: $15,231
- Date on market: 6/3/2026
- Cumulative days on market: 118 days
- Listing terms: Cash,Conventional,FHA,VA Loan
- Exclusions: TVs
Estimated market value
$767,500
$729,000 - $806,000
$4,218/mo
Price history
| Date | Event | Price |
|---|---|---|
| 9/28/2026 | Pending sale | $785,000$333/sqft |
Source: NTREIS #21286516 Report a problem | ||
| 9/21/2026 | Contingent | $785,000$333/sqft |
Source: NTREIS #21286516 Report a problem | ||
| 8/27/2026 | Price change | $785,000-1.9%$333/sqft |
Source: NTREIS #21286516 Report a problem | ||
| 7/8/2026 | Price change | $799,999-3.6%$339/sqft |
Source: NTREIS #21286516 Report a problem | ||
| 6/3/2026 | Listed for sale | $829,999+5.7%$352/sqft |
Source: NTREIS #21286516 Report a problem | ||
| 3/27/2026 | Sold | -- |
Source: NTREIS #21160094 Report a problem | ||
| 3/16/2026 | Pending sale | $785,000$333/sqft |
Source: NTREIS #21160094 Report a problem | ||
| 3/9/2026 | Contingent | $785,000$333/sqft |
Source: NTREIS #21160094 Report a problem | ||
| 3/6/2026 | Listed for sale | $785,000+49.8%$333/sqft |
Source: NTREIS #21160094 Report a problem | ||
| 12/13/2020 | Listing removed | $524,000$222/sqft |
Source: Keller Williams Realty Central 75 #14416646 Report a problem | ||
| 11/4/2020 | Pending sale | $524,000$222/sqft |
Source: Keller Williams Central #14416646 Report a problem | ||
| 10/9/2020 | Price change | $524,000-0.2%$222/sqft |
Source: Keller Williams Central #14416646 Report a problem | ||
| 8/26/2020 | Listed for sale | $525,000+6.2%$222/sqft |
Source: Keller Williams Central #14416646 Report a problem | ||
| 12/9/2017 | Listing removed | $494,500$210/sqft |
Source: Coldwell Banker Residential Brokerage - Lakewood / NE Dallas #13635709 Report a problem | ||
| 10/24/2017 | Price change | $494,500-1.1%$210/sqft |
Source: Coldwell Banker Residential Brokerage - Lakewood / NE Dallas #13635709 Report a problem | ||
| 7/27/2017 | Price change | $499,900-2.9%$212/sqft |
Source: Coldwell Banker Residential Brokerage - Lakewood / NE Dallas #13635709 Report a problem | ||
| 6/28/2017 | Listing removed | $3,400$1/sqft |
Source: Coldwell Banker Residential Brokerage - Lakewood / NE Dallas #13630512 Report a problem | ||
| 6/28/2017 | Listed for sale | $515,000+35.9%$218/sqft |
Source: Coldwell Banker Residential #13635709 Report a problem | ||
| 6/21/2017 | Listed for rent | $3,400$1/sqft |
Source: Coldwell Banker Residential Brokerage - Lakewood / NE Dallas #13630512 Report a problem | ||
| 12/4/2010 | Listing removed | $379,000$161/sqft |
Source: NRT Dallas #11495814 Report a problem | ||
| 10/29/2010 | Listed for sale | $379,000$161/sqft |
Source: NRT Dallas #11495814 Report a problem | ||
Public tax history
| Year | Property taxes | Tax assessment |
|---|---|---|
| 2025 | $11,232 +6.8% | $738,560 +8.4% |
| 2024 | $10,522 +8.1% | $681,480 +22.9% |
| 2023 | $9,732 -14.1% | $554,720 |
| 2022 | $11,324 +2.5% | $554,720 +9.2% |
| 2021 | $11,043 -12.5% | $508,010 +9.2% |
| 2020 | $12,615 -5.3% | $465,000 -4.5% |
| 2019 | $13,314 -3.9% | $487,060 |
| 2018 | $13,858 +6.9% | $487,060 +2.2% |
| 2017 | $12,961 +16.3% | $476,650 +16.3% |
| 2016 | $11,143 +10.8% | $409,790 |
| 2015 | $10,062 | $409,790 +11.7% |
| 2014 | $10,062 | $366,820 |
| 2013 | -- | -- |
| 2012 | -- | -- |
| 2011 | -- | -- |
| 2010 | -- | -- |
| 2009 | -- | -- |
| 2008 | -- | -- |
| 2007 | -- | -- |
| 2005 | -- | -- |
| 2004 | -- | -- |
Find assessor info on the county website
Monthly payment
Est. payment
Payment breakdown
Explore the cost of this home by adjusting the details. Changes won't be saved.Climate risks
Neighborhood: Glencoe Park
Nearby schools
Schools provided by the listing agent
- Elementary: Mockingbird
- Middle: Long
- High: Woodrow Wilson
- District: Dallas ISD
Source: NTREIS. This data may not be complete. We recommend contacting the local school district to confirm school assignments for this home.