Turnkey Colonial in Prime Bayside Location – Just Bring Your Toothbrush!
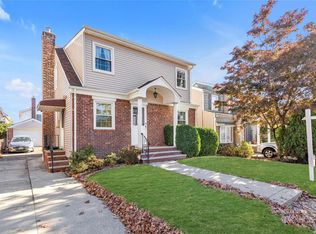
Welcome to this beautifully renovated colonial single-family home nestled in the highly desirable Oakland Gardens section of Bayside. Recently upgraded from top to bottom, this home is move-in ready and waiting for its next chapter.
Step inside to discover a brand-new kitchen featuring modern cabinetry, stylish countertops, and high-end appliances – perfect for today’s lifestyle. Enjoy the comfort and elegance of fully renovated bathrooms, designed with contemporary finishes and fixtures.
This classic layout offers a spacious living room and formal dining area, with three well-sized bedrooms and a full bath on the upper level. The fully-finished basement adds versatile bonus space for a home office, gym, or recreation area.
Major improvements include a Brand-New roof, New energy-efficient split AC/heating system, All-new windows throughout and new siding that enhances curb appeal and long-term durability. The home offers an attached garage and a private driveway with parking for two cars. The expansive backyard provides the perfect canvas for outdoor entertaining, gardening, or adding personal touches.
Ideally located near shops, restaurants, H Mart, Kissena Park Golf Course, and Northern & Francis Lewis Blvd, the home is easily accessible via Q76, Q17, Q31, and Q88 bus lines. Zoned in the top-rated School District 26 with PS 162, JHS 074, and Francis Lewis High School.
With low annual taxes of $8,400 and generous lot dimensions of 40 x 97 ft, this home combines comfort, convenience, and long-term value.
Skip the renovations and start living – this home is truly in toothbrush-ready condition! Don’t miss your chance to own a fully upgraded gem in one of Queens’ most sought-after neighborhoods.
Sold for $990,000
Zillow last checked:
Listing updated:
Bought with:
King Hong Chin, 30CH1025962
Keller Williams Rlty Landmark
Source: OneKey® MLS as distributed by MLS GRID,MLS#: 898188
Price history
| Date | Event | Price |
|---|---|---|
| 12/22/2025 | Sold | $990,000-4.6%$707/sqft |
Source:  OneKey® MLS as distributed by MLS GRID #898188 Report a problem OneKey® MLS as distributed by MLS GRID #898188 Report a problem | ||
| 10/10/2025 | Pending sale | $1,038,000-12%$741/sqft |
Source: OneKey® MLS as distributed by MLS GRID #898188 Report a problem | ||
| 10/2/2025 | Listing removed | $1,180,000$843/sqft |
Source: OneKey® MLS as distributed by MLS GRID #898188 Report a problem | ||
| 9/12/2025 | Price change | $1,180,000-1.7%$843/sqft |
Source: OneKey® MLS as distributed by MLS GRID #898188 Report a problem | ||
| 8/6/2025 | Price change | $1,200,000+12.3%$857/sqft |
Source: OneKey® MLS as distributed by MLS GRID #898188 Report a problem | ||
| 6/18/2025 | Pending sale | $1,068,888-10.1%$763/sqft |
Source: OneKey® MLS as distributed by MLS GRID #867765 Report a problem | ||
| 6/4/2025 | Listing removed | $1,188,888$849/sqft |
Source: OneKey® MLS as distributed by MLS GRID #867765 Report a problem | ||
| 5/28/2025 | Listed for sale | $1,188,888+21.3%$849/sqft |
Source: OneKey® MLS as distributed by MLS GRID #867765 Report a problem | ||
| 4/1/2025 | Listing removed | $980,000$700/sqft |
Source: OneKey® MLS as distributed by MLS GRID #819430 Report a problem | ||
| 1/31/2025 | Listed for sale | $980,000+23.3%$700/sqft |
Source: OneKey® MLS as distributed by MLS GRID #819430 Report a problem | ||
| 1/29/2025 | Sold | $795,000-18.9%$568/sqft |
Source: Public Record Report a problem | ||
| 1/10/2025 | Listed for sale | $980,000$700/sqft |
Source: Owner Report a problem | ||
Nearby homes
- $1,090,0004 bd2 ba1.6k sqft56-43 Francis Lewis Blvd, Flushing, NY 11364Sold
- $969,8003 bd1 ba1.4k sqft5647 Francis Lewis Blvd, Bayside, NY 11364Off Market

- $1,098,800-- bd-- ba1.4k sqft5647 Francis Lewis Blvd, Flushing, NY 11364Off Market
- $980,0003 bd2 ba1.8k sqft5635 Francis Lewis Blvd, Oakland Gardens, NY 11364Sold

