Custom Built Full Brick Ranch w/Bonus only up and 3 1/2 car garage on a beautiful corner lot! 4 Bedroom and 2 1/2 bath, complete remodeled kitchen and baths, new flooring throughout the home and new patio and firept to relax by in your backyard. Unique wall in Great room to display your interior art pieces and large TV complemented by the below electric fireplace is a stunner! High ceilings and extensive trimwork set this home apart from many and give that voluminous feel to the home. Large slider door for entry to your rear yard. Very open Kitchen to Dining and great room area with kitchen island and beautiful granite and stainless appliances make this room a pleasure to cook or entertain. You will love the separation of the Primary from additional 3 bedrooms lending privacy to the owners suite. Large walk in closet in the primary bath and oversized shower are just 2 of the outstanding items in the owners bath. Garage floor has been epoxyed and finished walls and even trim work! A collectors dream garage. July 25 tankless water heater and 2022 roof. You will be impressed with the quality build of this home and the extra features! Seller is building a home and prefers a lease back!Refrigerator and washer and dryer to remain! Agent related to seller! Best offer submitted by 5pm on 5/17/26
Closed
Zestimate®
$769,000
5639 Gristmill Ln, Mint Hill, NC 28227
4beds
2,781sqft
Single Family Residence
Built in 1999
0.58 Acres Lot
$769,000 Zestimate®
$277/sqft
$3,242 Estimated rent
Home value
$769,000
$723,000 - $815,000
$3,242/mo
Zestimate® history
Owner options
List your home for rent
$3,242/mo
Rent Zestimate®
Find your next renter with Zillow Rental Manager. Plus, with online applications, you can quickly screen prospective tenants – for free.
$3,242/mo
Rent Zestimate®
Refinance and save
$4,533/mo
Est. payment
Refinancing to a lower rate could help reduce your monthly payments and save thousands over the life of the loan.
$4,533/mo
Est. payment
Explore your selling options
Work with a Zillow partner agent
Leverage their expertise and Zillow's premium Showcase listings to get your home seen by more buyers.
Get startedList with your own agent
Get your home in front of millions of buyers by listing it on Zillow.
Learn how to do itSell it yourself
Take full control of how buyers see your home on Zillow by listing For Sale by Owner (FSBO).
List your homeWhat's special
Zillow last checked:
Listing updated:
Listed by:
Robin Kielar robin@homesbyrobin.com,
Keller Williams Unified
Bought with:
Non Member
Canopy Administration
Source: Canopy MLS as distributed by MLS GRID,MLS#: 4382231
Facts & features
Interior
Bedrooms & bathrooms
- Bedrooms: 4
- Bathrooms: 3
- Full bathrooms: 2
- 1/2 bathrooms: 1
- Main level bedrooms: 4
Primary bedroom
- Level: Main
Bedroom s
- Level: Main
Bedroom s
- Level: Main
Bedroom s
- Level: Main
Bathroom full
- Level: Main
Bathroom full
- Level: Main
Bathroom half
- Level: Main
Bonus room
- Features: Attic Walk In
- Level: Upper
Dining room
- Level: Main
Great room
- Level: Main
Kitchen
- Level: Main
Laundry
- Level: Main
Heating
- Forced Air, Natural Gas
Cooling
- Central Air
Appliances
- Included: Microwave, Dishwasher, Disposal, Gas Cooktop, Ice Maker, Plumbed For Ice Maker, Refrigerator with Ice Maker, Self Cleaning Oven, Tankless Water Heater
- Laundry: Laundry Room, Main Level
Features
- Flooring: Carpet, Vinyl
- Doors: Sliding Doors
- Has basement: No
- Attic: Walk-In
- Fireplace features: Great Room, Other - See Remarks
Interior area
- Total structure area: 2,781
- Total interior livable area: 2,781 sqft
- Finished area above ground: 2,781
- Finished area below ground: 0
Property
Parking
- Total spaces: 3
- Parking features: Driveway, Attached Garage, Garage Door Opener, Garage Faces Side, Garage on Main Level
- Attached garage spaces: 3
- Has uncovered spaces: Yes
Features
- Levels: 1 Story/F.R.O.G.
- Exterior features: Fire Pit, Gas Grill
- Fencing: Back Yard,Partial
Lot
- Size: 0.58 Acres
- Dimensions: 94 x 189 x 174 x 203
- Features: Corner Lot
Details
- Parcel number: 13524236
- Zoning: R
- Special conditions: Standard
Construction
Type & style
- Home type: SingleFamily
- Architectural style: Transitional
- Property subtype: Single Family Residence
Materials
- Brick Full
- Foundation: Slab
Condition
- New construction: No
- Year built: 1999
Utilities & green energy
- Sewer: Public Sewer
- Water: City
- Utilities for property: Cable Available, Electricity Connected, Wired Internet Available
Community & HOA
Community
- Security: Carbon Monoxide Detector(s)
- Subdivision: Farmwood
Location
- Region: Mint Hill
Financial & listing details
- Price per square foot: $277/sqft
- Tax assessed value: $449,300
- Annual tax amount: $3,279
- Date on market: 5/15/2026
- Cumulative days on market: 2 days
- Listing terms: Cash,Conventional,FHA,VA Loan
- Electric utility on property: Yes
- Road surface type: Concrete, Paved
Price history
| Date | Event | Price |
|---|---|---|
| 6/30/2026 | Sold | $769,000$277/sqft |
Source:  Canopy MLS as distributed by MLS GRID #4382231 Report a problem Canopy MLS as distributed by MLS GRID #4382231 Report a problem | ||
| 5/15/2026 | Listed for sale | $769,000+190.2%$277/sqft |
Source: Canopy MLS as distributed by MLS GRID #4382231 Report a problem | ||
| 4/29/2014 | Sold | $265,000-1.8%$95/sqft |
Source: Canopy MLS as distributed by MLS GRID #2212973 Report a problem | ||
| 3/11/2014 | Listed for sale | $269,900+259.9%$97/sqft |
Source: RE/MAX Executive Realty #2212973 Report a problem | ||
| 4/29/1998 | Sold | $75,000$27/sqft |
Source: Public Record Report a problem | ||
Public tax history
| Year | Property taxes | Tax assessment |
|---|---|---|
| 2025 | $3,279 +1.5% | $449,300 |
| 2024 | $3,231 +1.6% | $449,300 |
| 2023 | $3,181 +19.2% | $449,300 +49% |
| 2022 | $2,669 | $301,600 |
| 2021 | $2,669 | $301,600 |
| 2020 | $2,669 +0.2% | $301,600 |
| 2019 | $2,663 +14.1% | $301,600 +42.9% |
| 2018 | $2,334 +1% | $211,000 |
| 2017 | $2,311 | $211,000 |
| 2016 | $2,311 | $211,000 |
| 2015 | $2,311 -12.6% | $211,000 -12.9% |
| 2014 | $2,646 | $242,300 |
| 2013 | -- | $242,300 |
| 2012 | -- | $242,300 |
| 2011 | -- | $242,300 +7.6% |
| 2010 | -- | $225,100 |
| 2009 | -- | $225,100 |
| 2008 | -- | $225,100 |
| 2007 | -- | $225,100 |
| 2006 | -- | $225,100 |
| 2005 | -- | $225,100 |
| 2004 | -- | $225,100 |
| 2003 | -- | $225,100 +6.2% |
| 2002 | -- | $212,050 |
| 2001 | -- | $212,050 |
| 2000 | -- | $212,050 |
Find assessor info on the county website
Neighborhood: 28227
Nearby homes
- $602,8004 bd2 ba3.1k sqft5627 Gristmill Ln, Mint Hill, NC 28227Off Market
- $487,9004 bd3 ba2.3k sqft6001 Lebanon Rd, Mint Hill, NC 28227Off Market
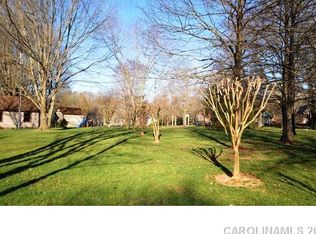
- $446,4003 bd2 ba2.7k sqft5913 Lebanon Rd, Mint Hill, NC 28227Off Market
- $431,7003 bd2 ba2.3k sqft5617 Gristmill Ln, Mint Hill, NC 28227Off Market
- $426,0000.512 Acres5907 Lebanon Rd, Mint Hill, NC 28227Off Market
- $551,1004 bd3 ba2.6k sqft6011 Lebanon Rd, Mint Hill, NC 28227Off Market
- $555,0005 bd3 ba3k sqft5618 Gristmill Ln, Mint Hill, NC 28227Off Market
- $428,4003 bd3 ba2.1k sqft5609 Gristmill Ln, Mint Hill, NC 28227Off Market
Nearby schools
GreatSchools rating
- 4/10Mint Hill Elementary SchoolGrades: PK-5Distance: 1.3 mi
- 5/10Northeast MiddleGrades: 6-8Distance: 2 mi
- 6/10Independence HighGrades: 9-12Distance: 2 mi
Get a cash offer in 3 minutes
Find out how much your home could sell for in as little as 3 minutes with a no-obligation cash offer.
Estimated market value
$769,000
Get a cash offer in 3 minutes
Find out how much your home could sell for in as little as 3 minutes with a no-obligation cash offer.
Estimated market value
$769,000
- North Carolina
- Mecklenburg County
- Mint Hill
- 28227
- 5639 Gristmill Ln
Nearby cities
Nearby zip codes
Other Mint Hill Topics
