Check this one out!! In the summer, you can grill out and entertain guests from the deck of your fully fenced-in and shaded backyard, and the winter months, you can cozy up inside and watch a movie next to your fireplace! This house sits on a large corner lot, and greets you with beautiful landscaping as walk inside. Once inside, you'll find a nicely sized living room with highly sought-after hardwood floors and a fully-functioning fireplace, an updated kitchen with granite countertops and SS appliances, and a formal dining room and half bath. Upstairs, features 2 bedrooms with multiples closets and more hardwood floors, and a stunningly updated full bathroom. Downstairs has a another big living room, utility/workshop room, laundry room, and through the hidden bookshelf door, you'll find a bonus room that could be used as an office, bedroom, or however you see fit! So much STAYS with the house, it's hard list... 220v Car Charger in garage, ALL Appliances, Washer/Dryer, Security System/Cameras, Speakers and TV Mount, Ring Doorbell, Google Nest, Receiver w/ Outdoor Speakers, ALL New Light Fixtures - ALL STAY. This house is perfectly located in a very nice neighborhood with no HOA, right in between the Monon and Nickel Plate Trails, nearby all the shops and restaurants that Broad Ripple has to offer, and a quick commute to downtown Indy!! Welcome home!
Sold
$330,000
5639 Kingsley Dr, Indianapolis, IN 46220
2beds
1,980sqft
Residential, Single Family Residence
Built in 1940
6,534 Square Feet Lot
$333,300 Zestimate®
$167/sqft
$2,412 Estimated rent
Home value
$333,300
$307,000 - $360,000
$2,412/mo
Zestimate® history
Owner options
List your home for rent
$2,412/mo
Rent Zestimate®
Find your next renter with Zillow Rental Manager. Plus, with online applications, you can quickly screen prospective tenants – for free.
$2,412/mo
Rent Zestimate®
Refinance and save
$2,041/mo
Est. payment
Refinancing to a lower rate could help reduce your monthly payments and save thousands over the life of the loan.
$2,041/mo
Est. payment
Explore your selling options
Work with a Zillow partner agent
Leverage their expertise and Zillow's premium Showcase listings to get your home seen by more buyers.
Get startedList with your own agent
Get your home in front of millions of buyers by listing it on Zillow.
Learn how to do itSell it yourself
Take full control of how buyers see your home on Zillow by listing For Sale by Owner (FSBO).
List your homeWhat's special
Bonus roomFormal dining roomGranite countertopsCorner lotUpdated kitchenSs appliancesLaundry room
Zillow last checked:
Listing updated:
Listed by:
Levi Cromer 317-285-8078,
Trueblood Real Estate
Bought with:
Frederick Catron
F.C. Tucker Company
Source: MIBOR as distributed by MLS GRID,MLS#: 22049504
Facts & features
Interior
Bedrooms & bathrooms
- Bedrooms: 2
- Bathrooms: 2
- Full bathrooms: 1
- 1/2 bathrooms: 1
- Main level bathrooms: 1
Dining room
- Level: Main
- Area: 156 Square Feet
- Dimensions: 13x12
Family room
- Level: Basement
- Area: 208 Square Feet
- Dimensions: 16x13
Kitchen
- Features: Tile-Ceramic
- Level: Main
- Area: 156 Square Feet
- Dimensions: 13x12
Living room
- Level: Main
- Area: 352 Square Feet
- Dimensions: 22x16
Office
- Level: Basement
- Area: 120 Square Feet
- Dimensions: 12x10
Heating
- Forced Air, Natural Gas
Cooling
- Central Air
Appliances
- Included: Dishwasher, Dryer, Disposal, Gas Water Heater, Microwave, Gas Oven, Refrigerator, Washer
- Laundry: In Basement
Features
- Hardwood Floors, Eat-in Kitchen
- Flooring: Hardwood
- Basement: Finished
- Number of fireplaces: 1
- Fireplace features: Living Room
Interior area
- Total structure area: 1,980
- Total interior livable area: 1,980 sqft
- Finished area below ground: 660
Property
Parking
- Total spaces: 1
- Parking features: Detached
- Garage spaces: 1
Features
- Levels: Two
- Stories: 2
- Patio & porch: Deck
- Exterior features: Gas Grill
- Fencing: Fenced,Full
Lot
- Size: 6,534 Square Feet
- Features: Corner Lot, Mature Trees
Details
- Additional structures: Storage
- Parcel number: 490706126315000801
- Horse amenities: None
Construction
Type & style
- Home type: SingleFamily
- Architectural style: Cape Cod
- Property subtype: Residential, Single Family Residence
Materials
- Cement Siding
- Foundation: Block
Condition
- Updated/Remodeled
- New construction: No
- Year built: 1940
Utilities & green energy
- Electric: 100 Amp Service
- Water: Public
Community & HOA
Community
- Subdivision: Northdale
HOA
- Has HOA: No
Location
- Region: Indianapolis
Financial & listing details
- Price per square foot: $167/sqft
- Tax assessed value: $292,200
- Annual tax amount: $3,250
- Date on market: 7/17/2025
- Cumulative days on market: 13 days
Price history
| Date | Event | Price |
|---|---|---|
| 9/15/2025 | Sold | $330,000$167/sqft |
Source:  MIBOR as distributed by MLS GRID #22049504 Report a problem MIBOR as distributed by MLS GRID #22049504 Report a problem | ||
| 7/29/2025 | Pending sale | $330,000$167/sqft |
Source: MIBOR as distributed by MLS GRID #22049504 Report a problem | ||
| 7/17/2025 | Listed for sale | $330,000+46.7%$167/sqft |
Source: MIBOR as distributed by MLS GRID #22049504 Report a problem | ||
| 8/13/2020 | Sold | $225,000$114/sqft |
Source: Public Record Report a problem | ||
| 5/29/2020 | Sold | $225,000+4.7%$114/sqft |
Source: MIBOR as distributed by MLS GRID #21702852 Report a problem | ||
| 4/12/2020 | Pending sale | $214,900$109/sqft |
Source: Keller Williams Realty Indy Metro Northeast #21702852 Report a problem | ||
| 4/11/2020 | Listed for sale | $214,900+34.4%$109/sqft |
Source: Keller Williams Realty Indy Metro Northeast #21702852 Report a problem | ||
| 5/16/2011 | Sold | $159,900-3%$81/sqft |
Source: MIBOR as distributed by MLS GRID #21115161 Report a problem | ||
| 1/6/2011 | Listed for sale | $164,900+4.7%$83/sqft |
Source: Prudential Real Estate #21100469 Report a problem | ||
| 11/19/2010 | Listing removed | $157,500$80/sqft |
Source: Prudential Real Estate #21012148 Report a problem | ||
| 10/8/2010 | Price change | $157,500-1.5%$80/sqft |
Source: Prudential Real Estate #21012148 Report a problem | ||
| 4/5/2010 | Listed for sale | $159,900$81/sqft |
Source: CENTURY 21 Realty Group I #21012148 Report a problem | ||
Public tax history
| Year | Property taxes | Tax assessment |
|---|---|---|
| 2025 | $3,251 +3.9% | $292,200 +7.2% |
| 2024 | $3,129 -0.6% | $272,700 +3.1% |
| 2023 | $3,148 +10.5% | $264,600 +0.1% |
| 2022 | $2,848 +7.8% | $264,400 +7.6% |
| 2021 | $2,642 +2.1% | $245,700 -1% |
| 2020 | $2,588 +4.6% | $248,200 +13.3% |
| 2019 | $2,475 +14.8% | $219,100 +5.3% |
| 2018 | $2,156 +2.4% | $208,100 +3.9% |
| 2017 | $2,104 -1.2% | $200,300 +1.7% |
| 2016 | $2,129 +1.7% | $196,900 +1.1% |
| 2014 | $2,094 +9% | $194,700 +7.1% |
| 2013 | $1,921 | $181,800 -5.6% |
| 2012 | $1,921 | $192,600 +15% |
| 2011 | -- | $167,500 |
| 2010 | $1,733 -4% | $167,500 -2.1% |
| 2009 | $1,805 | $171,100 +8.1% |
| 2007 | -- | $158,300 +1.8% |
| 2006 | -- | $155,500 +65.6% |
| 2005 | -- | $93,900 |
| 2004 | -- | $93,900 +671.6% |
| 2000 | -- | $12,170 |
Find assessor info on the county website
Neighborhood: Canterbury
Nearby homes
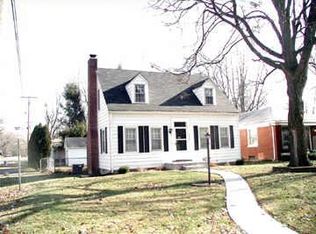
- $294,2003 bd1 ba2.2k sqft5637 Kingsley Dr, Indianapolis, IN 46220Off Market

- $319,0002 bd2 ba1.9k sqft5639 N Kingsley Dr, Indianapolis, IN 46220Off Market
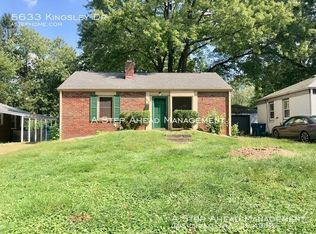
- $223,7002 bd1 ba816 sqft5633 Kingsley Dr, Indianapolis, IN 46220Off Market
- $381,1003 bd-- ba1.2k sqft5701 Kingsley Dr, Indianapolis, IN 46220Off Market
- $231,7002 bd1 ba816 sqft5629 N Kingsley Dr, Indianapolis, IN 46220Off Market
- $300,7002 bd2 ba1.6k sqft5629 Kingsley Dr, Indianapolis, IN 46220Off Market
- $293,9002 bd2 ba1.5k sqft5698 Norwaldo Ave, Indianapolis, IN 46220Off Market
- $329,5003 bd-- ba1.3k sqft5692 Norwaldo Ave, Indianapolis, IN 46220Off Market
Nearby schools
GreatSchools rating
- 4/10Eliza A. Blaker School 55Grades: PK-5Distance: 0.5 mi
- NABroad Ripple Middle School - An IB World SchoolGrades: 6-8Distance: 0.9 mi
- 2/10Shortridge High SchoolGrades: 9-12Distance: 3 mi
Get a cash offer in 3 minutes
Find out how much your home could sell for in as little as 3 minutes with a no-obligation cash offer.
Estimated market value
$333,300
Get a cash offer in 3 minutes
Find out how much your home could sell for in as little as 3 minutes with a no-obligation cash offer.
Estimated market value
$333,300
- Indiana
- Marion County
- Indianapolis
- 46220
- Canterbury
- 5639 Kingsley Dr
Nearby cities
Nearby neighborhoods
Nearby zip codes
Other Indianapolis Topics
