Skip main navigation
Closed
  • Listing Provided by: Dielmann Sotheby's International Realty
    Bought with: Wood Brothers Realty
    Price Unknown

    5639 Lansdowne Ave, Saint Louis, MO 63109

    2beds
    975sqft
    Single Family Residence
    Built in 1913
    3,750.52 Square Feet Lot
    $238,000 Zestimate®
    $--/sqft
    $1,423 Estimated rent

    Home value

    $238,000

    $226,000 - $250,000

    $1,423/mo

    Zestimate® history
    Loading
    Loading...

    Owner options

    List your home for rent

    $1,423/mo

    Rent Zestimate®

    Find your next renter with Zillow Rental Manager. Plus, with online applications, you can quickly screen prospective tenants – for free.

    Learn more

    $1,423/mo

    Rent Zestimate®

    Refinance and save

    Refinancing to a lower rate could help reduce your monthly payments and save thousands over the life of the loan.

    See today's rates

    Explore your selling options

    Work with a Zillow partner agent

    Leverage their expertise and Zillow's premium Showcase listings to get your home seen by more buyers.

    Get started

    List with your own agent

    Get your home in front of millions of buyers by listing it on Zillow.

    Learn how to do it

    Sell it yourself

    Take full control of how buyers see your home on Zillow by listing For Sale by Owner (FSBO).

    List your home

    What's special

    Updated bathCape cod curb appealWelcoming front porchWedgewood blue frameCute shelvingSleek subway tileOpen living space
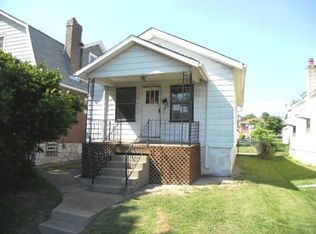
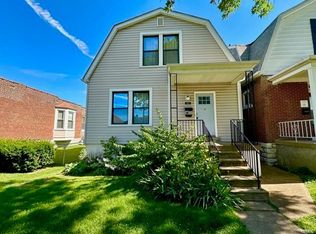
    Absolutely darling bungalow nestled in the sought-after South Hampton neighborhood (SOHA) on one of the area’s most desirable and quiet streets. Just minutes from your favorite coffee shops and eateries on the magnificent Macklind Mile, as well as the Buder Branch Public Library and well-loved retailers on Hampton, this home’s location is tough to beat. Arguably the cutest house on the block, with its Cape Cod curb appeal featuring a Wedgewood blue frame, crisp white trim, and a welcoming front porch. (A total exterior makeover in 2025 with new siding, roof, shutters, and gutters definitely turned this place into a show-stopper.) And that is just the beginning. Inside, the charm continues with chic cottage detailing and a color palette. The white clapboard entry and cubbies to hang your coat create an open living space with luxury vinyl plank flooring. You’ll love the farmhouse board-and-batten accent wall with a rustic mantle and a trend-setting electric fireplace that offers the cozy ambiance of a traditional hearth with zero venting, smoke, or sweeping required, plus a large flat-screen for viewing pleasure. Enjoy a convenient and cheery main-floor bedroom and updated bath. The well-equipped kitchen with pretty wood countertops, custom cabinetry, sleek subway tile, cute shelving, and exposed original brickwork will certainly make you smile. A walk up the renovated staircase reveals a fantastic second bedroom with more exposed brick and a window seat, plus a bonus room that currently serves as another sleeping area but has also served as a walk-in closet and extra storage in this gem’s previous life. Complete with a walk-out basement boasting a fun space for a home office or music studio, a relaxing wood deck off the kitchen with a seating/storage bench, an oversized 2-car parking pad out back, and an expansive fenced backyard just waiting for gatherings all summer long. Yes, it’s time to make this one home. *Seller to include 1-year Home Warranty!

    Zillow last checked:

    Listing updated:

    Listing Provided by:

    Lynn Andel 314-609-0139,

    Dielmann Sotheby's International Realty,

    Andel & White 314-609-0192,

    Dielmann Sotheby's International Realty

    Bought with:

    George Reavy, 2017005462

    Wood Brothers Realty

    Source: MARIS,MLS#: 26034057MLS LogoOriginating MLS: St. Louis Association of REALTORS

    Facts & features

    Interior

    Bedrooms & bathrooms
    • Bedrooms: 2
    • Bathrooms: 1
    • Full bathrooms: 1
    • Main level bathrooms: 1
    • Main level bedrooms: 1
    Primary bedroom
    • Features: Floor Covering: Luxury Vinyl Plank
    • Level: Main
    Bedroom 2
    • Features: Floor Covering: Luxury Vinyl Plank
    • Level: Second
    Bonus room
    • Features: Floor Covering: Luxury Vinyl Plank
    • Level: Second
    Dining room
    • Features: Floor Covering: Luxury Vinyl Plank
    • Level: Main
    Kitchen
    • Features: Floor Covering: Ceramic Tile
    • Level: Main
    Living room
    • Features: Floor Covering: Luxury Vinyl Plank
    • Level: Main
    Heating
    • Natural Gas
    Cooling
    • Ceiling Fan(s), Central Air, Window Unit(s)
    Appliances
    • Included: Dishwasher, Free-Standing Gas Range, Refrigerator, Gas Water Heater
    • Laundry: In Basement
    Features
    • Ceiling Fan(s), Custom Cabinetry, Dining/Living Room Combo, Open Floorplan, Workshop/Hobby Area
    • Flooring: Luxury Vinyl
    • Doors: Storm Door(s)
    • Basement: Concrete,Walk-Out Access
    • Number of fireplaces: 1
    • Fireplace features: Electric, Living Room
    Interior area
    • Total structure area: 975
    • Total interior livable area: 975 sqft
    • Finished area above ground: 975

    Property

    Parking
    • Parking features: Alley Access, Parking Pad
    Features
    • Levels: One and One Half
    Lot
    • Size: 3,750 sqft
    • Features: Back Yard, Front Yard, Near Public Transit
    Details
    • Parcel number: 51610004000
    • Special conditions: Standard

    Construction

    Type & style
    • Home type: SingleFamily
    • Architectural style: Bungalow,Cottage
    • Property subtype: Single Family Residence
    Materials
    • Vinyl Siding
    • Foundation: Concrete Perimeter
    • Roof: Architectural Shingle
    Condition
    • Year built: 1913
    Details
    • Warranty included: Yes

    Utilities & green energy

    • Electric: Ameren
    • Sewer: Public Sewer
    • Water: Public
    • Utilities for property: Electricity Connected, Natural Gas Connected, Sewer Connected

    Community & neighborhood

    Location
    • Region: Saint Louis
    • Subdivision: Mcdermotts Morningside Park Add

    Other

    Other facts
    • Listing terms: Cash,Conventional

    Price history

    DateEventPrice
    7/7/2026Sold--
    Source: MARIS #26034057 Report a problem
    6/9/2026Pending sale$199,900$205/sqft
    Source: MARIS #26034057 Report a problem
    6/5/2026Listed for sale$199,900+25%$205/sqft
    Source: MARIS #26034057 Report a problem
    11/11/2020Listing removed$159,900$164/sqft
    Source: STL Buy & Sell #20064276 Report a problem
    11/11/2020Pending sale$159,900$164/sqft
    Source: STL Buy & Sell #20064276 Report a problem
    11/10/2020Sold--
    Source: MARIS #20064276 Report a problem
    9/16/2020Listed for sale$159,900+45.5%$164/sqft
    Source: STL Buy & Sell #20064276 Report a problem
    6/11/2019Sold--
    Source: Public Record Report a problem
    5/6/2019Pending sale$109,900$113/sqft
    Source: Platinum Realty of St. Louis, #19019007 Report a problem
    4/23/2019Price change$109,900-8.3%$113/sqft
    Source: Platinum Realty of St. Louis, #19019007 Report a problem
    4/13/2019Pending sale$119,900$123/sqft
    Source: Platinum Realty of St. Louis, #19019007 Report a problem
    3/25/2019Listed for sale$119,900$123/sqft
    Source: Platinum Realty of St. Louis, #19019007 Report a problem

    Public tax history

    YearProperty taxesTax assessment
    2025$2,157 +8.1%$26,000 +10.7%
    2024$1,994 +5.1%$23,490
    2023$1,898 +45.6%$23,490 +52.2%
    2022$1,303 +0.1%$15,430
    2021$1,302 -6.8%$15,430 -7.9%
    2020$1,396 $16,760
    2019$1,396 $16,760 +12.9%
    2018$1,396 +9.3%$14,840
    2017$1,278 +24.5%$14,840 +24.6%
    2016$1,026 +10.1%$11,910 -0.1%
    2015$932 -10.5%$11,920
    2014$1,041 $11,920 -10.8%
    2013$1,041 $13,360 -7.5%
    2012-- $14,450
    2011-- $14,450
    2010-- $14,450 -0.8%
    2009$996 +3.2%$14,560
    2008$965 $14,560 -4.9%
    2007$965 $15,310
    2006$965 +1%$15,310 +14.3%
    2005$955 +28.2%$13,400 +36.5%
    2004$745 +2.9%$9,820
    2003$724 +14.2%$9,820 +17.7%
    2002$634 $8,340
    2001-- $8,340 +6.5%
    2000-- $7,830

    Find assessor info on the county website

    Neighborhood: Southampton

    Nearby schools

    GreatSchools rating
    Schools provided by the listing agent
    • Elementary: Buder Elem.
    • Middle: Long Middle Community Ed. Center
    • High: Roosevelt High

    Source: MARIS. This data may not be complete. We recommend contacting the local school district to confirm school assignments for this home.

    Get a cash offer in 3 minutes
    Find out how much your home could sell for in as little as 3 minutes with a no-obligation cash offer.
    Estimated market value
    $238,000
    Get a cash offer in 3 minutes
    Find out how much your home could sell for in as little as 3 minutes with a no-obligation cash offer.
    Estimated market value
    $238,000