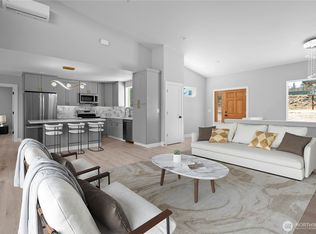
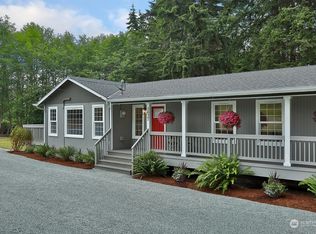
The pinnacle of Pacific Northwest contemporary design, this custom-built new construction offers a refined blend of architectural sophistication and effortless livability. Ideally situated just moments from the vibrant heart of Freeland, you’ll enjoy easy access to boutique shopping, dining, medical services, and scenic beaches—all just beyond your doorstep. Designed to harmonize with its natural surroundings, the home is enveloped in towering evergreens and illuminated by expansive windows that bathe the interiors in soft, natural light. A welcoming foyer provides a gracious entry with space to settle in, unfolding into a stunning main living area defined by soaring vaulted ceilings, a cozy propane fireplace, and a sleek, modern kitchen with quartz countertops designed for both entertaining and everyday elegance. A light-filled office offers a private retreat while remaining connected to the main living spaces. Custom built-ins lead to the serene primary suite, where vaulted ceilings continue and oversized windows create a tranquil, treehouse-like escape. This home continues to impresses with a striking window-lined staircase that opens to a versatile bonus space, along with two additional bedrooms featuring independent climate control and a well-appointed bath. Set at the end of a quiet street on a generous lot, this exceptional residence presents a rare opportunity to experience elevated island living with a modern twist.
Sold
Zillow last checked:
Listing updated:
Bought with:
Amy Robin Gulden, 118753
Windermere RE North, Inc.
Source: NWMLS as distributed by MLS GRID,MLS#: 2513140
Price history
| Date | Event | Price |
|---|---|---|
| 7/21/2026 | Sold | $825,000$421/sqft |
Source:  NWMLS as distributed by MLS GRID #2513140 Report a problem NWMLS as distributed by MLS GRID #2513140 Report a problem | ||
| 6/21/2026 | Pending sale | $825,000$421/sqft |
Source: NWMLS as distributed by MLS GRID #2513140 Report a problem | ||
| 6/9/2026 | Price change | $825,000-2.8%$421/sqft |
Source: NWMLS as distributed by MLS GRID #2513140 Report a problem | ||
| 4/28/2026 | Listed for sale | $849,000+948.1%$433/sqft |
Source: NWMLS as distributed by MLS GRID #2513140 Report a problem | ||
| 6/29/2006 | Sold | $81,000$41/sqft |
Source: NWMLS as distributed by MLS GRID #24079957 Report a problem | ||



Get pre-qualified for a loan
At Zillow Home Loans, we can pre-qualify you in as little as 5 minutes with no impact to your credit score.An equal housing lender. NMLS #10287.
