Storybook charm meets modern living in this absolutely adorable 1.5-story home that is truly a perfect 10! Overflowing with character, thoughtful updates, and irresistible curb appeal, this special home feels like it was pulled straight from the pages of a magazine. From the moment you step inside, you'll be captivated by the warm and inviting atmosphere. The expansive living room features a cozy fireplace and flows effortlessly into the dining area, creating a semi-open floor plan. Natural light pours throughout the home, highlighting its charm and impeccable condition. The beautifully renovated kitchen is a dream, showcasing custom cabinetry, granite countertops, floating shelves, stainless steel appliances, and a gas range that will delight any home chef. Just off the kitchen, the charming sun porch offers the perfect spot to relax! Step outside and prepare to fall in love. The beautifully landscaped yard and sparkling pool create a private retreat that feels like a vacation right at home. Whether you're hosting summer gatherings or simply relaxing poolside, this outdoor space is truly something special. The main level features two spacious bedrooms and a stunningly updated full bathroom. Upstairs, the private primary suite serves as a peaceful escape with generous living space, a charming office nook complete with custom built-ins, convenient laundry hookups, a walk-in closet, and a beautifully updated en-suite bath featuring a double vanity and walk-in shower. Adding even more value, the sellers have invested in numerous high-end improvements, including Pella doors, designer window treatments, fresh interior paint, and exterior paint, privacy fence, and loads of landscaping. Perfectly situated in a highly desirable location close to shopping, restaurants, parks, and entertainment, this home offers the ideal blend of charm, comfort, style, and convenience. Homes this special rarely come along and the pool is a bonus!
Sold
Price Unknown
5639 Nall Ave, Roeland Park, KS 66202
3beds
1,465sqft
Single Family Residence
Built in 1940
9,449 Square Feet Lot
$469,900 Zestimate®
$--/sqft
$2,192 Estimated rent
Home value
$469,900
$442,000 - $498,000
$2,192/mo
Zestimate® history
Owner options
List your home for rent
$2,192/mo
Rent Zestimate®
Find your next renter with Zillow Rental Manager. Plus, with online applications, you can quickly screen prospective tenants – for free.
$2,192/mo
Rent Zestimate®
Refinance and save
Refinancing to a lower rate could help reduce your monthly payments and save thousands over the life of the loan.
Explore your selling options
Work with a Zillow partner agent
Leverage their expertise and Zillow's premium Showcase listings to get your home seen by more buyers.
Get startedList with your own agent
Get your home in front of millions of buyers by listing it on Zillow.
Learn how to do itSell it yourself
Take full control of how buyers see your home on Zillow by listing For Sale by Owner (FSBO).
List your homeWhat's special
Zillow last checked:
Listing updated:
Listed by:
Brooke Miller 816-679-0805,
ReeceNichols - Country Club Plaza,
KBT Leawood Team 913-239-2069,
ReeceNichols - Leawood
Bought with:
Cassidy Wheeler, 00244980
Real Broker, LLC
Source: Heartland MLS as distributed by MLS GRID,MLS#: 2618625
Facts & features
Interior
Bedrooms & bathrooms
- Bedrooms: 3
- Bathrooms: 2
- Full bathrooms: 2
Primary bedroom
- Features: Built-in Features, Ceiling Fan(s), Walk-In Closet(s)
- Level: Second
- Area: 375 Square Feet
- Dimensions: 15 x 25
Bedroom 2
- Features: Wood Floor
- Level: First
- Area: 154 Square Feet
- Dimensions: 11 x 14
Bedroom 3
- Features: Wood Floor
- Level: First
- Area: 143 Square Feet
- Dimensions: 11 x 13
Primary bathroom
- Features: Double Vanity, Granite Counters, Natural Stone Floor, Shower Only
- Level: Second
- Area: 90 Square Feet
- Dimensions: 9 x 10
Bathroom 2
- Features: Ceramic Tiles, Shower Over Tub
- Level: First
- Area: 40 Square Feet
- Dimensions: 5 x 8
Dining room
- Features: Wood Floor
- Level: First
Kitchen
- Features: Granite Counters, Wood Floor
- Level: First
- Area: 210 Square Feet
- Dimensions: 10 x 21
Living room
- Features: Fireplace, Wood Floor
- Level: First
- Area: 273 Square Feet
- Dimensions: 13 x 21
Sun room
- Features: Ceiling Fan(s), Ceramic Tiles
- Level: First
- Area: 96 Square Feet
- Dimensions: 8 x 12
Heating
- Natural Gas
Cooling
- Electric
Appliances
- Included: Dishwasher, Disposal, Gas Range, Stainless Steel Appliance(s)
- Laundry: In Basement, Upper Level
Features
- Ceiling Fan(s), Walk-In Closet(s)
- Flooring: Ceramic Tile, Tile, Wood
- Doors: Storm Door(s)
- Windows: Window Coverings
- Basement: Full,Stone/Rock,Sump Pump
- Number of fireplaces: 1
- Fireplace features: Living Room
Interior area
- Total structure area: 1,465
- Total interior livable area: 1,465 sqft
- Finished area above ground: 1,465
- Finished area below ground: 0
Property
Parking
- Total spaces: 1
- Parking features: Attached, Garage Door Opener, Garage Faces Front
- Attached garage spaces: 1
Features
- Patio & porch: Patio, Screened
- Has private pool: Yes
- Pool features: In Ground
- Fencing: Privacy,Wood
Lot
- Size: 9,449 Square Feet
- Features: City Lot, Level
Details
- Additional structures: Shed(s)
- Parcel number: PP660000020002
Construction
Type & style
- Home type: SingleFamily
- Architectural style: Traditional
- Property subtype: Single Family Residence
Materials
- Frame, Vinyl Siding
- Roof: Composition
Condition
- Year built: 1940
Utilities & green energy
- Sewer: Public Sewer
- Water: Public
Community & HOA
Community
- Security: Smoke Detector(s)
- Subdivision: Roeland Park
HOA
- Has HOA: No
Location
- Region: Roeland Park
Financial & listing details
- Tax assessed value: $453,300
- Annual tax amount: $6,378
- Date on market: 6/11/2026
- Listing terms: Cash,Conventional,FHA,VA Loan
- Ownership: Private
Price history
| Date | Event | Price |
|---|---|---|
| 8/3/2026 | Sold | -- |
Source:  Heartland MLS as distributed by MLS GRID #2618625 Report a problem Heartland MLS as distributed by MLS GRID #2618625 Report a problem | ||
| 7/30/2026 | Pending sale | $469,900$321/sqft |
Source: Heartland MLS as distributed by MLS GRID #2618625 Report a problem | ||
| 6/13/2026 | Contingent | $469,900$321/sqft |
Source: Heartland MLS as distributed by MLS GRID #2618625 Report a problem | ||
| 6/11/2026 | Listed for sale | $469,900+34.3%$321/sqft |
Source: Heartland MLS as distributed by MLS GRID #2618625 Report a problem | ||
| 1/7/2022 | Sold | -- |
Source: Heartland MLS as distributed by MLS GRID #2357109 Report a problem | ||
| 12/4/2021 | Pending sale | $350,000$239/sqft |
Source: Heartland MLS as distributed by MLS GRID #2357109 Report a problem | ||
| 12/3/2021 | Listed for sale | $350,000+40%$239/sqft |
Source: Heartland MLS as distributed by MLS GRID #2357109 Report a problem | ||
| 9/11/2018 | Sold | -- |
Source: Agent Provided Report a problem | ||
| 8/5/2018 | Pending sale | $250,000$171/sqft |
Source: BHG Kansas City Homes #2121055 Report a problem | ||
| 8/3/2018 | Price change | $250,000-5.7%$171/sqft |
Source: BHG Kansas City Homes #2121055 Report a problem | ||
| 7/29/2018 | Listed for sale | $265,000$181/sqft |
Source: BHG Kansas City Homes #2121055 Report a problem | ||
Public tax history
| Year | Property taxes | Tax assessment |
|---|---|---|
| 2025 | $6,378 +7.9% | $52,130 +8.7% |
| 2024 | $5,912 +7.5% | $47,955 +9.2% |
| 2023 | $5,498 +21.5% | $43,930 +22% |
| 2022 | $4,526 | $36,018 +19% |
| 2021 | -- | $30,268 +4.2% |
| 2020 | $3,886 | $29,037 +6.3% |
| 2019 | -- | $27,312 +2.2% |
| 2018 | -- | $26,726 +12.9% |
| 2017 | $3,321 +7.4% | $23,678 +10.2% |
| 2016 | $3,091 +8.6% | $21,482 +8.1% |
| 2015 | $2,847 +21.3% | $19,872 +24.4% |
| 2013 | $2,348 +13.8% | $15,973 -4.1% |
| 2012 | $2,063 -13.8% | $16,663 -5.2% |
| 2010 | $2,393 +4% | $17,572 -1.1% |
| 2009 | $2,301 +3.4% | $17,767 -0.5% |
| 2008 | $2,224 +1.2% | $17,848 +1.8% |
| 2007 | $2,198 +13.6% | $17,526 +2.1% |
| 2006 | $1,935 | $17,169 +3.9% |
| 2005 | -- | $16,525 |
Find assessor info on the county website
Neighborhood: 66202
Nearby homes
- $---- bd-- ba-- sqft5639 Nall Ave, Mission, KS 66202Off Market
- $422,2003 bd2 ba1.3k sqft5647 Nall Ave, Roeland Park, KS 66202Off Market
- $488,6003 bd2 ba1.9k sqft5635 Nall Ave, Roeland Park, KS 66202Off Market
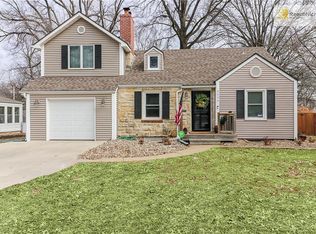
- $275,9002 bd1 ba1k sqft5629 Nall Ave, Roeland Park, KS 66202Off Market
- $294,3002 bd1 ba975 sqft5640 Birch St, Roeland Park, KS 66205Off Market
- $430,0003 bd2 ba1.5k sqft5646 Birch St, Roeland Park, KS 66205Off Market
- $292,1002 bd1 ba1.1k sqft5634 Birch St, Roeland Park, KS 66205Off Market
- $390,9003 bd3 ba1.6k sqft5638 Nall Ave, Roeland Park, KS 66202Off Market
Nearby schools
GreatSchools rating
- 7/10Roesland Elementary SchoolGrades: PK-6Distance: 1.2 mi
- 7/10Hocker Grove Middle SchoolGrades: 7-8Distance: 3.1 mi
- 5/10Shawnee Mission North High SchoolGrades: 9-12Distance: 1.3 mi
Schools provided by the listing agent
- Elementary: Roeland Park
- Middle: Antioch
- High: SM North
Source: Heartland MLS as distributed by MLS GRID. This data may not be complete. We recommend contacting the local school district to confirm school assignments for this home.
Get a cash offer in 3 minutes
Find out how much your home could sell for in as little as 3 minutes with a no-obligation cash offer.
Estimated market value
$469,900
Get a cash offer in 3 minutes
Find out how much your home could sell for in as little as 3 minutes with a no-obligation cash offer.
Estimated market value
$469,900
- Kansas
- Johnson County
- Roeland Park
- 66202
- 5639 Nall Ave
Nearby cities
Nearby zip codes
Other Roeland Park Topics
