Skip main navigation
Pending
  • $125,000

    5639 Netherland Avenue #3F, Bronx, NY 10471

    0beds
    500sqft
    Loading
    Stock Cooperative, Residential
    Built in 1949
    -- sqft lot
    $-- Zestimate®
    $250/sqft
    $-- HOA

    What's special

    Double sinkUpdated sinkUpdated appliancesQuartz countertopsWindowed kitchenLarge coat closet
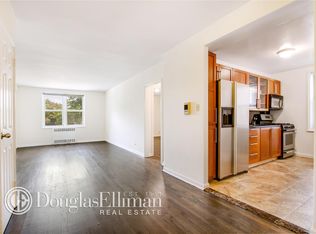
    Why rent when you can own for less? Start building real estate wealth today! This studio co-op apartment is located in the desirable Riverdale neighborhood. Enter through the foyer, where you’ll find a large coat closet, then continue into a spacious main living area. The windowed kitchen features updated appliances, a double sink, and quartz countertops. Just beyond, there is a small additional area with another large closet and space for a home office, if needed. The unit also includes a full windowed bathroom with a tub and an updated sink. Hardwood floors run throughout the apartment. The unit offers a functional layout with great potential for customization. While it is in need of some TLC, it presents an excellent opportunity for buyers. The building features a live-in superintendent and on-site management for added convenience. Assigned parking is included. This is a well-maintained building with easy access to shopping, dining, parks, and transportation. Taxes do not include the NYS STAR school tax exemption.
    190 days
    |
    5
    |
    0
    |

    Zillow last checked:

    Listing updated:

    Listed by:

    Century 21 Marciano 914-235-4996,

    Louise Del Giudice 914-497-9021

    Source: OneKey® MLS as distributed by MLS GRID,MLS#: 944802MLS Logo

      Facts & features

      Interior

      Bedrooms & bathrooms
      • Bedrooms: 0
      • Bathrooms: 1
      • Full bathrooms: 1
      Heating
      • Hot Water
      Cooling
      • None
      Appliances
      • Included: Range, Refrigerator
      • Laundry: Common Area
      Features
      • Entrance Foyer, Open Floorplan
      • Flooring: Hardwood
      • Attic: None
      • Has fireplace: No
      • Common walls with other units/homes: 1 Common Wall
      Interior area
      • Total structure area: 500
      • Total interior livable area: 500 sqft

      Property

      Parking
      • Total spaces: 1
      • Parking features: Assigned
      • Garage spaces: 1
      Features
      • Levels: One
      • Has view: Yes
      • View description: Neighborhood
      Details
      • Parcel number: 05953055005639000000003F
      • Special conditions: None

      Construction

      Type & style
      • Home type: Cooperative
      • Architectural style: Other
      • Property subtype: Stock Cooperative, Residential
      • Attached to another structure: Yes
      Materials
      • Brick
      Condition
      • Actual,Fixer
      • Year built: 1949

      Utilities & green energy

      • Sewer: Public Sewer
      • Water: Public
      • Utilities for property: Electricity Connected, Natural Gas Connected, Sewer Connected, Trash Collection Private, Water Connected

      Community & HOA

      Community
      • Features: Park, Playground
      HOA
      • Has HOA: No
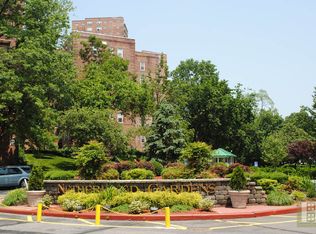
      • HOA name: Netherland Gardens
      Location
      • Region: Bronx

      Financial & listing details

      • Price per square foot: $250/sqft
      • Date on market: 1/5/2026
      • Cumulative days on market: 175 days
      • Listing agreement: Exclusive Right To Sell
      • Inclusions: stove, refrigerator, Light fixtures
      • Exclusions: None
      • Electric utility on property: Yes

        Estimated market value

        Not available

        Estimated sales range

        Not available

        Not available

        Price history

        DateEventPrice
        5/13/2026Pending sale$125,000$250/sqft
        Source: OneKey® MLS as distributed by MLS GRID #944802 Report a problem
        1/5/2026Listed for sale$125,000+56.3%$250/sqft
        Source: OneKey® MLS as distributed by MLS GRID #944802 Report a problem
        8/11/2014Sold$80,000$160/sqft
        Source: Public Record Report a problem

        Public tax history

        Tax history is unavailable.
        Find assessor info on the county website

        Monthly payment

        Estimated monthly payment$1,822
        All calculations are estimates and provided by Zillow, Inc. for informational purposes only. Actual amounts may vary.
        HOA fees may include property taxes on listings classified as Co-Ops. Contact the listing agent and/or owner for fee details.
        Mortgage interest rates are dependent on a number of factors, including credit score, down payment, and repayment length. Interest rate data provided by Zillow Group Marketplace, Inc. as of 1/1/1970 from various mortgage lenders with which we have lead or other similar arrangements; the Estimated Payment is an average of those rates.
        See how much you could borrow to make a competitive offer.

        Climate risks

        Neighborhood: Riverdale

        Getting around

        88 / 100
        Very Walkable
        45 / 100
        Somewhat Bikeable

        Nearby schools

        GreatSchools rating
        Schools provided by the listing agent
        • Elementary: Ps 81 Robert J Christen
        • Middle: Riverdale/Kingsbridge (Ms/Hs 141)
        • High: Riverdale/Kingsbridge (Ms/Hs 141)

        Source: OneKey® MLS as distributed by MLS GRID. This data may not be complete. We recommend contacting the local school district to confirm school assignments for this home.

        A local agent can set up tours, give advice and negotiate with sellers.

        Browse local experts

        Similar homes