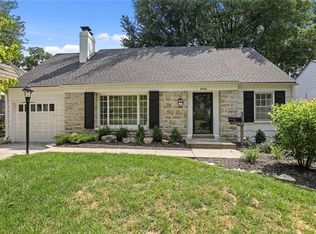
Welcome to your dream home in the heart of Fairway’s prestigious Golden Triangle! This delightful Cape Cod offers the perfect blend of timeless charm and modern convenience. With 3 spacious bedrooms and 3.5 beautifully updated bathrooms, this home is designed for comfortable living and elegant entertaining. As you step inside, you’ll be greeted by a generous main floor that includes a formal living and dining room, large kitchen with ample storage and a breakfast nook, convenient main floor laundry and a den (previously the 4th bedroom and can easily be converted back). Upstairs you will find two more bedrooms and full bathrooms including a recently remodeled primary suite that is sure to make your jaw drop. The walk-in closet and ensuite bathroom span the entire length of the upstairs and feature built-ins, hook-up for washer/dryer & XL walk-in shower. The basement is a great place for kids or entertaining with a bar, pool table and half bath. Head out back to a cozy screened porch & large brick patio that extends your living space outdoors, perfect for relaxing with your morning coffee or hosting summer gatherings. Other recent upgrades include a brand-new roof (installed 8/19/24), 2nd furnace & AC for upstairs (2021), new garage floor, new garage door, and landscape/stone work on exterior. This home is a rare find in one of Fairway’s most sought-after neighborhoods - don’t miss the chance to own this exceptional property!
Sold
Street View
Price Unknown
5639 Norwood St, Mission, KS 66205
3beds
3,006sqft
Single Family Residence
Built in 1940
8,102 Square Feet Lot
$855,300 Zestimate®
$--/sqft
$3,924 Estimated rent
Home value
$855,300
$787,000 - $949,000
$3,924/mo
Zestimate® history
Owner options
List your home for rent
$3,924/mo
Rent Zestimate®
Find your next renter with Zillow Rental Manager. Plus, with online applications, you can quickly screen prospective tenants – for free.
$3,924/mo
Rent Zestimate®
Refinance and save
Refinancing to a lower rate could help reduce your monthly payments and save thousands over the life of the loan.
Explore your selling options
Work with a Zillow partner agent
Leverage their expertise and Zillow's premium Showcase listings to get your home seen by more buyers.
Get startedList with your own agent
Get your home in front of millions of buyers by listing it on Zillow.
Learn how to do itSell it yourself
Take full control of how buyers see your home on Zillow by listing For Sale by Owner (FSBO).
List your homeWhat's special
Zillow last checked:
Listing updated:
Listed by:
DiscovrKC Team 913-620-2576,
Compass Realty Group,
Dylan Crandall 913-620-2576,
Compass Realty Group
Bought with:
Terry Madden Myers, BR00020438
ReeceNichols -The Village
Source: Heartland MLS as distributed by MLS GRID,MLS#: 2505372
Facts & features
Interior
Bedrooms & bathrooms
- Bedrooms: 3
- Bathrooms: 4
- Full bathrooms: 3
- 1/2 bathrooms: 1
Primary bedroom
- Features: Ceiling Fan(s), Walk-In Closet(s)
- Level: Second
- Area: 280 Square Feet
- Dimensions: 14 x 20
Bedroom 2
- Features: Ceiling Fan(s)
- Level: Second
Bedroom 3
- Features: Carpet, Ceiling Fan(s)
- Level: First
- Area: 120 Square Feet
- Dimensions: 10 x 12
Primary bathroom
- Features: Ceramic Tiles, Double Vanity, Shower Only
- Level: Second
Bathroom 1
- Features: Ceramic Tiles, Shower Over Tub
- Level: First
Bathroom 2
- Level: Second
Bathroom 3
- Level: Second
Den
- Features: Ceiling Fan(s)
- Level: First
- Area: 192 Square Feet
- Dimensions: 16 x 12
Dining room
- Level: First
- Area: 130 Square Feet
- Dimensions: 13 x 10
Kitchen
- Features: Ceramic Tiles, Kitchen Island
- Level: First
- Area: 180 Square Feet
- Dimensions: 12 x 15
Living room
- Features: Fireplace
- Level: First
- Area: 330 Square Feet
- Dimensions: 22 x 15
Heating
- Forced Air
Cooling
- Electric
Appliances
- Included: Dishwasher, Disposal, Double Oven, Exhaust Fan, Built-In Electric Oven, Stainless Steel Appliance(s)
- Laundry: Main Level
Features
- Ceiling Fan(s), Kitchen Island, Smart Thermostat, Walk-In Closet(s), Wet Bar
- Flooring: Carpet, Tile, Wood
- Windows: Thermal Windows
- Basement: Stone/Rock
- Number of fireplaces: 1
- Fireplace features: Living Room
Interior area
- Total structure area: 3,006
- Total interior livable area: 3,006 sqft
- Finished area above ground: 2,406
- Finished area below ground: 600
Property
Parking
- Total spaces: 1
- Parking features: Attached, Garage Door Opener
- Attached garage spaces: 1
Features
- Patio & porch: Screened
- Fencing: Wood
Lot
- Size: 8,102 Square Feet
- Features: Level
Details
- Additional structures: Shed(s)
- Parcel number: Gp20000014 0017
Construction
Type & style
- Home type: SingleFamily
- Architectural style: Traditional
- Property subtype: Single Family Residence
Materials
- Brick/Mortar, Metal Siding
- Roof: Composition
Condition
- Year built: 1940
Utilities & green energy
- Sewer: Public Sewer
- Water: Public
Community & HOA
Community
- Subdivision: Fairway
HOA
- Has HOA: Yes
- Services included: Trash
Location
- Region: Mission
Financial & listing details
- Annual tax amount: $6,848
- Date on market: 8/22/2024
- Listing terms: Cash,Conventional,FHA,VA Loan
- Ownership: Private
Price history
| Date | Event | Price |
|---|---|---|
| 9/23/2024 | Sold | -- |
Source:  Heartland MLS as distributed by MLS GRID #2505372 Report a problem Heartland MLS as distributed by MLS GRID #2505372 Report a problem | ||
| 8/24/2024 | Pending sale | $675,000$225/sqft |
Source: Heartland MLS as distributed by MLS GRID #2505372 Report a problem | ||
| 8/22/2024 | Listed for sale | $675,000$225/sqft |
Source: Heartland MLS as distributed by MLS GRID #2505372 Report a problem | ||
Public tax history
Tax history is unavailable.
Neighborhood: 66205
Nearby homes
- $724,6003 bd3 ba2.4k sqft5639 Norwood Rd, Mission, KS 66205Off Market
- $971,8004 bd4 ba2.7k sqft5641 Norwood Rd, Mission, KS 66205Off Market
- $---- bd-- ba-- sqft5641 Norwood St, Mission, KS 66205Off Market
- $801,4004 bd2 ba2.3k sqft5633 Norwood St, Fairway, KS 66205Off Market
- $572,5004 bd2 ba2k sqft5647 Norwood Rd, Mission, KS 66205Off Market
- $559,9003 bd2 ba1.3k sqft5627 Norwood Rd, Mission, KS 66205Off Market
- $---- bd-- ba-- sqft5627 Norwood St, Mission, KS 66205Off Market
- $1,487,1005 bd5 ba3.8k sqft5636 Belinder Rd, Fairway, KS 66205Off Market
Nearby schools
GreatSchools rating
- 10/10Westwood View Elementary SchoolGrades: PK-6Distance: 0.8 mi
- 9/10Indian Hills Middle SchoolGrades: 7-8Distance: 1.2 mi
- 8/10Shawnee Mission East High SchoolGrades: 9-12Distance: 2.6 mi
Schools provided by the listing agent
- Elementary: Westwood View
- Middle: Indian Hills
- High: SM East
Source: Heartland MLS as distributed by MLS GRID. This data may not be complete. We recommend contacting the local school district to confirm school assignments for this home.
Get a cash offer in 3 minutes
Find out how much your home could sell for in as little as 3 minutes with a no-obligation cash offer.
Estimated market value
$855,300
Get a cash offer in 3 minutes
Find out how much your home could sell for in as little as 3 minutes with a no-obligation cash offer.
Estimated market value
$855,300
- Kansas
- Johnson County
- Fairway
- 66205
- 5639 Norwood St
Nearby cities
Nearby zip codes
Other Fairway Topics
