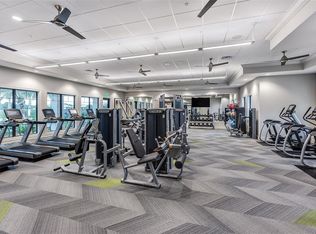
Seller is offering to contribute $5,000 toward the buyer’s closing costs! Experience Unmatched Privacy & Luxury in Hammock Preserve on Palmer Ranch! This property is situated in one of the most private locations within the Hammock Preserve community—surrounded by nature, serenaded by birds, and overlooking a peaceful waterfront. With no neighboring homes in sight, you’ll find yourself enjoying your morning coffee in absolute delight, immersed in tranquility and natural beauty. Welcome to your private oasis in the exclusive Hammock Preserve, where luxury and serenity come together in perfect harmony. This beautifully designed two-bedroom home with a versatile den/office—which can easily be converted into a third bedroom—offers the ideal blend of comfort, style, and flexibility. This highly sought-after Summerwood layout is designed for both elegance and functionality, featuring a split-bedroom floor plan and a rare level of privacy that truly sets it apart. From the moment you step inside, you’re greeted by breathtaking water and nature views, with no neighbors to the left and no neighbors behind, ensuring unparalleled seclusion. The open-concept design seamlessly blends indoor and outdoor living, with a zero-corner slider leading to the extended lanai, where a heated pool and outdoor kitchen create the perfect retreat for relaxing or entertaining. The heart of the home is the gourmet kitchen, showcasing stainless steel gas appliances, quartz countertops, a spacious pantry, and ample cabinetry—along with a water filtration system under the sink. Porcelain tile flooring flows throughout, adding a touch of sophistication and lasting durability. The spacious primary suite offers a peaceful escape, complete with a walk-in closet, spa-like en-suite bathroom, dual vanities, and a walk-in shower. Both the primary and guest bedrooms are equipped with motorized, remote-controlled blackout blinds for ultimate comfort and privacy. This home is also ideally located within walking distance to a dog park, and you can even access it directly from the backyard—making it an ideal spot for pet lovers. Adding to its appeal, the extended garage provides ample space for a third car, additional storage, or even a jet ski—combining convenience with versatility. Nestled within Hammock Preserve, this home gives you access to resort-style amenities, including a modern clubhouse, fitness center, resort-style pool, and pickleball courts. Perfectly located near Sarasota’s world-famous beaches, top-rated schools, and premier shopping and dining, this home offers the perfect balance of privacy and accessibility. This is a rare opportunity to own a truly secluded and luxurious retreat—schedule your private tour today!
Sold for $740,000
$740,000
5639 RAIN LILY COURT, SARASOTA, FL 34238
3beds
1,861sqft
Single Family Residence
Built in 2018
7,806 Square Feet Lot
$715,300 Zestimate®
$398/sqft
$3,636 Estimated rent
Home value
$715,300
$644,000 - $794,000
$3,636/mo
Zestimate® history
Owner options
List your home for rent
$3,636/mo
Rent Zestimate®
Find your next renter with Zillow Rental Manager. Plus, with online applications, you can quickly screen prospective tenants – for free.
$3,636/mo
Rent Zestimate®
Refinance and save
$5,226/mo
Est. payment
Refinancing to a lower rate could help reduce your monthly payments and save thousands over the life of the loan.
$5,226/mo
Est. payment
Explore your selling options
Work with a Zillow partner agent
Leverage their expertise and Zillow's premium Showcase listings to get your home seen by more buyers.
Get startedList with your own agent
Get your home in front of millions of buyers by listing it on Zillow.
Learn how to do itSell it yourself
Take full control of how buyers see your home on Zillow by listing For Sale by Owner (FSBO).
List your homeWhat's special
Zillow last checked:
Listing updated:
Listed by:
Sasha Volosevych 971-703-0307,
CALL IT CLOSED INTL REALTY 407-338-3339
Bought with:
Toni Zarghami, 3283821
KW COASTAL LIVING III
Source: Stellar MLS,MLS#: A4639351 Originating MLS: Orlando Regional
Originating MLS: Orlando Regional
Facts & features
Interior
Bedrooms & bathrooms
- Bedrooms: 3
- Bathrooms: 2
- Full bathrooms: 2
Primary bedroom
- Features: Walk-In Closet(s)
- Level: First
Bedroom 2
- Features: Built-in Closet
- Level: First
Bathroom 1
- Level: First
Bathroom 2
- Level: First
Den
- Level: First
Kitchen
- Level: First
Laundry
- Level: First
Living room
- Level: First
Heating
- Central
Cooling
- Central Air
Appliances
- Included: Oven, Cooktop, Dishwasher, Disposal, Dryer, Exhaust Fan, Gas Water Heater, Ice Maker, Microwave, Range, Range Hood, Refrigerator, Washer
- Laundry: Inside, Laundry Closet, Laundry Room
Features
- Ceiling Fan(s), Crown Molding, High Ceilings, Kitchen/Family Room Combo, Open Floorplan, Primary Bedroom Main Floor, Solid Surface Counters, Solid Wood Cabinets, Split Bedroom, Stone Counters, Vaulted Ceiling(s), Walk-In Closet(s)
- Flooring: Tile
- Doors: Sliding Doors
- Windows: Hurricane Shutters
- Has fireplace: No
Interior area
- Total structure area: 3,077
- Total interior livable area: 1,861 sqft
Property
Parking
- Total spaces: 2
- Parking features: Garage - Attached
- Attached garage spaces: 2
Features
- Levels: One
- Stories: 1
- Exterior features: Irrigation System, Rain Gutters, Sidewalk, Sprinkler Metered
- Has private pool: Yes
- Pool features: Gunite, Heated, In Ground
- Has view: Yes
- View description: Pond
- Has water view: Yes
- Water view: Pond
Lot
- Size: 7,806 Square Feet
Details
- Parcel number: 0138160014
- Special conditions: None
Construction
Type & style
- Home type: SingleFamily
- Property subtype: Single Family Residence
Materials
- Concrete, Stucco
- Foundation: Slab
- Roof: Tile
Condition
- New construction: No
- Year built: 2018
Utilities & green energy
- Sewer: Public Sewer
- Water: Public
- Utilities for property: Cable Connected, Electricity Connected, Natural Gas Connected, Sprinkler Meter, Sprinkler Recycled, Street Lights, Underground Utilities, Water Connected
Community & HOA
Community
- Features: Clubhouse, Deed Restrictions, Dog Park, Fitness Center, Gated Community - Guard, Irrigation-Reclaimed Water, Playground, Pool, Sidewalks, Tennis Court(s)
- Pet fee: $0 monthly
- Subdivision: HAMMOCK PRESERVE
HOA
- Has HOA: Yes
- Amenities included: Pickleball Court(s), Recreation Facilities
- Services included: Community Pool, Reserve Fund, Maintenance Grounds, Manager, Recreational Facilities, Security
- HOA fee: $434 monthly
- HOA name: Castle Group
- HOA phone: 941-922-6822
- Second HOA name: Palmer Ranch
Location
- Region: Sarasota
Financial & listing details
- Price per square foot: $398/sqft
- Tax assessed value: $547,500
- Annual tax amount: $4,907
- Date on market: 2/5/2025
- Cumulative days on market: 110 days
- Ownership: Fee Simple
- Total actual rent: 0
- Electric utility on property: Yes
- Road surface type: Paved
Price history
| Date | Event | Price |
|---|---|---|
| 8/1/2025 | Sold | $740,000-2%$398/sqft |
Source:  Stellar MLS #A4639351 Report a problem Stellar MLS #A4639351 Report a problem | ||
| 5/28/2025 | Pending sale | $755,000$406/sqft |
Source: Stellar MLS #A4639351 Report a problem | ||
| 5/1/2025 | Price change | $755,000-2.6%$406/sqft |
Source: Stellar MLS #A4639351 Report a problem | ||
| 3/23/2025 | Price change | $775,000-1.9%$416/sqft |
Source: Stellar MLS #A4639351 Report a problem | ||
| 2/6/2025 | Listed for sale | $790,000+68.5%$425/sqft |
Source: Stellar MLS #A4639351 Report a problem | ||
| 12/11/2017 | Sold | $468,800$252/sqft |
Source: Public Record Report a problem | ||
Public tax history
| Year | Property taxes | Tax assessment |
|---|---|---|
| 2025 | $5,318 +4% | $435,760 +2.9% |
| 2024 | $5,112 +3.7% | $423,479 +3% |
| 2023 | $4,929 +2.6% | $411,145 +3% |
| 2022 | $4,805 +1.6% | $399,170 +3% |
| 2021 | $4,729 -0.3% | $387,544 +1.4% |
| 2020 | $4,745 +3.4% | $382,193 +2.3% |
| 2019 | $4,587 | $373,600 -3.7% |
| 2018 | $4,587 -3.4% | $387,900 +289.5% |
| 2017 | $4,748 | $99,600 |
Find assessor info on the county website
Neighborhood: Palmer Ranch
Nearby homes
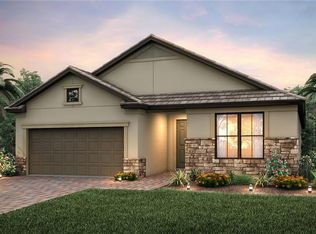
- $630,0003 bd2 ba1.7k sqft5635 Rain Lily Ct, Sarasota, FL 34238Sold
- $712,6003 bd2 ba1.8k sqft5631 Rain Lily Ct, Sarasota, FL 34238Off Market
- $920,1004 bd3 ba2.6k sqft5598 Rain Lily Ct, Sarasota, FL 34238Off Market
- $---- sqft5598 Rain Lilly Ct, Sarasota, FL 34238Off Market
- $732,4003 bd2 ba2.1k sqft5627 Rain Lily Ct, Sarasota, FL 34238Off Market
- $926,7003 bd3 ba2.5k sqft5602 Rain Lily Ct, Sarasota, FL 34238Off Market
- $---- sqft5602 Rain Lilly Ct, Sarasota, FL 34238Off Market
- $907,8004 bd3 ba2.9k sqft5594 Rain Lily Ct, Sarasota, FL 34238Off Market
Nearby schools
GreatSchools rating
- 8/10Laurel Nokomis SchoolGrades: PK-8Distance: 5 mi
- 7/10Venice Senior High SchoolGrades: 9-12Distance: 7.7 mi
Schools provided by the listing agent
- Middle: Laurel Nokomis Middle
- High: Venice Senior High
Source: Stellar MLS. This data may not be complete. We recommend contacting the local school district to confirm school assignments for this home.
Get a cash offer in 3 minutes
Find out how much your home could sell for in as little as 3 minutes with a no-obligation cash offer.
Estimated market value
$715,300
Get a cash offer in 3 minutes
Find out how much your home could sell for in as little as 3 minutes with a no-obligation cash offer.
Estimated market value
$715,300
- Florida
- Sarasota County
- Sarasota
- 34238
- Palmer Ranch
- 5639 RAIN LILY COURT
Nearby cities
Nearby neighborhoods
Nearby zip codes
Other Sarasota Topics
