Skip main navigation
Off market
Street View
  • $546,700

    5639 S Youngfield Way, Littleton, CO 80127

    4beds
    1,960sqft
    SingleFamily
    Built in 1988
    3,876 Square Feet Lot
    $546,700 Zestimate®
    $279/sqft
    $3,235 Estimated rent

    Home value

    $546,700

    $519,000 - $574,000

    $3,235/mo

    Zestimate® history
    Loading
    Loading...

    Owner options

    List your home for rent

    $3,235/mo

    Rent Zestimate®

    Find your next renter with Zillow Rental Manager. Plus, with online applications, you can quickly screen prospective tenants – for free.

    Learn more

    $3,235/mo

    Rent Zestimate®

    Refinance and save

    $3,268/mo

    Est. payment

    Refinancing to a lower rate could help reduce your monthly payments and save thousands over the life of the loan.

    See today's rates

    $3,268/mo

    Est. payment

    Explore your selling options

    Work with a Zillow partner agent

    Leverage their expertise and Zillow's premium Showcase listings to get your home seen by more buyers.

    Get started

    List with your own agent

    Get your home in front of millions of buyers by listing it on Zillow.

    Learn how to do it

    Sell it yourself

    Take full control of how buyers see your home on Zillow by listing For Sale by Owner (FSBO).

    List your home

    What's special

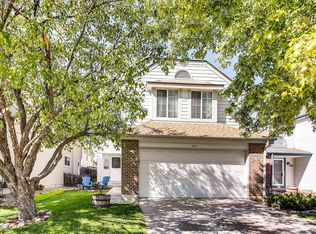
    Don't miss this great home in desirable Alkire Acres. Enjoy the spacious, light, bright, open Living Room with vaulted ceilings, newer skylights, showcasing a beautiful wood burning fireplace. Open eat in kitchen including moveable island, with sliding glass doors that lead out to the large wood deck. Perfect for enjoying the private yard and barbequing. Easy access main floor laundry. The upstairs has three bedrooms and a full bath. Master Bedroom has a walk-in closet and direct access to bath. Window seats in the other two bedrooms. Windows have cordless blinds. Featuring a finished basement nice open living areas with a three quarter bath and storage room plus under stairs storage. NEW Roof, Skylights, Gutters and Exterior Paint in 2018. Includes Top of the Line Nest Learning Thermostat. New Sprinkler Control, New Garage Door Opener. New Basement Carpet. The neighborhood is home to several parks, nice open space and walking trails. Located at the base of the foothills. Easy access to Golden, Downtown Denver, I-70 and 285 for quick trips to the mountains off 470. Seller requests that you view the video of the home before setting a showing. Solar Panels are leased. Buyer will take over lease. Seller says savings on utilities are incredible. Seller is providing Buyers with a Blue Ribbon Gold Home Warranty at Closing.

    This property is off market, which means it's not currently listed for sale or rent on Zillow. This may be different from what's available on other websites or public sources.

    Facts & features

    Interior

    Bedrooms & bathrooms
    • Bedrooms: 4
    • Bathrooms: 3
    • Full bathrooms: 1
    • 3/4 bathrooms: 1
    • 1/2 bathrooms: 1
    Heating
    • Forced air, Gas
    Cooling
    • Central
    Appliances
    • Included: Dishwasher, Garbage disposal, Microwave, Range / Oven, Refrigerator, Trash compactor
    • Laundry: In Unit
    Features
    • Vaulted Ceiling(s), Laminate Counters, Eat-in Kitchen, Smoke Free
    • Flooring: Tile, Carpet, Linoleum / Vinyl
    • Windows: Double Pane Windows, Skylight(s)
    • Basement: Finished
    • Has fireplace: Yes
    • Fireplace features: Wood Burning, Living Room
    Interior area
    • Total interior livable area: 1,960 sqft
    • Finished area below ground: 603.00

    Property

    Parking
    • Total spaces: 2
    • Parking features: Garage - Attached
    Features
    • Patio & porch: Deck
    • Fencing: Full
    Lot
    • Size: 3,876 Square Feet
    • Features: Sprinklers In Front, Sprinklers In Rear
    Details
    • Parcel number: 5917310006
    • Zoning description: P-D

    Construction

    Type & style
    • Home type: SingleFamily
    • Architectural style: Traditional
    Materials
    • Frame
    • Roof: Composition
    Condition
    • Year built: 1988

    Utilities & green energy

    • Sewer: Public Sewer
    • Water: Public

    Community & HOA

    Community
    • Security: Smoke Detector(s), Carbon Monoxide Detector(s)
    HOA
    • Has HOA: Yes
    • Services included: Trash, Maintenance Grounds
    • HOA fee: $27 monthly
    Location
    • Region: Littleton

    Financial & listing details

    • Price per square foot: $279/sqft
    • Tax assessed value: $493,316
    • Annual tax amount: $3,155
    • Road surface type: Paved

    Price history

    DateEventPrice
    6/29/2020Sold$429,900$219/sqft
    Source: Public Record Report a problem
    5/20/2020Pending sale$429,900$219/sqft
    Source: Brokers Guild Homes #7204388 Report a problem
    5/12/2020Price change$429,900-2.3%$219/sqft
    Source: Brokers Guild Homes #7204388 Report a problem
    4/30/2020Listed for sale$439,900+88.4%$224/sqft
    Source: Brokers Guild Homes #7204388 Report a problem
    5/2/2006Sold$233,500+13.9%$119/sqft
    Source: Public Record Report a problem
    10/30/2001Sold$205,000+64%$105/sqft
    Source: Public Record Report a problem
    9/28/1995Sold$125,000+4.3%$64/sqft
    Source: Public Record Report a problem
    5/20/1994Sold$119,800$61/sqft
    Source: Public Record Report a problem

    Public tax history

    YearProperty taxesTax assessment
    2025$3,155 +0.3%$30,832 -2.3%
    2024$3,146 +8.9%$31,558
    2023$2,888 -1.2%$31,558 +11.2%
    2022$2,922 +13.8%$28,386 -2.8%
    2021$2,569 $29,203 +13.4%
    2020$2,569 +1.1%$25,742
    2019$2,542 +17.1%$25,742 +21.1%
    2018$2,171 $21,251
    2017$2,171 +7.5%$21,251 +3.1%
    2016$2,020 $20,607
    2015$2,020 +18.4%$20,607 +24.7%
    2014$1,706 -0.4%$16,525
    2013$1,713 +1.9%$16,525 -1.3%
    2012$1,681 -3.3%$16,744
    2011$1,739 +0.1%$16,744 -3.9%
    2010$1,737 -0.5%$17,420
    2009$1,745 +0.4%$17,420 -0.1%
    2008$1,739 +1.8%$17,440
    2007$1,708 +5.1%$17,440 +3.1%
    2006$1,625 -1%$16,910 +4%
    2005$1,641 +8%$16,260
    2004$1,519 -0.5%$16,260
    2003$1,527 +1.6%$16,260 +0.9%
    2002$1,503 +6.6%$16,110 +17.1%
    2001$1,409 +4%$13,760
    2000$1,355 $13,760
    Find assessor info on the county website

    Neighborhood: 80127

    Nearby schools

    GreatSchools rating
    Schools provided by the listing agent
    • Elementary: Mount Carbon
    • Middle: Summit Ridge
    • High: Dakota Ridge
    • District: Jefferson County R-1

    Source: The MLS. This data may not be complete. We recommend contacting the local school district to confirm school assignments for this home.

    Get a cash offer in 3 minutes
    Find out how much your home could sell for in as little as 3 minutes with a no-obligation cash offer.
    Estimated market value
    $546,700
    Get a cash offer in 3 minutes
    Find out how much your home could sell for in as little as 3 minutes with a no-obligation cash offer.
    Estimated market value
    $546,700