Tucked away at the end of a quiet cul-de-sac in the beloved Smoke Rise community, this 4-bedroom, 3-bathroom retreat is the kind of home that invites you to slow down, stretch out, and dream big. Surrounded by towering trees on a peaceful 1.28-acre lot, this home offers a rare blend of nature, privacy, and possibility. The classic exterior, freshly painted and warm with charm, welcomes you into a space that’s been lovingly updated and thoughtfully maintained. Inside, you’ll find Hardwood floors that carry warmth and character throughout the home. Oversized rooms that feel as spacious as they are comfortable. A kitchen made for connection—open to the living room and anchored by a big island where everyone will inevitably gather. The informal living room has a gas fireplace and vaulted ceilings. Light pours in through brand new windows, framing the yard and forest views. The formal dining room is large enough to host a 10 person dinner party- the formal front living room overlooks the landscaped front yard. The upstairs primary bedroom suite is a true escape, oversized with room for a king bed and a sitting area, with a luxurious en suite bath featuring a jetted tub, walk-in shower. There are two other upstairs bedrooms with large closets, hardwood floors and a shared full bath in the hallway. Downstairs, off the kitchen is a full bathroom and the 4th bedroom - it also makes a great office with views of the back yard. This home is perfect for multigenerational living- with bedrooms both upstairs and on the main floor. The magic of this property continues outside, Follow the path to a detached two-car garage - tons of space, a charming front porch and with a surprise upstairs: a finished bonus room brimming with potential. Whether it becomes your art studio, home office, yoga space, or homeschool classroom—it’s a canvas ready for your vision. The huge fenced back yard is equally versatile—With both sunny spots that are perfect for raised beds and gardens, and shady corners ideal for hammocks, fire pits, or weekend naps under the pines. There’s room to roam, play, create, and unwind. Smoke Rise is a historic, tree-filled neighborhood known for its strong community spirit, Smoke Rise feels tucked away yet connected. You’re minutes from Stone Mountain Park with miles of trails and lakeside picnics, close to Smoke Rise Country Club for swim, golf, tennis, and events, and just a short drive to downtown Tucker's local shops and restaurants. Excellent schools, nearby hiking with Stone Mountain trails, and quick access to Atlanta make this an ideal location for those who want both serenity and convenience. This isn’t just a house—it’s a setting for your next chapter. Whether you're hosting Sunday dinners, tending to your garden, or working from your own private studio in the woods, 5639 Stillwater Court offers the space, charm, and warmth.
Closed
$749,000
5639 Stillwater Ct, Stone Mountain, GA 30087
4beds
3,748sqft
Single Family Residence, Residential
Built in 1970
1.28 Acres Lot
$758,200 Zestimate®
$200/sqft
$3,017 Estimated rent
Home value
$758,200
$690,000 - $834,000
$3,017/mo
Zestimate® history
Owner options
List your home for rent
$3,017/mo
Rent Zestimate®
Find your next renter with Zillow Rental Manager. Plus, with online applications, you can quickly screen prospective tenants – for free.
$3,017/mo
Rent Zestimate®
Refinance and save
$4,619/mo
Est. payment
Refinancing to a lower rate could help reduce your monthly payments and save thousands over the life of the loan.
$4,619/mo
Est. payment
Explore your selling options
Work with a Zillow partner agent
Leverage their expertise and Zillow's premium Showcase listings to get your home seen by more buyers.
Get startedList with your own agent
Get your home in front of millions of buyers by listing it on Zillow.
Learn how to do itSell it yourself
Take full control of how buyers see your home on Zillow by listing For Sale by Owner (FSBO).
List your homeWhat's special
Gas fireplaceMultigenerational livingOversized roomsDetached two-car garageSurrounded by towering treesShady cornersForest views
Zillow last checked:
Listing updated:
Listed by:
Juli St George,
Keller Williams Realty Intown ATL 404-541-3500
Bought with:
Anne Shultz, 436823
Path & Post Real Estate
Source: FMLS GA,MLS#: 7547168
Facts & features
Interior
Bedrooms & bathrooms
- Bedrooms: 4
- Bathrooms: 3
- Full bathrooms: 3
- Main level bathrooms: 1
- Main level bedrooms: 1
Rooms
- Room types: Basement, Bonus Room, Other
Primary bedroom
- Features: Oversized Master, Other
- Level: Oversized Master, Other
Bedroom
- Features: Oversized Master, Other
Primary bathroom
- Features: Double Vanity, Separate Tub/Shower, Whirlpool Tub
Dining room
- Features: Seats 12+, Separate Dining Room
Kitchen
- Features: Breakfast Bar, Cabinets Stain, Solid Surface Counters, View to Family Room, Other
Heating
- Forced Air, Natural Gas
Cooling
- Ceiling Fan(s), Zoned
Appliances
- Included: Dishwasher, Disposal, Gas Cooktop
- Laundry: In Hall, Upper Level
Features
- Beamed Ceilings, Bookcases, Cathedral Ceiling(s), Double Vanity, Entrance Foyer, High Speed Internet, His and Hers Closets, Walk-In Closet(s)
- Flooring: Hardwood, Tile
- Windows: Double Pane Windows, Insulated Windows
- Basement: Daylight,Exterior Entry,Full,Interior Entry,Unfinished,Walk-Out Access
- Number of fireplaces: 1
- Fireplace features: Gas Log, Gas Starter
- Common walls with other units/homes: No Common Walls
Interior area
- Total structure area: 3,748
- Total interior livable area: 3,748 sqft
Property
Parking
- Total spaces: 4
- Parking features: Attached, Detached, Driveway, Garage, Garage Door Opener, Garage Faces Side, Level Driveway
- Attached garage spaces: 4
- Has uncovered spaces: Yes
Accessibility
- Accessibility features: None
Features
- Levels: Two
- Stories: 2
- Patio & porch: Covered, Deck, Front Porch, Patio
- Exterior features: Lighting, Private Yard, Rain Gutters, Other
- Pool features: None
- Has spa: Yes
- Spa features: Bath, None
- Fencing: Back Yard,Chain Link
- Has view: Yes
- View description: Trees/Woods
- Waterfront features: None
- Body of water: None
Lot
- Size: 1.28 Acres
- Dimensions: 324 x 150
- Features: Back Yard, Cul-De-Sac, Front Yard, Private, Sprinklers In Front, Sprinklers In Rear
Details
- Additional structures: Garage(s), Outbuilding, Shed(s)
- Parcel number: 18 219 01 023
- Other equipment: Irrigation Equipment
- Horse amenities: None
Construction
Type & style
- Home type: SingleFamily
- Architectural style: Farmhouse,Traditional
- Property subtype: Single Family Residence, Residential
Materials
- Frame
- Foundation: Block
- Roof: Composition
Condition
- Resale
- New construction: No
- Year built: 1970
Utilities & green energy
- Electric: 110 Volts, 220 Volts
- Sewer: Septic Tank
- Water: Public
- Utilities for property: Cable Available, Electricity Available, Natural Gas Available, Phone Available, Water Available
Green energy
- Energy efficient items: None
- Energy generation: None
Community & HOA
Community
- Features: Park, Pickleball, Playground, Pool, Street Lights, Tennis Court(s)
- Security: Smoke Detector(s)
- Subdivision: Smoke Rise
HOA
- Has HOA: No
Location
- Region: Stone Mountain
Financial & listing details
- Price per square foot: $200/sqft
- Tax assessed value: $574,500
- Annual tax amount: $7,306
- Date on market: 3/27/2025
- Cumulative days on market: 6 days
- Electric utility on property: Yes
- Road surface type: Asphalt
Price history
| Date | Event | Price |
|---|---|---|
| 4/22/2025 | Sold | $749,000$200/sqft |
Source:  FMLS GA #7547168 Report a problem FMLS GA #7547168 Report a problem | ||
| 4/2/2025 | Pending sale | $749,000$200/sqft |
Source: FMLS GA #7547168 Report a problem | ||
| 3/27/2025 | Listed for sale | $749,000+32.6%$200/sqft |
Source: FMLS GA #7547168 Report a problem | ||
| 10/17/2022 | Sold | $565,000-5.7%$151/sqft |
Source: Public Record Report a problem | ||
| 10/4/2022 | Pending sale | $598,999$160/sqft |
Source: FMLS GA #7109817 Report a problem | ||
| 9/24/2022 | Price change | $598,9990%$160/sqft |
Source:  GAMLS #10088383 Report a problem GAMLS #10088383 Report a problem | ||
| 9/5/2022 | Listed for sale | $599,000$160/sqft |
Source: FMLS GA #7109817 Report a problem | ||
| 6/8/2022 | Listing removed | -- |
Source: Owner Report a problem | ||
| 5/19/2022 | Listed for sale | $599,000+80.2%$160/sqft |
Source: Owner Report a problem | ||
| 7/10/2008 | Sold | $332,500-0.7%$89/sqft |
Source: Public Record Report a problem | ||
| 10/17/2002 | Sold | $335,000+11.7%$89/sqft |
Source: Public Record Report a problem | ||
| 2/8/2000 | Sold | $299,900$80/sqft |
Source: Public Record Report a problem | ||
Public tax history
| Year | Property taxes | Tax assessment |
|---|---|---|
| 2025 | $7,154 -2.1% | $229,800 +0.7% |
| 2024 | $7,306 +18% | $228,240 +10.2% |
| 2023 | $6,189 +14.7% | $207,040 +20.7% |
| 2022 | $5,394 +11.5% | $171,600 +19.2% |
| 2021 | $4,836 +1.6% | $143,960 +0.5% |
| 2020 | $4,760 +9.9% | $143,280 -9.9% |
| 2019 | $4,332 -0.6% | $159,000 +23.3% |
| 2018 | $4,358 +1.6% | $129,000 +5.8% |
| 2017 | $4,291 +2.6% | $121,960 |
| 2016 | $4,182 | $121,960 +10.7% |
| 2014 | $4,182 | $110,200 +34.2% |
| 2013 | -- | $82,120 -23.3% |
| 2012 | -- | $107,080 +2% |
| 2011 | -- | $105,024 -14.5% |
| 2010 | $3,907 +13.6% | $122,800 -3.4% |
| 2009 | $3,439 -12.1% | $127,080 -4.5% |
| 2008 | $3,914 -0.8% | $133,080 |
| 2007 | $3,945 | $133,080 |
| 2006 | $3,945 +10.5% | $133,080 +7% |
| 2005 | $3,572 +9.8% | $124,400 +7.2% |
| 2004 | $3,252 +0.5% | $116,080 |
| 2003 | $3,235 +48% | $116,080 +25% |
| 2002 | $2,185 +41% | $92,880 +17.7% |
| 2001 | $1,550 | $78,880 |
Find assessor info on the county website
Neighborhood: 30087
Nearby homes
- $574,1003 bd4 ba3.9k sqft5641 Stillwater Ct, Stone Mountain, GA 30087Off Market
- $1,050,2005 bd3 ba5.4k sqft5646 Redcoat Run, Stone Mountain, GA 30087Off Market
- $46,000-- bd0 ba2.4k sqft5631 Stillwater Ct, Stone Mountain, GA 30087Off Market
- $615,1004 bd5 ba3.1k sqft5653 Stillwater Ct, Stone Mountain, GA 30087Off Market
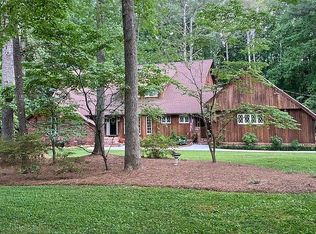
- $634,1004 bd5 ba3.1k sqft5653 Stillwater Ct #26, Stone Mountain, GA 30087Off Market
- $564,6004 bd3 ba3.8k sqft5624 Stillwater Ct, Stone Mountain, GA 30087Off Market
- $622,9004 bd3 ba4k sqft5644 Stillwater Ct, Stone Mountain, GA 30087Off Market
- $461,2004 bd3 ba-- sqft5644 Stillwater Ct, Smoke Rise, GA 30087Off Market
Nearby schools
GreatSchools rating
- 6/10Smoke Rise Elementary SchoolGrades: PK-5Distance: 2.1 mi
- 5/10Tucker Middle SchoolGrades: 6-8Distance: 3.3 mi
- 4/10Tucker High SchoolGrades: 9-12Distance: 3.5 mi
Schools provided by the listing agent
- Elementary: Smoke Rise
- Middle: Tucker
- High: Tucker
Source: FMLS GA. This data may not be complete. We recommend contacting the local school district to confirm school assignments for this home.
Get a cash offer in 3 minutes
Find out how much your home could sell for in as little as 3 minutes with a no-obligation cash offer.
Estimated market value
$758,200
Get a cash offer in 3 minutes
Find out how much your home could sell for in as little as 3 minutes with a no-obligation cash offer.
Estimated market value
$758,200
- Georgia
- Dekalb County
- Stone Mountain
- 30087
- 5639 Stillwater Ct
Nearby cities
Nearby zip codes
Other Stone Mountain Topics
