This meticulously maintained 3-bedroom, 2-bathroom home with a 2-car garage and bonus room offers a truly exceptional lifestyle that has been cared for and upgraded with a lot of special features - you'll feel the love and pride of ownership as soon as you walk through the door! You'll enjoy the wood flooring throughout the home, smart sprinkler system, newer pool pump (2022), updated CEILING FANS throughout, enclosed SCREENED IN POOL and lanai, newer roof (2020), new HVAC (2023), complete kitchen remodel (2019) with SECRET STORAGE compartments, including STAINLESS STEEL APPLIANCES. An opportunity to embrace a lifestyle of luxury and serenity. Nestled within the exclusive gated community of Chambord Village of Cheval. Relax and enjoy the breathtaking water views, and a picturesque GOLF COURSE view, where you are located by 9th fairway of TPC Tampa Bay. For golf enthusiasts, this property is a dream come true. Cheval’s AWARD-WINNING CHAMPIONSHIP GOLF COURSE allows you to enjoy world-class golfing right at your doorstep. The community is renowned for its meticulously manicured landscapes and serene ambiance, making it a HIGHLY DESIRABLE place to call home. Located in Chambord Village of CHEVAL, HIGHLY SOUGHT-AFTER, + Esteemed STEINBRENNER School District, + SPARKLING POOL + WATER VIEWS + 24/7 MANNED GATED CHEVAL COMMUNITY. YOU GET ALL OF THE PERKS AND VALUE in this home! Conveniently located near the Veterans Expressway, Suncoast Trail, shopping, dining, just MINS TO AIRPORT & MORE. Call Now! Don't miss the chance to make this remarkable property your own.
Sold for $562,000
$562,000
5639 TERRAIN DE GOLF DR DRIVE, LUTZ, FL 33558
3beds
1,840sqft
Single Family Residence
Built in 1998
7,672 Square Feet Lot
$552,500 Zestimate®
$305/sqft
$3,491 Estimated rent
Home value
$552,500
$525,000 - $580,000
$3,491/mo
Zestimate® history
Owner options
List your home for rent
$3,491/mo
Rent Zestimate®
Find your next renter with Zillow Rental Manager. Plus, with online applications, you can quickly screen prospective tenants – for free.
$3,491/mo
Rent Zestimate®
Refinance and save
$3,965/mo
Est. payment
Refinancing to a lower rate could help reduce your monthly payments and save thousands over the life of the loan.
$3,965/mo
Est. payment
Explore your selling options
Work with a Zillow partner agent
Leverage their expertise and Zillow's premium Showcase listings to get your home seen by more buyers.
Get startedList with your own agent
Get your home in front of millions of buyers by listing it on Zillow.
Learn how to do itSell it yourself
Take full control of how buyers see your home on Zillow by listing For Sale by Owner (FSBO).
List your homeWhat's special
Zillow last checked:
Listing updated:
Listed by:
Jasmin Gonzalez 813-538-9160,
COLDWELL BANKER REALTY 813-289-1712
Bought with:
Ana Iraheta Martinez, 3407982
FRIENDS REALTY LLC
Source: Stellar MLS,MLS#: T3518073 Originating MLS: Tampa
Originating MLS: Tampa
Facts & features
Interior
Bedrooms & bathrooms
- Bedrooms: 3
- Bathrooms: 2
- Full bathrooms: 2
Rooms
- Room types: Bonus Room, Den/Library/Office, Utility Room
Primary bedroom
- Description: Room4
- Features: Ceiling Fan(s), Dual Sinks, En Suite Bathroom, Granite Counters, Shower No Tub, Walk-In Closet(s)
- Level: First
Bedroom 2
- Description: Room5
- Features: Ceiling Fan(s), Walk-In Closet(s)
- Level: First
Bedroom 3
- Description: Room6
- Features: Ceiling Fan(s), Walk-In Closet(s)
- Level: First
Bonus room
- Features: No Closet
- Level: First
Dining room
- Description: Room2
- Features: No Closet
- Level: First
Kitchen
- Description: Room1
- Features: Pantry, No Closet
- Level: First
Living room
- Description: Room3
- Features: Ceiling Fan(s), No Closet
- Level: First
Heating
- Baseboard, Central, Electric
Cooling
- Central Air
Appliances
- Included: Convection Oven, Cooktop, Dishwasher, Disposal, Electric Water Heater, Ice Maker, Microwave, Refrigerator
- Laundry: Inside, Laundry Room
Features
- Ceiling Fan(s), Eating Space In Kitchen, Kitchen/Family Room Combo, Stone Counters, Thermostat, Walk-In Closet(s)
- Flooring: Engineered Hardwood, Hardwood
- Doors: Sliding Doors
- Windows: Blinds
- Has fireplace: No
Interior area
- Total structure area: 2,399
- Total interior livable area: 1,840 sqft
Property
Parking
- Total spaces: 2
- Parking features: Driveway, Garage Door Opener, Golf Cart Garage
- Attached garage spaces: 2
- Has uncovered spaces: Yes
Features
- Levels: One
- Stories: 1
- Patio & porch: Enclosed, Rear Porch, Screened
- Exterior features: Private Mailbox, Rain Gutters, Sidewalk
- Has private pool: Yes
- Pool features: In Ground, Screen Enclosure
- Has view: Yes
- View description: Canal, Creek/Stream, Pond
- Has water view: Yes
- Water view: Canal,Creek/Stream,Pond
- Waterfront features: Creek Access, Pond Access
Lot
- Size: 7,672 Square Feet
- Features: Sidewalk
Details
- Parcel number: U0727180HX00000000008.0
- Zoning: PD-H
- Special conditions: None
Construction
Type & style
- Home type: SingleFamily
- Architectural style: Contemporary
- Property subtype: Single Family Residence
Materials
- Block, Concrete, Stucco
- Foundation: Block
- Roof: Shingle
Condition
- Completed
- New construction: No
- Year built: 1998
Utilities & green energy
- Sewer: Public Sewer
- Water: Public
- Utilities for property: Cable Available, Electricity Available, Electricity Connected, Public, Sewer Available, Sewer Connected, Street Lights, Water Available, Water Connected
Community & HOA
Community
- Features: Gated Community - No Guard, Golf Carts OK, Golf, Playground, Sidewalks
- Security: Gated Community, Security Lights, Smoke Detector(s)
- Pet fee: $0 monthly
- Subdivision: CHEVAL WEST VILLAGE 09
HOA
- Has HOA: Yes
- Amenities included: Gated, Golf Course
- HOA fee: $13 monthly
- HOA name: Shelly Bramm
- HOA phone: 813-936-4160
Location
- Region: Lutz
Financial & listing details
- Price per square foot: $305/sqft
- Tax assessed value: $425,715
- Annual tax amount: $5,535
- Date on market: 5/16/2024
- Cumulative days on market: 2 days
- Listing terms: Cash,Conventional,FHA,VA Loan
- Ownership: Fee Simple
- Total actual rent: 0
- Electric utility on property: Yes
- Road surface type: Asphalt
Price history
| Date | Event | Price |
|---|---|---|
| 6/28/2024 | Sold | $562,000-1.2%$305/sqft |
Source:  Stellar MLS #T3518073 Report a problem Stellar MLS #T3518073 Report a problem | ||
| 5/19/2024 | Pending sale | $569,000$309/sqft |
Source: Stellar MLS #T3518073 Report a problem | ||
| 5/16/2024 | Listed for sale | $569,000+134%$309/sqft |
Source: Stellar MLS #T3518073 Report a problem | ||
| 4/8/2022 | Sold | $243,200-11.6%$132/sqft |
Source: Public Record Report a problem | ||
| 6/24/2016 | Sold | $275,000+6.2%$149/sqft |
Source: Stellar MLS #T2808728 Report a problem | ||
| 4/2/2016 | Pending sale | $259,000$141/sqft |
Source: Coldwell Banker Residential Real Estate - North Tampa #T2808728 Report a problem | ||
| 3/30/2016 | Listed for sale | $259,000$141/sqft |
Source: Coldwell Banker Residential Real Estate - North Tampa #T2808728 Report a problem | ||
| 3/24/2016 | Pending sale | $259,000$141/sqft |
Source: Coldwell Banker Residential Real Estate - North Tampa #T2808728 Report a problem | ||
| 3/22/2016 | Listed for sale | $259,000-5.8%$141/sqft |
Source: COLDWELL BANKER RESIDENTIAL #T2808728 Report a problem | ||
| 7/29/2014 | Listing removed | $274,900$149/sqft |
Source: Coldwell Banker Residential Real Estate - North Tampa #T2633876 Report a problem | ||
| 7/8/2014 | Price change | $274,900-5.2%$149/sqft |
Source: Coldwell Banker Residential Real Estate - North Tampa #T2633876 Report a problem | ||
| 6/7/2014 | Listed for sale | $289,900+16.3%$158/sqft |
Source: Coldwell Banker Residential Real Estate - North Tampa #T2633876 Report a problem | ||
| 8/26/2010 | Sold | $249,300-7.6%$135/sqft |
Source: Public Record Report a problem | ||
| 6/25/2010 | Listed for sale | $269,900+11.5%$147/sqft |
Source: COLDWELL BANKER RESIDENTIAL #T2425273 Report a problem | ||
| 10/8/2008 | Sold | $242,000-10.3%$132/sqft |
Source: Public Record Report a problem | ||
| 7/23/2008 | Price change | $269,900-8.5%$147/sqft |
Source: NRT Florida #T2306418 Report a problem | ||
| 6/20/2008 | Price change | $295,000+3.5%$160/sqft |
Source: NRT Florida #T2306418 Report a problem | ||
| 3/11/2008 | Listed for sale | $285,000-4.6%$155/sqft |
Source: NRT Florida #T2306418 Report a problem | ||
| 7/28/2006 | Sold | $298,800+94.4%$162/sqft |
Source: Stellar MLS #T2165916 Report a problem | ||
| 3/9/1998 | Sold | $153,700$84/sqft |
Source: Public Record Report a problem | ||
Public tax history
| Year | Property taxes | Tax assessment |
|---|---|---|
| 2025 | $9,244 +55.3% | $425,715 +2% |
| 2024 | $5,954 +3.3% | $417,425 +66.6% |
| 2023 | $5,766 +5% | $250,495 +3% |
| 2022 | $5,490 +3.2% | $243,199 +3% |
| 2021 | $5,319 +3.9% | $236,116 +1.4% |
| 2020 | $5,118 +2.3% | $232,856 +2.3% |
| 2019 | $5,005 | $227,621 +1.9% |
| 2018 | $5,005 +1.9% | $223,377 +2.1% |
| 2017 | $4,910 -0.2% | $218,783 +2.7% |
| 2016 | $4,921 -12.1% | $213,085 +4.5% |
| 2015 | $5,595 +50.2% | $203,813 +28.1% |
| 2014 | $3,726 | $159,083 +1.5% |
| 2013 | $3,726 +0.3% | $156,732 +1.7% |
| 2012 | $3,714 -3% | $154,112 -2.3% |
| 2011 | $3,830 -17.2% | $157,757 -0.1% |
| 2010 | $4,627 -20.4% | $157,957 -8% |
| 2009 | $5,815 +2.5% | $171,716 -16.4% |
| 2008 | $5,671 -12.6% | $205,477 -11.9% |
| 2007 | $6,487 +39% | $233,151 +68.7% |
| 2006 | $4,667 +0.8% | $138,192 +3% |
| 2005 | $4,628 | $134,167 +3.8% |
| 2004 | -- | $129,268 +1.9% |
| 2003 | -- | $126,858 +2.4% |
| 2002 | -- | $123,885 -5.1% |
| 2001 | -- | $130,536 +3% |
| 2000 | $4,407 | $126,734 |
Find assessor info on the county website
Neighborhood: 33558
Nearby homes
- $454,1003 bd2 ba1.7k sqft5637 Terrain De Golf Dr, Lutz, FL 33558Off Market

- $467,8003 bd2 ba1.5k sqft5641 Terrain De Golf Dr, Lutz, FL 33558Off Market
- $503,7003 bd2 ba1.8k sqft5635 Terrain De Golf Dr, Lutz, FL 33558Off Market
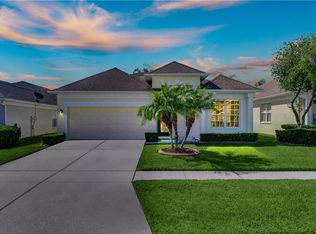
- $496,7003 bd2 ba1.8k sqft5643 Terrain De Golf Dr, Lutz, FL 33558Off Market
- $480,6003 bd2 ba1.8k sqft5645 Terrain De Golf Dr, Lutz, FL 33558Off Market
- $507,0003 bd2 ba1.8k sqft5633 Terrain De Golf Dr, Lutz, FL 33558Off Market
- $392,9003 bd2 ba1.6k sqft5640 Terrain De Golf Dr, Lutz, FL 33558Off Market
- $306,400-- bd-- ba-- sqft5644 Terrain De Golf Dr #1/7, Lutz, FL 33558Off Market
Nearby schools
GreatSchools rating
- 10/10Mckitrick Elementary SchoolGrades: PK-5Distance: 0.3 mi
- 10/10Martinez Middle SchoolGrades: 6-8Distance: 0.5 mi
- 7/10Steinbrenner High SchoolGrades: 9-12Distance: 0.3 mi
Schools provided by the listing agent
- Middle: Martinez-HB
- High: Steinbrenner High School
Source: Stellar MLS. This data may not be complete. We recommend contacting the local school district to confirm school assignments for this home.
Get a cash offer in 3 minutes
Find out how much your home could sell for in as little as 3 minutes with a no-obligation cash offer.
Estimated market value
$552,500
Get a cash offer in 3 minutes
Find out how much your home could sell for in as little as 3 minutes with a no-obligation cash offer.
Estimated market value
$552,500
- Florida
- Hillsborough County
- Lutz
- 33558
- 5639 TERRAIN DE GOLF DR DRIVE
Nearby cities
Nearby neighborhoods
Nearby zip codes
Other Lutz Topics
