Skip main navigation
Off market
  • $587,200

    56393 Ponderosa Path, Middlebury, IN 46540

    4beds
    3,358sqft
    SingleFamily
    Built in 2020
    0.46 Acres Lot
    $587,200 Zestimate®
    $175/sqft
    $3,238 Estimated rent

    Home value

    $587,200

    $558,000 - $617,000

    $3,238/mo

    Zestimate® history
    Loading
    Loading...

    Owner options

    List your home for rent

    $3,238/mo

    Rent Zestimate®

    Find your next renter with Zillow Rental Manager. Plus, with online applications, you can quickly screen prospective tenants – for free.

    Learn more

    $3,238/mo

    Rent Zestimate®

    Refinance and save

    $2,890/mo

    Est. payment

    Refinancing to a lower rate could help reduce your monthly payments and save thousands over the life of the loan.

    See today's rates

    $2,890/mo

    Est. payment

    Explore your selling options

    Work with a Zillow partner agent

    Leverage their expertise and Zillow's premium Showcase listings to get your home seen by more buyers.

    Get started

    List with your own agent

    Get your home in front of millions of buyers by listing it on Zillow.

    Learn how to do it

    Sell it yourself

    Take full control of how buyers see your home on Zillow by listing For Sale by Owner (FSBO).

    List your home

    What's special

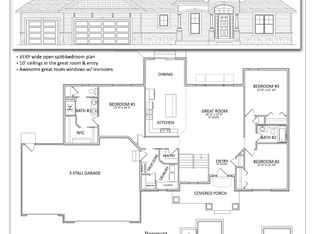
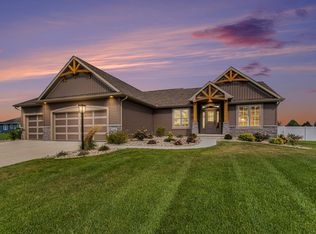
    Another remarkable NEW construction home with a bit of modern flare by Brad Neely Construction! Welcome to 56393 Ponderosa Path in Evergreen Ridge Subdivision~Middlebury's newest neighborhood! This 2 story home has over 3300sqft of finished space. Stunning kitchen with white maple cabinetry, tile backsplash, quartz countertops, stainless steel appliances, corner walk-in pantry, under cabinet lighting and luxury vinyl planking throughout much of the main floor! Great room with vaulted ceiling, shiplap wall with tons of natural light, gas fireplace with tile surround. Main floor laundry room with pocket door, 1/2 bath, and oversized den/home office with french doors! Luxurious master bedroom with beautiful en-suite with 9' ceilings, countertop high double vanity w/quartz countertops, walk-in shower with pebble stone basen plus spacious closet. Custom black matte aluminum railing matches the finishes throughout the entire home. 2nd floor features 2 bedrooms, 2nd full bath with double vanity & quartz countertops plus loft space overlooking acres of rolling hills. Finished lower level with daylight windows in the family/rec area plus 4th bedroom and 3rd full bath. Professionally landscaped, drip irrigation & fully irrigated yard, concrete boards and concrete patio perfect for evening sunsets. Oversized 3 car (fully finished) attached garage with bonus space plus hot & cold water hook-up and in floor drains. See associated documents for all the upgrades of this home...too many to list!

    This property is off market, which means it's not currently listed for sale or rent on Zillow. This may be different from what's available on other websites or public sources.

    Facts & features

    Interior

    Bedrooms & bathrooms
    • Bedrooms: 4
    • Bathrooms: 4
    • Full bathrooms: 3
    • 1/2 bathrooms: 1
    • Main level bathrooms: 2
    Heating
    • Forced air, Gas
    Cooling
    • Central
    Appliances
    • Included: Dishwasher, Garbage disposal, Microwave, Range / Oven, Refrigerator
    • Laundry: Main, Washer Hookup, Gas Dryer Hookup, Main Level
    Features
    • Ceiling Fan(s), Breakfast Bar, Pantry, Double Vanity, Walk-In Closet(s), Vaulted Ceiling(s), High Ceilings, Great Room, Stone Counters, Eat-in Kitchen, Crown Molding, Entrance Foyer, Open Floorplan, Tub/Shower Combination, Main Level Bedroom Suite, Stand Up Shower, Split Br Floor Plan, Custom Cabinetry
    • Flooring: Carpet, Linoleum / Vinyl
    • Basement: Finished
    • Has fireplace: Yes
    • Fireplace features: Gas Log, Living/Great Rm
    Interior area
    • Structure area source: Builder
    • Total interior livable area: 3,358 sqft
    • Finished area below ground: 925

    Property

    Parking
    • Total spaces: 3
    • Parking features: Garage - Attached
    Features
    • Patio & porch: Patio Open
    • Exterior features: Stone, Vinyl
    • Waterfront features: No Water Features
    Lot
    • Size: 0.46 Acres
    • Features: Level, Rural, Landscaped
    Details
    • Parcel number: 200808252011000034
    • Other equipment: Irrigation Equipment, Air Purifier/Air Filter

    Construction

    Type & style
    • Home type: SingleFamily
    Materials
    • masonry
    • Roof: Asphalt
    Condition
    • Year built: 2020

    Utilities & green energy

    • Sewer: Septic Tank
    • Water: Well, Private Well, 4 Inch Well

    Community & neighborhood

    Security
    • Security features: Smoke Detector(s)
    Location
    • Region: Middlebury

    HOA & financial

    HOA
    • Has HOA: Yes
    • HOA fee: $16 monthly

    Other

    Other facts
    • Flooring: Carpet, Vinyl
    • Sewer: Septic Tank
    • Heating: Forced Air, Natural Gas
    • Roof: Other, Rubber, Asphalt
    • WaterSource: Well, Private Well, 4 Inch Well
    • NewConstructionYN: true
    • Appliances: Dishwasher, Refrigerator, Disposal, Humidifier, Exhaust Fan, Microwave, Gas Range, Gas Water Heater, Range/Oven Hook Up Gas
    • AssociationYN: true
    • FireplaceYN: true
    • InteriorFeatures: Ceiling Fan(s), Breakfast Bar, Pantry, Double Vanity, Walk-In Closet(s), Vaulted Ceiling(s), High Ceilings, Great Room, Stone Counters, Eat-in Kitchen, Crown Molding, Entrance Foyer, Open Floorplan, Tub/Shower Combination, Main Level Bedroom Suite, Stand Up Shower, Split Br Floor Plan, Custom Cabinetry
    • GarageYN: true
    • AttachedGarageYN: true
    • HeatingYN: true
    • CoolingYN: true
    • Basement: Full, Concrete, Daylight, Sump Pump
    • FireplacesTotal: 1
    • RoomsTotal: 13
    • ConstructionMaterials: Stone, Vinyl Siding, Masonry
    • LotFeatures: Level, Rural, Landscaped
    • LivingAreaSource: Builder
    • MainLevelBathrooms: 2
    • FarmLandAreaUnits: Square Feet
    • ParkingFeatures: Attached, Off Street, Garage Door Opener, Concrete
    • CoveredSpaces: 3
    • LaundryFeatures: Main, Washer Hookup, Gas Dryer Hookup, Main Level
    • FireplaceFeatures: Gas Log, Living/Great Rm
    • Cooling: Central Air
    • OpenParkingYN: true
    • OtherEquipment: Irrigation Equipment, Air Purifier/Air Filter
    • SecurityFeatures: Smoke Detector(s)
    • RoomLivingRoomLevel: Basement
    • BelowGradeFinishedArea: 925
    • RoomBedroom1Level: Main
    • RoomDiningRoomLevel: Main
    • RoomKitchenLevel: Main
    • RoomBedroom2Level: Upper
    • RoomBedroom3Level: Upper
    • RoomFamilyRoomLevel: Lower
    • RoomBedroom4Level: Lower
    • BuildingAreaSource: Builder
    • BelowGradeFinishedAreaSource: Builder
    • PatioAndPorchFeatures: Patio Open
    • AboveGradeFinishedAreaSource: Builder
    • MlsStatus: Active
    • WaterfrontFeatures: No Water Features
    • ListPriceLow: 445000
    • TaxAnnualAmount: 42.04

    Price history

    DateEventPrice
    12/23/2020Listing removed$445,000$133/sqft
    Source: Coldwell Banker Real Estate Group #202046712 Report a problem
    12/5/2020Pending sale$445,000$133/sqft
    Source: Coldwell Banker Real Estate Group #202046712 Report a problem
    11/21/2020Listed for sale$445,000$133/sqft
    Source: Coldwell Banker Real Estate Group #202046712 Report a problem

    Public tax history

    YearProperty taxesTax assessment
    2025$5,922 +7.7%$602,100 +1.7%
    2024$5,500 +18.6%$592,200 +7.7%
    2023$4,636 +1%$550,000 +18.6%
    2022$4,590 +20935.7%$463,600 +1%
    2021$22 +3.8%$459,000 +41627.3%
    2020$21 $1,100
    2019-- $1,100

    Find assessor info on the county website

    Neighborhood: 46540

    Nearby schools

    GreatSchools rating
    Schools provided by the listing agent
    • Elementary: Orchardview
    • Middle: Northridge
    • High: Northridge
    • District: Middlebury Community Schools

    Source: The MLS. This data may not be complete. We recommend contacting the local school district to confirm school assignments for this home.

    Get pre-qualified for a loan
    At Zillow Home Loans, we can pre-qualify you in as little as 5 minutes with no impact to your credit score.

    An equal housing lender. NMLS #10287.