Skip main navigation
Sold for $700,000
  • $700,000

    564 2nd St, Gambrills, MD 21054

    4beds
    2,935sqft
    Single Family Residence
    Built in 1960
    0.57 Acres Lot
    $721,400 Zestimate®
    $239/sqft
    $4,316 Estimated rent

    Home value

    $721,400

    $678,000 - $772,000

    $4,316/mo

    Zestimate® history
    Loading
    Loading...

    Owner options

    List your home for rent

    $4,316/mo

    Rent Zestimate®

    Find your next renter with Zillow Rental Manager. Plus, with online applications, you can quickly screen prospective tenants – for free.

    Learn more

    $4,316/mo

    Rent Zestimate®

    Refinance and save

    $4,143/mo

    Est. payment

    Refinancing to a lower rate could help reduce your monthly payments and save thousands over the life of the loan.

    See today's rates

    $4,143/mo

    Est. payment

    Explore your selling options

    Work with a Zillow partner agent

    Leverage their expertise and Zillow's premium Showcase listings to get your home seen by more buyers.

    Get started

    List with your own agent

    Get your home in front of millions of buyers by listing it on Zillow.

    Learn how to do it

    Sell it yourself

    Take full control of how buyers see your home on Zillow by listing For Sale by Owner (FSBO).

    List your home

    What's special

    Private poolCozy wood-burning fireplaceFinished lower levelBackyard oasisRenovated ensuite bathroomCustom craftsman-style cabinetryGorgeous floors
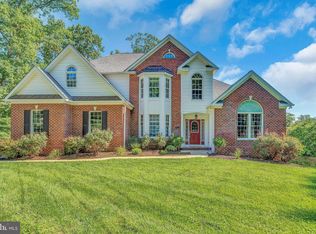
    This stunning all-brick rambler, situated on a spacious corner lot, is the perfect blend of luxury and comfort, featuring a private pool ideal for summer entertaining. With both a 2-car attached garage and a 2-car detached garage, this home offers ample space for vehicles and storage. Fully renovated from top to bottom, it boasts designer finishes throughout. Gorgeous floors grace the main level, while the living room invites relaxation with its cozy wood-burning fireplace—perfect for those chilly winter nights with a good book or entertaining guests. The chef’s kitchen is a true dream, complete with a top-of-the-line GE Profile appliance package, an induction range with a stylish range hood, floating shelves, marble countertops, and custom craftsman-style cabinetry. The open flow between the kitchen and dining room makes hosting dinner parties a breeze, with sliding glass doors leading seamlessly to the backyard oasis. The outdoor living area is covered and perfect for al fresco dining, while the private pool adds the ultimate touch of luxury. The primary suite is a serene retreat, featuring a fully renovated ensuite bathroom for unwinding at the end of the day. In addition to the 3 bedrooms and 2 full bathrooms on the main level, the finished lower level offers a spacious recreational room, an additional bedroom, and a third full bathroom, providing flexibility and comfort for family or guests. Located near top-rated schools, excellent shopping and dining options, military bases, and within easy reach of Annapolis, D.C., and Baltimore, this home has it all. Notable upgrades include a brand-new septic system, new roof, HVAC system, water heater, recessed lighting, windows, plumbing fixtures, and more. Don’t miss the chance to own this remarkable home! (Owner is the listing agent)

    Zillow last checked:

    Listing updated:

    Listed by:

    Sam Barbieri 301-908-0656,

    RE/MAX United Real Estate,

    Listing Team: The Sam Barbieri Webster Group

    Bought with:

    RICH THOMAS, 638456

    Redfin Corp

    Source: Bright MLS,MLS#: MDAA2093028MLS Logo

    Facts & features

    Interior

    Bedrooms & bathrooms
    • Bedrooms: 4
    • Bathrooms: 3
    • Full bathrooms: 3
    • Main level bathrooms: 2
    • Main level bedrooms: 3
    Basement
    • Area: 1245
    Heating
    • Heat Pump, Electric
    Cooling
    • Central Air, Electric
    Appliances
    • Included: Built-In Range, Energy Efficient Appliances, Exhaust Fan, Oven/Range - Electric, Refrigerator, Dishwasher, Electric Water Heater
    • Laundry: In Basement
    Features
    • Breakfast Area, Dining Area, Floor Plan - Traditional
    • Flooring: Luxury Vinyl, Wood, Ceramic Tile
    • Doors: Sliding Glass
    • Basement: Finished
    • Number of fireplaces: 1
    • Fireplace features: Wood Burning
    Interior area
    • Total structure area: 4,625
    • Total interior livable area: 2,935 sqft
    • Finished area above ground: 1,690
    • Finished area below ground: 1,245

    Property

    Parking
    • Total spaces: 4
    • Parking features: Garage Faces Front, Asphalt, Attached, Detached
    • Attached garage spaces: 4
    • Has uncovered spaces: Yes
    Accessibility
    • Accessibility features: None
    Features
    • Levels: Two
    • Stories: 2
    • Patio & porch: Patio
    • Has private pool: Yes
    • Pool features: Private
    • Fencing: Partial
    Lot
    • Size: 0.57 Acres
    • Features: Backs to Trees, Corner Lot, Front Yard, Landscaped, Rear Yard
    Details
    • Additional structures: Above Grade, Below Grade
    • Parcel number: 020405700196901
    • Zoning: R5
    • Special conditions: Standard
    • Other equipment: Some

    Construction

    Type & style
    • Home type: SingleFamily
    • Architectural style: Ranch/Rambler
    • Property subtype: Single Family Residence
    Materials
    • Brick
    • Foundation: Brick/Mortar
    • Roof: Architectural Shingle
    Condition
    • Excellent
    • New construction: No
    • Year built: 1960

    Utilities & green energy

    • Sewer: Private Septic Tank
    • Water: Public

    Community & neighborhood

    Location
    • Region: Gambrills
    • Subdivision: Arundel View

    Other

    Other facts
    • Listing agreement: Exclusive Right To Sell
    • Ownership: Fee Simple

    Price history

    DateEventPrice
    11/27/2024Sold$700,000-2.1%$239/sqft
    Source: Bright MLS #MDAA2093028 Report a problem
    11/8/2024Pending sale$715,000$244/sqft
    Source: Bright MLS #MDAA2093028 Report a problem
    10/19/2024Contingent$715,000$244/sqft
    Source: Bright MLS #MDAA2093028 Report a problem
    10/15/2024Listed for sale$715,000+85.7%$244/sqft
    Source: Bright MLS #MDAA2093028 Report a problem
    4/9/2024Sold$385,000-3.8%$131/sqft
    Source: Bright MLS #MDAA2077924 Report a problem
    4/2/2024Pending sale$400,000$136/sqft
    Source: Bright MLS #MDAA2077924 Report a problem
    3/30/2024Listing removed--
    Source: Bright MLS #MDAA2077924 Report a problem
    2/28/2024Contingent$400,000$136/sqft
    Source: Bright MLS #MDAA2077924 Report a problem
    2/23/2024Listed for sale$400,000$136/sqft
    Source: Bright MLS #MDAA2077924 Report a problem

    Public tax history

    YearProperty taxesTax assessment
    2025$5,244 +15.1%$433,400 +4.1%
    2024$4,557 +4.6%$416,167 +4.3%
    2023$4,356 +9.2%$398,933 +4.5%
    2022$3,989 +0.7%$381,700 +0.7%
    2021$3,961 +0.6%$379,000 +0.7%
    2020$3,936 +0.6%$376,300 +0.7%
    2019$3,912 +6.3%$373,600 +3%
    2018$3,678 +2.5%$362,767 +3.1%
    2017$3,587 $351,933 +3.2%
    2016-- $341,100
    2015-- $341,100
    2014-- $341,100 -5.7%
    2013-- $361,600
    2012-- $361,600
    2011-- $361,600 -18%
    2010-- $440,720 +18.9%
    2009-- $370,596 +23.3%
    2008-- $300,473 +30.4%
    2007-- $230,350 +0.3%
    2006-- $229,612 +0.3%
    2005-- $228,876 +0.3%
    2004-- $228,140 +5.6%
    2003-- $215,950 +6%
    2002-- $203,760 +6.4%
    2001-- $191,570

    Find assessor info on the county website

    Neighborhood: 21054

    Nearby schools

    GreatSchools rating
    Schools provided by the listing agent
    • Elementary: Waugh Chapel
    • Middle: Arundel
    • High: Arundel
    • District: Anne Arundel County Public Schools

    Source: Bright MLS. This data may not be complete. We recommend contacting the local school district to confirm school assignments for this home.

    Get a cash offer in 3 minutes
    Find out how much your home could sell for in as little as 3 minutes with a no-obligation cash offer.
    Estimated market value
    $721,400
    Get a cash offer in 3 minutes
    Find out how much your home could sell for in as little as 3 minutes with a no-obligation cash offer.
    Estimated market value
    $721,400