Skip main navigation
Sold for $270,000
  • $270,000

    564 9th Ave, Prospect Park, PA 19076

    3beds
    1,434sqft
    Single Family Residence
    Built in 1928
    2,614 Square Feet Lot
    $277,600 Zestimate®
    $188/sqft
    $2,735 Estimated rent

    Home value

    $277,600

    $250,000 - $308,000

    $2,735/mo

    Zestimate® history
    Loading
    Loading...

    Owner options

    List your home for rent

    $2,735/mo

    Rent Zestimate®

    Find your next renter with Zillow Rental Manager. Plus, with online applications, you can quickly screen prospective tenants – for free.

    Learn more

    $2,735/mo

    Rent Zestimate®

    Refinance and save

    $1,852/mo

    Est. payment

    Refinancing to a lower rate could help reduce your monthly payments and save thousands over the life of the loan.

    See today's rates

    $1,852/mo

    Est. payment

    Explore your selling options

    Work with a Zillow partner agent

    Leverage their expertise and Zillow's premium Showcase listings to get your home seen by more buyers.

    Get started

    List with your own agent

    Get your home in front of millions of buyers by listing it on Zillow.

    Learn how to do it

    Sell it yourself

    Take full control of how buyers see your home on Zillow by listing For Sale by Owner (FSBO).

    List your home

    What's special

    Elegant quartz countertopsLevel backyardNewly enhanced kitchenConvenient first-floor powder roomExcellent storageRenovated hall bathFloating shelves
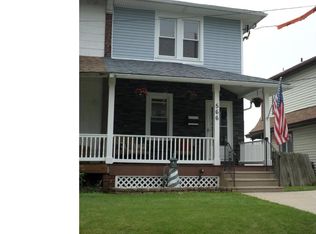
    Back on the market due to buyer's financing falling through. Welcome to 564 W 9th Avenue, a beautifully updated twin home nestled on a quiet, sidewalk-lined street in the heart of Prospect Park. From the moment you arrive, the freshly painted exterior and new front door set a tone of care and style. Step inside and you’ll find a warm, inviting layout that blends original charm with modern convenience. The heart of the home is the newly enhanced kitchen, featuring elegant quartz countertops, stainless steel appliances, and floating shelves that add both character and functionality. An arched doorway off the kitchen is a subtle architectural detail that lends a timeless feel as you transition into the main living and dining spaces. Upstairs, you’ll find three comfortable bedrooms and a fully renovated hall bath that feels like a private spa retreat, complete with tile floors and tiled walls for a clean, luxurious finish. The walk-up attic, accessible from the front bedroom, offers excellent storage or the potential to be finished into an office, playroom, or bonus living area. Other highlights include a convenient first-floor powder room, new HVAC system, and a newly installed hot water heater. Outside, the level backyard is perfect for relaxing, gardening, or gathering with friends. The location is equally impressive—just a short walk to the elementary school, public transportation, restaurants, and shopping. Whether you’re searching for a place to call home or a smart, turn-key investment opportunity (similar homes on the block rent for around $2,500/month), 564 W 9th Avenue is worth a closer look.

    Zillow last checked:

    Listing updated:

    Listed by:

    John Becker 484-947-8764,

    Springer Realty Group

    Bought with:

    Joanne Pace, RS367573

    CG Realty, LLC

    Source: Bright MLS,MLS#: PADE2090920MLS Logo

    Facts & features

    Interior

    Bedrooms & bathrooms
    • Bedrooms: 3
    • Bathrooms: 2
    • Full bathrooms: 1
    • 1/2 bathrooms: 1
    • Main level bathrooms: 1
    Bedroom 1
    • Level: Upper
    • Area: 99 Square Feet
    • Dimensions: 9 x 11
    Bedroom 2
    • Level: Upper
    • Area: 120 Square Feet
    • Dimensions: 10 x 12
    Bedroom 3
    • Level: Upper
    • Area: 154 Square Feet
    • Dimensions: 14 x 11
    Basement
    • Level: Lower
    • Area: 392 Square Feet
    • Dimensions: 14 x 28
    Dining room
    • Level: Main
    • Area: 156 Square Feet
    • Dimensions: 13 x 12
    Other
    • Level: Upper
    • Area: 48 Square Feet
    • Dimensions: 6 x 8
    Kitchen
    • Level: Main
    • Area: 110 Square Feet
    • Dimensions: 10 x 11
    Living room
    • Level: Main
    • Area: 322 Square Feet
    • Dimensions: 14 x 23
    Heating
    • Forced Air, Oil
    Cooling
    • Central Air, Electric
    Appliances
    • Included: Microwave, Built-In Range, Dishwasher, Refrigerator, Stainless Steel Appliance(s), Electric Water Heater
    Features
    • Bathroom - Tub Shower, Ceiling Fan(s), Dining Area, Floor Plan - Traditional, Eat-in Kitchen, Recessed Lighting
    • Flooring: Carpet
    • Basement: Interior Entry
    • Has fireplace: No
    Interior area
    • Total structure area: 1,434
    • Total interior livable area: 1,434 sqft
    • Finished area above ground: 1,434
    • Finished area below ground: 0

    Property

    Parking
    • Parking features: On Street
    • Has uncovered spaces: Yes
    Accessibility
    • Accessibility features: None
    Features
    • Levels: Two
    • Stories: 2
    • Exterior features: Lighting, Sidewalks, Street Lights
    • Pool features: None
    Lot
    • Size: 2,614 sqft
    • Dimensions: 25.00 x 100.00
    Details
    • Additional structures: Above Grade, Below Grade
    • Parcel number: 33000131900
    • Zoning: RESID
    • Special conditions: Standard

    Construction

    Type & style
    • Home type: SingleFamily
    • Architectural style: Straight Thru,Traditional
    • Property subtype: Single Family Residence
    • Attached to another structure: Yes
    Materials
    • Asbestos
    • Foundation: Concrete Perimeter
    Condition
    • Very Good
    • New construction: No
    • Year built: 1928

    Utilities & green energy

    • Sewer: Public Sewer
    • Water: Public
    • Utilities for property: Cable Available, Electricity Available, Water Available, Sewer Available, Cable, Fiber Optic

    Community & neighborhood

    Location
    • Region: Prospect Park
    • Subdivision: None Available
    • Municipality: PROSPECT PARK BORO

    Other

    Other facts
    • Listing agreement: Exclusive Right To Sell
    • Listing terms: Cash,Conventional,FHA,VA Loan
    • Ownership: Fee Simple

    Price history

    DateEventPrice
    12/1/2025Sold$270,000-3.2%$188/sqft
    Source: Bright MLS #PADE2090920 Report a problem
    11/1/2025Contingent$279,000$195/sqft
    Source: Bright MLS #PADE2090920 Report a problem
    9/28/2025Listed for sale$279,000$195/sqft
    Source: Bright MLS #PADE2090920 Report a problem
    9/24/2025Contingent$279,000$195/sqft
    Source: Bright MLS #PADE2090920 Report a problem
    9/11/2025Price change$279,000-3.5%$195/sqft
    Source: Bright MLS #PADE2090920 Report a problem
    7/30/2025Price change$289,000-3.3%$202/sqft
    Source: Bright MLS #PADE2090920 Report a problem
    7/23/2025Price change$299,000-0.3%$209/sqft
    Source: Bright MLS #PADE2090920 Report a problem
    7/1/2025Listed for sale$300,000+5.3%$209/sqft
    Source: Bright MLS #PADE2090920 Report a problem
    5/14/2025Listing removed$285,000$199/sqft
    Source: Bright MLS #PADE2087348 Report a problem
    4/30/2025Price change$285,000-4.7%$199/sqft
    Source: Bright MLS #PADE2087348 Report a problem
    4/11/2025Price change$299,000-5.1%$209/sqft
    Source: Bright MLS #PADE2087348 Report a problem
    4/7/2025Listed for sale$315,000+90.9%$220/sqft
    Source: Bright MLS #PADE2087348 Report a problem
    9/19/2024Sold$165,000-26.7%$115/sqft
    Source: Bright MLS #PADE2071166 Report a problem
    9/15/2024Pending sale$225,000$157/sqft
    Source: Bright MLS #PADE2071166 Report a problem
    8/21/2024Contingent$225,000$157/sqft
    Source: Bright MLS #PADE2071166 Report a problem
    7/12/2024Listed for sale$225,000+240.9%$157/sqft
    Source: Bright MLS #PADE2071166 Report a problem
    5/12/1999Sold$66,000$46/sqft
    Source: Public Record Report a problem

    Public tax history

    YearProperty taxesTax assessment
    2025$4,817 +3.2%$136,520
    2024$4,666 +1.6%$136,520
    2023$4,594 +1.7%$136,520
    2022$4,516 +0.2%$136,520
    2021$4,506 +919.2%$136,520 +68.6%
    2020$442 -89.5%$80,960
    2019$4,225 +1.8%$80,960
    2018$4,150 +815.4%$80,960
    2017$453 $80,960
    2016$453 $80,960
    2015$453 +2%$80,960
    2014$444 +2.8%$80,960
    2013$432 +2.8%$80,960
    2012$420 +0.3%$80,960
    2011$419 +2%$80,960
    2010$411 +7.5%$80,960
    2009$382 $80,960
    2008$382 +8.3%$80,960
    2007$353 $80,960
    2006$353 -2%$80,960
    2005$360 $80,960
    2004$360 +8.5%$80,960
    2003$332 +7.9%$80,960
    2002$308 $80,960
    2000$308 $80,960

    Find assessor info on the county website

    Neighborhood: 19076

    Nearby schools

    GreatSchools rating
    Schools provided by the listing agent
    • District: Interboro

    Source: Bright MLS. This data may not be complete. We recommend contacting the local school district to confirm school assignments for this home.

    Get a cash offer in 3 minutes
    Find out how much your home could sell for in as little as 3 minutes with a no-obligation cash offer.
    Estimated market value
    $277,600
    Get a cash offer in 3 minutes
    Find out how much your home could sell for in as little as 3 minutes with a no-obligation cash offer.
    Estimated market value
    $277,600