Skip main navigation
Sold for $287,000
  • $287,000

    564 Alden Road, Sellersburg, IN 47172

    3beds
    2,421sqft
    Single Family Residence
    Built in 1935
    8,712 Square Feet Lot
    $-- Zestimate®
    $119/sqft
    $2,240 Estimated rent

    Home value

    Not available

    Estimated sales range

    Not available

    $2,240/mo

    Zestimate® history
    Loading
    Loading...

    Owner options

    List your home for rent

    $2,240/mo

    Rent Zestimate®

    Find your next renter with Zillow Rental Manager. Plus, with online applications, you can quickly screen prospective tenants – for free.

    Learn more

    $2,240/mo

    Rent Zestimate®

    Refinance and save

    $1,861/mo

    Est. payment

    Refinancing to a lower rate could help reduce your monthly payments and save thousands over the life of the loan.

    See today's rates

    $1,861/mo

    Est. payment

    Explore your selling options

    Work with a Zillow partner agent

    Leverage their expertise and Zillow's premium Showcase listings to get your home seen by more buyers.

    Get started

    List with your own agent

    Get your home in front of millions of buyers by listing it on Zillow.

    Learn how to do it

    Sell it yourself

    Take full control of how buyers see your home on Zillow by listing For Sale by Owner (FSBO).

    List your home

    What's special

    Partial basementConvenient one-level livingFlexible floor planFully fenced backyard
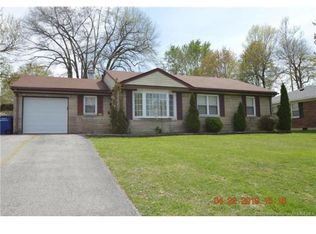
    Welcome to Alden Way! This well-maintained 3-bedroom, 2-bath home offers convenient one-level living with a flexible floor plan designed for today’s lifestyle. A versatile front room is perfect as a home office, formal dining room, playroom, or study area. The vaulted living room with a cozy fireplace creates a warm, inviting space for gathering with guests and friends. Maintained features include roof 5 years old, HVAC 6 years and water heater 9 years old. The perfect example of “move in ready.” Enjoy grilling and relaxing on the deck overlooking the fully fenced backyard with mature trees for added privacy—perfect for pets, and entertaining. The partial basement provides endless possibilities for a recreation room, home gym, workshop, or extra storage. Located in the desirable Silver Creek School District, serving Rock Creek and St. Paul, this home is in a friendly neighborhood with a bus stop just outside and quick access to the expressway for an easy commute. Don’t miss this opportunity to own a home that offers space, flexibility, and a fantastic location!

    Zillow last checked:

    Listing updated:

    Listed by:

    Beth Romaine Ballard,

    Ward Realty Services,

    Jeremy L Ward,

    Ward Realty Services

    Bought with:

    Angela Drane, RB22001812

    Semonin REALTORS

    Source: SIRA,MLS#: 2026010080MLS LogoOriginating MLS: Southern Indiana REALTORS Association

    Facts & features

    Interior

    Bedrooms & bathrooms
    • Bedrooms: 3
    • Bathrooms: 2
    • Full bathrooms: 2
    Rooms
    • Room types: Family Room
    Primary bedroom
    • Description: 2 Closets,Flooring: Luxury Vinyl Plank
    • Level: First
    • Dimensions: 13.10 x 17.4
    Bedroom
    • Description: Closet; Fan,Flooring: Luxury Vinyl Plank
    • Level: First
    • Dimensions: 10.3 x 10
    Bedroom
    • Description: Closet,Flooring: Luxury Vinyl Plank
    • Level: First
    • Dimensions: 13.8 x 10.1
    Dining room
    • Description: Fan,Flooring: Luxury Vinyl Plank
    • Level: First
    • Dimensions: 12.5 x 21.2
    Family room
    • Description: Painted Concrete,Flooring: Other
    • Level: Lower
    • Dimensions: 34.5 x 24.5
    Other
    • Description: Linen Closet,Flooring: Luxury Vinyl Plank
    • Level: First
    Other
    • Description: Double Sinks
    • Level: First
    • Dimensions: 7 x 13.9
    Kitchen
    • Description: Large Pantry Cabinet; Drop Zone Door,Flooring: Luxury Vinyl Plank
    • Level: First
    • Dimensions: 8 x 18.9
    Living room
    • Description: Gas Fireplace, New Ignition; Beam,Flooring: Luxury Vinyl Plank
    • Level: First
    • Dimensions: 21.1 x 20
    Other
    • Description: Washer/Dryer Closet
    • Level: Lower
    • Dimensions: 12 x 12
    Heating
    • Forced Air
    Cooling
    • Central Air
    Appliances
    • Included: Dishwasher, Microwave, Oven, Range, Refrigerator
    • Laundry: In Basement, Laundry Closet
    Features
    • Ceiling Fan(s), Separate/Formal Dining Room, Entrance Foyer, Main Level Primary, Open Floorplan, Pantry, Storage, Vaulted Ceiling(s), Window Treatments
    • Windows: Blinds, Screens
    • Basement: Partial,Partially Finished,Sump Pump
    • Number of fireplaces: 1
    • Fireplace features: Gas
    Interior area
    • Total structure area: 2,421
    • Total interior livable area: 2,421 sqft
    • Finished area above ground: 1,854
    • Finished area below ground: 567

    Property

    Parking
    • Total spaces: 1
    • Parking features: Attached, Garage Faces Front, Garage, Garage Door Opener
    • Attached garage spaces: 1
    • Has uncovered spaces: Yes
    Features
    • Levels: One
    • Stories: 1
    • Patio & porch: Deck
    • Exterior features: Deck, Fence, Landscaping, Paved Driveway
    • Fencing: Yard Fenced
    • Has view: Yes
    • View description: Park/Greenbelt
    Lot
    • Size: 8,712 Square Feet
    Details
    • Additional structures: Garage(s), Shed(s)
    • Parcel number: 101711000819000031
    • Zoning: Residential
    • Zoning description: Residential

    Construction

    Type & style
    • Home type: SingleFamily
    • Architectural style: One Story
    • Property subtype: Single Family Residence
    Materials
    • Brick, Frame, Vinyl Siding
    • Foundation: Poured
    • Roof: Shingle
    Condition
    • Resale
    • New construction: No
    • Year built: 1935

    Utilities & green energy

    • Water: Connected, Public

    Community & HOA

    Community
    • Security: Security System, Radon Mitigation System
    • Subdivision: Creston
    Location
    • Region: Sellersburg

    Financial & listing details

    • Price per square foot: $119/sqft
    • Tax assessed value: $243,100
    • Annual tax amount: $2,171
    • Date on market: 7/13/2026
    • Cumulative days on market: 63 days
    • Listing terms: Conventional,FHA,VA Loan
    • Road surface type: Paved

    Price history

    DateEventPrice
    9/14/2026Sold$287,000-3.4%$119/sqft
    Source: SIRA #2026010080 Report a problem
    7/24/2026Price change$297,000-1%$123/sqft
    Source: SIRA #2026010080 Report a problem
    7/13/2026Listed for sale$299,900+33.3%$124/sqft
    Source: SIRA #2026010080 Report a problem
    7/8/2021Sold$225,000$93/sqft
    Source: SIRA #202108121 Report a problem
    5/28/2021Listed for sale$225,000+40.6%$93/sqft
    Source: SIRA #202108121 Report a problem
    7/17/2017Sold$160,000$66/sqft
    Source: Metro Search Inc. LLC DBA Apex MLS #1478104 Report a problem

    Public tax history

    YearProperty taxesTax assessment
    2025$2,195 +0.2%$243,100 +10.8%
    2024$2,191 +17.7%$219,500 -4.1%
    2023$1,862 +32.1%$228,900 +3.2%
    2022$1,409 +11.9%$221,800 +25.2%
    2021$1,260 +3.5%$177,200 +9%
    2020$1,217 +6%$162,600 +6.3%
    2019$1,148 +17.2%$152,900 +5.5%
    2018$980 +9.9%$144,900 +13.2%
    2017$891 $128,000 +6%
    2016$891 -12%$120,700 +0.8%
    2014$1,013 +7%$119,800 +2.7%
    2013$947 -0.2%$116,600 -2.3%
    2012$949 +11.1%$119,300 +7.6%
    2011$854 +6.1%$110,900
    2010$805 +20.3%$110,900 +4.4%
    2009$669 $106,200 +3.3%
    2007-- $102,800
    2006-- $102,800
    Find assessor info on the county website

    Neighborhood: 47172

    Nearby schools

    GreatSchools rating
    Get pre-qualified for a loan
    At Zillow Home Loans, we can pre-qualify you in as little as 5 minutes with no impact to your credit score.

    An equal housing lender. NMLS #10287.