Skip main navigation
Sold for $575,000
  • $575,000

    564 Apollo Court, Lone Tree, CO 80124

    5beds
    1,856sqft
    Single Family Residence
    Built in 1982
    6,708 Square Feet Lot
    $575,900 Zestimate®
    $310/sqft
    $3,065 Estimated rent

    Home value

    $575,900

    $547,000 - $605,000

    $3,065/mo

    Zestimate® history
    Loading
    Loading...

    Owner options

    List your home for rent

    $3,065/mo

    Rent Zestimate®

    Find your next renter with Zillow Rental Manager. Plus, with online applications, you can quickly screen prospective tenants – for free.

    Learn more

    $3,065/mo

    Rent Zestimate®

    Refinance and save

    $3,371/mo

    Est. payment

    Refinancing to a lower rate could help reduce your monthly payments and save thousands over the life of the loan.

    See today's rates

    $3,371/mo

    Est. payment

    Explore your selling options

    Work with a Zillow partner agent

    Leverage their expertise and Zillow's premium Showcase listings to get your home seen by more buyers.

    Get started

    List with your own agent

    Get your home in front of millions of buyers by listing it on Zillow.

    Learn how to do it

    Sell it yourself

    Take full control of how buyers see your home on Zillow by listing For Sale by Owner (FSBO).

    List your home

    What's special

    Storage areaFlex spaceBig islandTall storage binCabinet pantryLight railUpdated kitchen
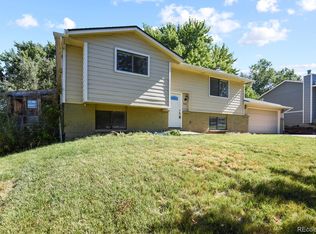
    Location, location, location...holy cow you must see the updated kitchen and back patio space. This home is close to all amenities and on a cul-de-sac. Welcome to the huge front concrete pad that is waiting for your morning coffee dates. This 5 beds, 2 bath home has charm and waiting for you to make it yours. The newly remodeled kitchen is complete a big island, cabinet pantry and great cabinet space. Appliances stay. Door right out to the backyard oasis. Everyone can enjoy their own space per their level. Upstairs has 2 beds and a full bath. Lower level has 2 beds and 3/4 bath. Basement has the laundry room; washer & dryer stay, nonconforming bedroom/flex space & storage area. Two car attached garage comes right into the kitchen and there is a service door. Amazing spacious fenced, private back yard. Great concrete slab 20 x 40 with gas firepit. Private gazebo 20 x 12 that is anchored, snow rated with curtains & lights. Remodel 2018. New windows 2012. Roof: 2010. No sump pump or radon system. Blinds stay. A/C. Gutters. Smart Thermo. Perfect location close to shops, parks, restaurants, light rail, Park Meadows Mall, I-25 and C-470! Again location, location, location -Inclusions: Kitchen: Fridge, dishwasher, microwave, stove/oven. Laundry: Washer & Dryer. Smart Themostat. Basketball hoop. Tall storage bin in backyard. -Sellers personal property. Fridge in garage. Curtains and rods. Two storage bins outside.

    Zillow last checked:

    Listing updated:

    Listed by:

    Amber Brown 720-234-7541 amberbrownrealestate@gmail.com,

    HomeSmart

    Bought with:

    Jan McCaffrey, 100040998

    RE/MAX Edge

    Source: REcolorado as distributed by MLS GRID,MLS#: 7531527MLS Logo

    Facts & features

    Interior

    Bedrooms & bathrooms
    • Bedrooms: 5
    • Bathrooms: 2
    • Full bathrooms: 1
    • 3/4 bathrooms: 1
    Primary bedroom
    • Description: Walk In Closet With Built Ins. Carpet. Ceiling Fan.
    • Level: Upper
    Bedroom
    • Description: Used As An Office. Carpet. Ceiling Fan. Walk In Closet. Taking Shelves.
    • Level: Upper
    Bedroom
    • Description: Closet. Carpet.
    • Level: Lower
    Bedroom
    • Description: Closet. Carpet.
    • Level: Lower
    Bedroom
    • Description: Flex Space. Nonconforming. Carpet. Walk In Closet.
    • Level: Basement
    Bathroom
    • Description: Tile Floor.
    • Level: Upper
    Bathroom
    • Description: Shower.
    • Level: Lower
    Family room
    • Description: Wood Floors. Ceiling Fan. Coat & Shoes Storage Closet.
    • Level: Main
    Kitchen
    • Description: Appliances Stay. Island With Quartz Counter. Cabinet Pantry. Wood Floor. Door To Back Patio And Garage.
    • Level: Main
    Laundry
    • Description: Washer & Dryer Stay. Cabinet.
    • Level: Basement
    Heating
    • Forced Air, Natural Gas
    Cooling
    • Central Air
    Appliances
    • Included: Cooktop, Dishwasher, Disposal, Dryer, Microwave, Oven, Refrigerator, Self Cleaning Oven, Washer
    • Laundry: In Unit
    Features
    • Ceiling Fan(s), Kitchen Island, Quartz Counters, Smoke Free, Walk-In Closet(s)
    • Flooring: Carpet, Linoleum, Tile, Wood
    • Basement: Finished
    • Common walls with other units/homes: No Common Walls
    Interior area
    • Total structure area: 1,856
    • Total interior livable area: 1,856 sqft
    • Finished area above ground: 1,440
    • Finished area below ground: 208

    Property

    Parking
    • Total spaces: 2
    • Parking features: Concrete, Exterior Access Door, Lighted
    • Attached garage spaces: 2
    Features
    • Levels: Multi/Split
    • Patio & porch: Front Porch, Patio
    • Exterior features: Fire Pit, Private Yard, Rain Gutters
    • Fencing: Full
    Lot
    • Size: 6,708 sqft
    • Features: Cul-De-Sac, Landscaped
    Details
    • Parcel number: R0144792
    • Zoning: SR
    • Special conditions: Standard

    Construction

    Type & style
    • Home type: SingleFamily
    • Architectural style: Traditional
    • Property subtype: Single Family Residence
    Materials
    • Brick, Frame, Wood Siding
    • Foundation: Slab
    • Roof: Composition
    Condition
    • Year built: 1982

    Utilities & green energy

    • Sewer: Public Sewer
    • Water: Public
    • Utilities for property: Cable Available, Electricity Connected, Internet Access (Wired), Natural Gas Connected, Phone Available

    Community & neighborhood

    Security
    • Security features: Carbon Monoxide Detector(s), Smoke Detector(s)
    Location
    • Region: Littleton
    • Subdivision: Acres Green

    Other

    Other facts
    • Listing terms: Cash,Conventional,FHA,Other,VA Loan
    • Ownership: Individual
    • Road surface type: Paved

    Price history

    DateEventPrice
    5/23/2024Sold$575,000+4.5%$310/sqft
    Source: REcolorado as distributed by MLS GRID #7531527 Report a problem
    4/26/2024Pending sale$550,000$296/sqft
    Source: REcolorado as distributed by MLS GRID #7531527 Report a problem
    4/25/2024Price change$550,000-4.3%$296/sqft
    Source: REcolorado as distributed by MLS GRID #7531527 Report a problem
    4/18/2024Price change$574,9990%$310/sqft
    Source: REcolorado as distributed by MLS GRID #7531527 Report a problem
    4/11/2024Listed for sale$575,000$310/sqft
    Source: REcolorado as distributed by MLS GRID #7531527 Report a problem
    4/5/2024Pending sale$575,000$310/sqft
    Source: REcolorado as distributed by MLS GRID #7531527 Report a problem
    4/2/2024Listed for sale$575,000+154.4%$310/sqft
    Source: REcolorado as distributed by MLS GRID #7531527 Report a problem
    7/8/2008Sold$226,000-3.8%$122/sqft
    Source: Public Record Report a problem
    1/18/2008Listed for sale$234,900+17.7%$127/sqft
    Source: Visual Tour #595360 Report a problem
    2/11/2004Sold$199,500+33%$107/sqft
    Source: Public Record Report a problem
    6/10/2002Sold$150,000+63.2%$81/sqft
    Source: Public Record Report a problem
    7/26/1994Sold$91,900$50/sqft
    Source: Public Record Report a problem

    Public tax history

    YearProperty taxesTax assessment
    2025$3,187 -1%$35,010 -8.9%
    2024$3,220 +36%$38,420 -1%
    2023$2,367 -3.8%$38,790 +45.9%
    2022$2,461 $26,580 -2.8%
    2021-- $27,340 +6.1%
    2020$2,328 +29.5%$25,760
    2019$1,799 -11.7%$25,760 +21.3%
    2018$2,036 +11.4%$21,240
    2017$1,828 +9.4%$21,240 +11.7%
    2016$1,671 -2.2%$19,020
    2015$1,709 +18.2%$19,020 +23.8%
    2014$1,446 $15,360
    2013-- $15,360 -4.4%
    2012-- $16,070
    2011-- $16,070 -7.4%
    2010-- $17,360 +8.8%
    2009$741 $15,950
    2008-- $15,950 -4.3%
    2007-- $16,670
    2006$1,540 +9.9%$16,670 +6.7%
    2004$1,402 -28.8%$15,620 +3.3%
    2003$1,970 $15,120
    2002-- $15,120 +12.6%
    2001$1,209 -2.6%$13,430 +0%
    2000$1,241 $13,429

    Find assessor info on the county website

    Neighborhood: 80124

    Nearby schools

    GreatSchools rating
    Schools provided by the listing agent
    • Elementary: Acres Green
    • Middle: Cresthill
    • High: Highlands Ranch
    • District: Douglas RE-1

    Source: REcolorado as distributed by MLS GRID. This data may not be complete. We recommend contacting the local school district to confirm school assignments for this home.

    Get a cash offer in 3 minutes
    Find out how much your home could sell for in as little as 3 minutes with a no-obligation cash offer.
    Estimated market value
    $575,900
    Get a cash offer in 3 minutes
    Find out how much your home could sell for in as little as 3 minutes with a no-obligation cash offer.
    Estimated market value
    $575,900