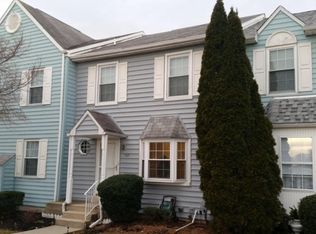
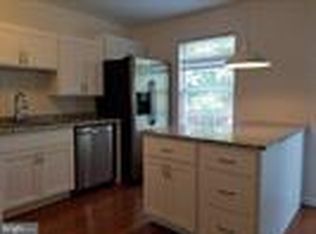
Back on the market after a brief pause for additional improvements. Welcome to this charming 2-bedroom, 2-1/2 bath townhouse in the community of Cherry Tree Knoll located on a cul de sac. Whether you are a first-time buyer or looking to downsize, this 2-bedroom townhouse combines comfort, convenience, and style for the perfect place to call home. Step inside to find a thoughtfully designed floor plan with natural light, creating a warm and inviting atmosphere. The living room has a spacious layout perfect for entertaining or relaxing and leads a convenient first floor powder room and modern kitchen that comes equipped with updated stainless-steel appliances, ample cabinet space and breakfast bar and a cozy dining area for meals with family and friends. The first floor has stylish finishes of crown molding and Pergo floors. Newer sliding glass doors lead out to the deck that is perfect for grilling, outdoor dining and relaxing while viewing the serene open space. Upstairs, you will find two generous bedrooms, each with ample closet space and large windows. The primary bedroom has a private bath and walk-in closet. The second bedroom was enlarged from two bedrooms and has double closets and windows. There is a full bath in the hall and the convenience of a second-floor laundry with washer and dryer included. The finished walk-out basement makes a great family room and has a separate enclosed room that can be used as an office, hobby room, etc. Newer sliding glass doors lead out to the rear from this lower level. Newer replacement windows thruout. There is a newer furnace and AC unit. Situated in a friendly neighborhood, this townhouse offers easy access to shopping, dining, parks, schools and major highways. Easy to show and ready to sell.
Sold for $295,000
$295,000
564 Applewood Ct, Upper Chichester, PA 19014
2beds
1,452sqft
Townhouse
Built in 1994
800 Square Feet Lot
$302,500 Zestimate®
$203/sqft
$2,401 Estimated rent
Home value
$302,500
$272,000 - $339,000
$2,401/mo
Zestimate® history
Owner options
List your home for rent
$2,401/mo
Rent Zestimate®
Find your next renter with Zillow Rental Manager. Plus, with online applications, you can quickly screen prospective tenants – for free.
$2,401/mo
Rent Zestimate®
Refinance and save
$2,177/mo
Est. payment
Refinancing to a lower rate could help reduce your monthly payments and save thousands over the life of the loan.
$2,177/mo
Est. payment
Explore your selling options
Work with a Zillow partner agent
Leverage their expertise and Zillow's premium Showcase listings to get your home seen by more buyers.
Get startedList with your own agent
Get your home in front of millions of buyers by listing it on Zillow.
Learn how to do itSell it yourself
Take full control of how buyers see your home on Zillow by listing For Sale by Owner (FSBO).
List your homeWhat's special
Thoughtfully designed floor planSeparate enclosed roomFully finished walk-out basementFamily roomCul de sacNatural lightSecond-floor laundry
Zillow last checked:
Listing updated:
Listed by:
Laura Blenman 610-733-1508,
BHHS Fox & Roach-Concord
Bought with:
Eniola Odeyinde, 5019115
Patterson-Schwartz-Middletown
Source: Bright MLS,MLS#: PADE2078992
Facts & features
Interior
Bedrooms & bathrooms
- Bedrooms: 2
- Bathrooms: 3
- Full bathrooms: 2
- 1/2 bathrooms: 1
- Main level bathrooms: 1
Rooms
- Room types: Living Room, Dining Room, Primary Bedroom, Kitchen, Family Room, Bedroom 1
Primary bedroom
- Level: Upper
- Area: 209 Square Feet
- Dimensions: 0 X 0
Bedroom 1
- Features: Ceiling Fan(s)
- Level: Upper
- Area: 190 Square Feet
- Dimensions: 0 X 0
Dining room
- Level: Main
- Area: 176 Square Feet
- Dimensions: 0 X 0
Family room
- Level: Lower
Kitchen
- Features: Ceiling Fan(s)
- Level: Main
- Area: 84 Square Feet
- Dimensions: 0 X 0
Living room
- Level: Main
- Area: 323 Square Feet
- Dimensions: 0 X 0
Heating
- Forced Air, Natural Gas
Cooling
- Central Air, Natural Gas
Appliances
- Included: Dishwasher, Microwave, Refrigerator, Water Dispenser, Ice Maker, Gas Water Heater
- Laundry: Upper Level
Features
- Ceiling Fan(s), Combination Kitchen/Dining, Open Floorplan, Upgraded Countertops, Built-in Features
- Doors: Sliding Glass
- Windows: Bay/Bow, Double Pane Windows
- Basement: Full,Finished
- Has fireplace: No
Interior area
- Total structure area: 1,452
- Total interior livable area: 1,452 sqft
- Finished area above ground: 1,452
Property
Parking
- Parking features: Assigned, On Street
- Has uncovered spaces: Yes
- Details: Assigned Parking
Accessibility
- Accessibility features: None
Features
- Levels: Two
- Stories: 2
- Patio & porch: Deck
- Exterior features: Sidewalks
- Pool features: None
- Has view: Yes
- View description: Panoramic
Lot
- Size: 800 Square Feet
- Dimensions: 20 x 40
- Features: Cul-De-Sac
Details
- Additional structures: Above Grade
- Parcel number: 09000143867
- Zoning: RES
- Special conditions: Standard
Construction
Type & style
- Home type: Townhouse
- Architectural style: Colonial
- Property subtype: Townhouse
Materials
- Vinyl Siding
- Foundation: Permanent
- Roof: Shingle
Condition
- Very Good
- New construction: No
- Year built: 1994
Utilities & green energy
- Electric: 100 Amp Service
- Sewer: Public Sewer
- Water: Public
Community & HOA
Community
- Subdivision: Cherry Tree Knoll
HOA
- Has HOA: Yes
- Services included: Common Area Maintenance, Maintenance Grounds
- HOA fee: $140 monthly
- HOA name: PINNACLE REALTY SERVICES
Location
- Region: Upper Chichester
- Municipality: UPPER CHICHESTER TWP
Financial & listing details
- Price per square foot: $203/sqft
- Tax assessed value: $152,510
- Annual tax amount: $5,067
- Date on market: 11/7/2024
- Listing agreement: Exclusive Right To Sell
- Inclusions: Refrigerator, Washer, Dryer, 3 Bar Chairs, Wall Mirror In Dining Room Area
- Ownership: Fee Simple
Price history
| Date | Event | Price |
|---|---|---|
| 2/27/2025 | Sold | $295,000-1.7%$203/sqft |
Source:  Bright MLS #PADE2078992 Report a problem Bright MLS #PADE2078992 Report a problem | ||
| 2/9/2025 | Pending sale | $300,000$207/sqft |
Source: Bright MLS #PADE2078992 Report a problem | ||
| 1/29/2025 | Contingent | $300,000$207/sqft |
Source: Bright MLS #PADE2078992 Report a problem | ||
| 1/15/2025 | Listed for sale | $300,000+3.4%$207/sqft |
Source: Bright MLS #PADE2078992 Report a problem | ||
| 12/9/2024 | Listing removed | $290,000$200/sqft |
Source: Berkshire Hathaway HomeServices Fox & Roach, REALTORS #PADE2078992 Report a problem | ||
| 11/27/2024 | Contingent | $290,000$200/sqft |
Source: Bright MLS #PADE2078992 Report a problem | ||
| 11/15/2024 | Price change | $290,000-3.3%$200/sqft |
Source: Bright MLS #PADE2078992 Report a problem | ||
| 11/7/2024 | Listed for sale | $300,000+64.8%$207/sqft |
Source: Bright MLS #PADE2078992 Report a problem | ||
| 9/29/2004 | Sold | $182,000+95.7%$125/sqft |
Source: Public Record Report a problem | ||
| 12/8/2000 | Sold | $93,000-8.2%$64/sqft |
Source: Public Record Report a problem | ||
| 2/17/1998 | Sold | $101,275$70/sqft |
Source: Public Record Report a problem | ||
Public tax history
| Year | Property taxes | Tax assessment |
|---|---|---|
| 2025 | $5,177 +2.2% | $152,510 |
| 2024 | $5,067 +3.3% | $152,510 |
| 2023 | $4,905 +2.5% | $152,510 |
| 2022 | $4,785 | $152,510 |
| 2021 | $4,785 +810% | $152,510 +58.4% |
| 2020 | $526 -89.2% | $96,280 |
| 2019 | $4,854 -0.3% | $96,280 |
| 2018 | $4,868 +821.3% | $96,280 |
| 2017 | $528 | $96,280 |
| 2016 | $528 | $96,280 |
| 2015 | $528 -2% | $96,280 |
| 2014 | $539 +4.9% | $96,280 |
| 2013 | $514 +2.8% | $96,280 |
| 2012 | $500 +0.3% | $96,280 |
| 2011 | $499 +2% | $96,280 |
| 2010 | $489 +7.5% | $96,280 |
| 2009 | $455 | $96,280 |
| 2008 | $455 +8.3% | $96,280 |
| 2007 | $420 | $96,280 |
| 2006 | $420 -2% | $96,280 |
| 2005 | $428 | $96,280 |
| 2004 | $428 +8.5% | $96,280 |
| 2003 | $395 +7.9% | $96,280 |
| 2002 | $366 | $96,280 |
| 2000 | $366 | $96,280 |
Find assessor info on the county website
Neighborhood: 19014
Nearby homes
- $312,4003 bd2 ba1.4k sqft563 Applewood Ct, Upper Chichester, PA 19014Off Market

- $295,0003 bd3 ba1.4k sqft565 Applewood Ct, Upper Chichester, PA 19014Sold
- $304,5003 bd3 ba1.4k sqft562 Applewood Ct, Upper Chichester, PA 19014Off Market
- $299,5002 bd3 ba1.4k sqft566 Applewood Ct, Upper Chichester, PA 19014Sold

- $295,9003 bd3 ba1.4k sqft561 Applewood Ct, Upper Chichester, PA 19014Off Market
- $318,7003 bd3 ba1.7k sqft560 Applewood Ct, Upper Chichester, PA 19014Off Market
- $290,0003 bd3 ba1.7k sqft555 Applewood Ct, Upper Chichester, PA 19014Sold
- $300,7003 bd2 ba1.4k sqft554 Applewood Ct, Upper Chichester, PA 19014Off Market
Nearby schools
GreatSchools rating
- 6/10Chichester Middle SchoolGrades: 5-8Distance: 1.4 mi
- 4/10Chichester Senior High SchoolGrades: 9-12Distance: 1 mi
- 7/10Boothwyn El SchoolGrades: K-4Distance: 1.9 mi
Schools provided by the listing agent
- Elementary: Hilltop
- High: Chichester Senior
- District: Chichester
Source: Bright MLS. This data may not be complete. We recommend contacting the local school district to confirm school assignments for this home.
Get a cash offer in 3 minutes
Find out how much your home could sell for in as little as 3 minutes with a no-obligation cash offer.
Estimated market value
$302,500
Get a cash offer in 3 minutes
Find out how much your home could sell for in as little as 3 minutes with a no-obligation cash offer.
Estimated market value
$302,500
- Pennsylvania
- Delaware County
- Aston
- 19014
- 564 Applewood Ct
Nearby cities
Nearby neighborhoods
Nearby zip codes
Other Aston Topics
