Experience unparalleled elegance in this custom-built masterpiece located in the exclusive gated community of Lake Forest—one of Seminole County’s premier enclaves. With 24-hour guard-gated security and resort-style amenities, this estate offers a lifestyle of luxury and convenience. Residents enjoy access to a 10,000 sq. ft. clubhouse, a state-of-the-art fitness center, a resort-style swimming pool & heated spa, a fishing pier on a 55-acre spring-fed lake, six lighted tennis courts, pickleball courts, and more. Step through the grand foyer and take in breathtaking views of the screen-enclosed pool and outdoor living space. The heart of this home is a gourmet chef’s kitchen, featuring custom wood cabinetry, granite countertops, a spacious center island with a propane cooktop, three ovens, and a built-in Sub-Zero refrigerator—a dream for culinary enthusiasts. A 250 gallon buried propane tank to feed the fireplace and stove. Home is also wired for Generator. The lavish owner’s suite is a private retreat, boasting dual walk-in closets and a spa-inspired master bath, designed for ultimate relaxation. The split floor plan includes two additional oversized en-suite bedrooms, each with walk-in closets and private baths, ensuring comfort and privacy for family and guests. 2 brand new Air conditioners have just been added. The Italian-style gas fireplace by the pool sets the stage for sophisticated outdoor entertaining, creating an ambiance of warmth and charm. Conveniently located near major highways, upscale dining, and shopping, this estate is also zoned for top-rated Seminole County schools and just under an hour from Orlando’s world-renowned theme parks. Don't miss this rare opportunity to own in one of Central Florida’s most desirable communities. Schedule your private tour today!
Sold for $1,270,000
$1,270,000
564 BENT PINE COURT, SANFORD, FL 32771
4beds
3,779sqft
Single Family Residence
Built in 2007
0.45 Acres Lot
$1,244,500 Zestimate®
$336/sqft
$4,282 Estimated rent
Home value
$1,244,500
$1.12M - $1.38M
$4,282/mo
Zestimate® history
Owner options
List your home for rent
$4,282/mo
Rent Zestimate®
Find your next renter with Zillow Rental Manager. Plus, with online applications, you can quickly screen prospective tenants – for free.
$4,282/mo
Rent Zestimate®
Refinance and save
$8,690/mo
Est. payment
Refinancing to a lower rate could help reduce your monthly payments and save thousands over the life of the loan.
$8,690/mo
Est. payment
Explore your selling options
Work with a Zillow partner agent
Leverage their expertise and Zillow's premium Showcase listings to get your home seen by more buyers.
Get startedList with your own agent
Get your home in front of millions of buyers by listing it on Zillow.
Learn how to do itSell it yourself
Take full control of how buyers see your home on Zillow by listing For Sale by Owner (FSBO).
List your homeWhat's special
Screen-enclosed poolItalian-style gas fireplaceSpacious center islandGranite countertopsThree ovensPropane cooktopSpa-inspired master bath
Zillow last checked:
Listing updated:
Listed by:
Armando Rodriguez 407-455-1400,
LPT REALTY LLC 386-388-7877,
Amanda Rupp 407-547-5858,
LPT REALTY LLC
Bought with:
Nancy Tanago, 3498487
KELLER WILLIAMS ADVANTAGE REALTY
Source: Stellar MLS,MLS#: V4941000 Originating MLS: West Volusia
Originating MLS: West Volusia
Facts & features
Interior
Bedrooms & bathrooms
- Bedrooms: 4
- Bathrooms: 5
- Full bathrooms: 4
- 1/2 bathrooms: 1
Rooms
- Room types: Den/Library/Office, Living Room, Utility Room
Primary bedroom
- Features: Walk-In Closet(s)
- Level: First
- Area: 378 Square Feet
- Dimensions: 18x21
Bedroom 2
- Features: Walk-In Closet(s)
- Level: First
- Area: 156 Square Feet
- Dimensions: 12x13
Bedroom 3
- Features: Walk-In Closet(s)
- Level: First
- Area: 182 Square Feet
- Dimensions: 13x14
Bedroom 4
- Features: Walk-In Closet(s)
- Level: First
- Area: 196 Square Feet
- Dimensions: 14x14
Kitchen
- Level: First
- Area: 330 Square Feet
- Dimensions: 22x15
Living room
- Level: First
- Area: 324 Square Feet
- Dimensions: 18x18
Heating
- Central
Cooling
- Central Air
Appliances
- Included: Dishwasher, Disposal, Dryer, Microwave, Range, Range Hood, Refrigerator, Washer, Whole House R.O. System
- Laundry: Inside
Features
- Ceiling Fan(s), Crown Molding, Eating Space In Kitchen, High Ceilings, Kitchen/Family Room Combo, Open Floorplan, Split Bedroom, Stone Counters, Walk-In Closet(s)
- Flooring: Ceramic Tile
- Doors: Outdoor Grill, Outdoor Kitchen, Outdoor Shower, Sliding Doors
- Windows: Shutters, Tinted Windows, Window Treatments
- Has fireplace: Yes
- Fireplace features: Gas, Non Wood Burning, Outside
- Common walls with other units/homes: Corner Unit
Interior area
- Total structure area: 5,416
- Total interior livable area: 3,779 sqft
Property
Parking
- Total spaces: 5
- Parking features: Garage - Attached
- Attached garage spaces: 5
Features
- Levels: One
- Stories: 1
- Patio & porch: Rear Porch, Screened
- Exterior features: Irrigation System, Lighting, Outdoor Grill, Outdoor Kitchen, Outdoor Shower, Rain Gutters
- Has private pool: Yes
- Pool features: Chlorine Free, Deck, Heated, In Ground, Salt Water, Screen Enclosure
- Has view: Yes
- View description: Trees/Woods
- Waterfront features: Lake
Lot
- Size: 0.45 Acres
- Features: Conservation Area, Cul-De-Sac, Landscaped, Street Dead-End
- Residential vegetation: Mature Landscaping, Trees/Landscaped
Details
- Parcel number: 1919305RH00004290
- Zoning: PUD
- Special conditions: None
Construction
Type & style
- Home type: SingleFamily
- Architectural style: Mediterranean
- Property subtype: Single Family Residence
Materials
- Block, Stucco
- Foundation: Slab
- Roof: Tile
Condition
- New construction: No
- Year built: 2007
Details
- Builder model: Sonoma- expanded
Utilities & green energy
- Sewer: Public Sewer
- Water: Public
- Utilities for property: Public
Community & HOA
Community
- Features: Dock, Fishing, Lake, Buyer Approval Required, Clubhouse, Deed Restrictions, Fitness Center, Gated Community - Guard, Golf Carts OK, Park, Playground, Pool, Tennis Court(s)
- Security: Gated Community
- Pet fee: $0 monthly
- Subdivision: LAKE FOREST SEC 9A
HOA
- Has HOA: Yes
- Amenities included: Basketball Court, Clubhouse, Fitness Center, Gated, Pickleball Court(s), Playground, Pool
- Services included: 24-Hour Guard, Community Pool, Security
- HOA fee: $233 monthly
- HOA name: Lakeforesthoa.com
- Second HOA name: Laqkeforesthoa
Location
- Region: Sanford
Financial & listing details
- Price per square foot: $336/sqft
- Tax assessed value: $879,533
- Annual tax amount: $11,000
- Date on market: 2/21/2025
- Cumulative days on market: 7 days
- Ownership: Fee Simple
- Total actual rent: 0
- Road surface type: Paved
Price history
| Date | Event | Price |
|---|---|---|
| 4/30/2025 | Sold | $1,270,000+0.8%$336/sqft |
Source:  Stellar MLS #V4941000 Report a problem Stellar MLS #V4941000 Report a problem | ||
| 3/16/2025 | Pending sale | $1,260,000$333/sqft |
Source: Stellar MLS #V4941000 Report a problem | ||
| 3/13/2025 | Price change | $1,260,000+5%$333/sqft |
Source: Stellar MLS #V4941000 Report a problem | ||
| 2/27/2025 | Pending sale | $1,200,000$318/sqft |
Source: Stellar MLS #V4941000 Report a problem | ||
| 2/21/2025 | Listed for sale | $1,200,000+50.9%$318/sqft |
Source: Stellar MLS #V4941000 Report a problem | ||
| 9/16/2020 | Sold | $795,000-6.4%$210/sqft |
Source: Public Record Report a problem | ||
| 5/27/2020 | Pending sale | $849,000$225/sqft |
Source: TOLARIS REALTY GROUP LLC #O5855361 Report a problem | ||
| 4/16/2020 | Listed for sale | $849,000+192.8%$225/sqft |
Source: TOLARIS REALTY GROUP LLC #O5855361 Report a problem | ||
| 5/31/2006 | Sold | $290,000$77/sqft |
Source: Public Record Report a problem | ||
Public tax history
| Year | Property taxes | Tax assessment |
|---|---|---|
| 2025 | $12,336 | $879,533 +4.3% |
| 2024 | -- | $843,362 +10% |
| 2023 | -- | $766,693 +10% |
| 2022 | -- | $696,994 +10% |
| 2021 | $8,981 +2.3% | $633,631 +3.2% |
| 2020 | $8,781 +17.6% | $614,204 +11.4% |
| 2019 | $7,469 | $551,272 +1.9% |
| 2018 | $7,469 +0.7% | $540,993 +2.1% |
| 2017 | $7,414 +0.4% | $529,866 +1.4% |
| 2016 | $7,386 -1.8% | $522,601 +1.4% |
| 2015 | $7,519 | $515,360 +0.8% |
| 2014 | $7,519 +0.6% | $511,270 +1.5% |
| 2013 | $7,471 +4.8% | $503,714 +0.4% |
| 2012 | $7,129 +0.9% | $501,521 +1.9% |
| 2011 | $7,063 -14.1% | $492,132 -12.3% |
| 2010 | $8,220 -10% | $561,079 -9.8% |
| 2009 | $9,136 -13.8% | $622,371 -16% |
| 2008 | $10,594 +298.5% | $740,909 +311.6% |
| 2007 | $2,658 +16.2% | $180,000 +26.8% |
| 2006 | $2,288 +103.9% | $142,000 +107.3% |
| 2005 | $1,122 +75.6% | $68,500 +81.2% |
| 2004 | $639 | $37,810 |
Find assessor info on the county website
Neighborhood: 32771
Nearby homes
- $1,010,9005 bd4 ba3.6k sqft568 Bent Pine Ct, Sanford, FL 32771Off Market

- $1,287,6004 bd5 ba5.6k sqft560 Bent Pine Ct, Sanford, FL 32771Off Market
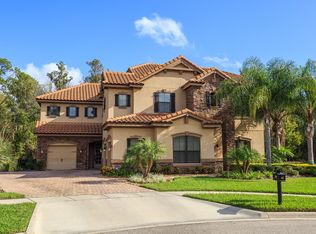
- $300,000-- bd-- ba-- sqft577 Bent Pine Ct, Sanford, FL 32771Off Market
- $1,009,1004 bd5 ba3.3k sqft5395 Glenlake Pl, Sanford, FL 32771Off Market
- $900,9004 bd3 ba3k sqft5391 Glenlake Pl, Sanford, FL 32771Off Market
- $1,212,3005 bd4 ba4.8k sqft561 Bent Pine Ct, Sanford, FL 32771Off Market
- $1,005,8004 bd4 ba3.6k sqft5387 Glenlake Pl, Sanford, FL 32771Off Market
- $1,099,9007 bd5 ba4k sqft565 Bent Pine Ct, Sanford, FL 32771Off Market
Nearby schools
GreatSchools rating
- 9/10Wilson Elementary SchoolGrades: PK-5Distance: 1.1 mi
- 9/10Sanford Middle SchoolGrades: 6-8Distance: 5.1 mi
- 5/10Seminole High SchoolGrades: 9-12Distance: 5 mi
Schools provided by the listing agent
- Elementary: Wilson Elementary School
- Middle: Sanford Middle
- High: Seminole High
Source: Stellar MLS. This data may not be complete. We recommend contacting the local school district to confirm school assignments for this home.
Get a cash offer in 3 minutes
Find out how much your home could sell for in as little as 3 minutes with a no-obligation cash offer.
Estimated market value
$1,244,500
Get a cash offer in 3 minutes
Find out how much your home could sell for in as little as 3 minutes with a no-obligation cash offer.
Estimated market value
$1,244,500
- Florida
- Seminole County
- Sanford
- 32771
- 564 BENT PINE COURT
Nearby cities
Nearby zip codes
Other Sanford Topics
