Stunning Townhome with $50,000 in Upgrades! From the moment you walk in, you’ll feel the difference. The entryway greets you with elegant crown molding, custom wainscoting, and freshly painted walls and ceilings. The kitchen is fully updated with new cabinetry, granite counters, sink, disposal, and upgraded GE appliances (refrigerator, microwave, dishwasher all new in 2023). Custom plantation shutters add charm, while the enclosed sun porch with new windows and glass door creates the perfect home office or reading nook. The backyard deck is only one year old with nothing but preservation/greenspace behind you. Thoughtful details are everywhere: Built-in storage cubby under the stairs. Professional closet systems. Extra hallway ceiling storage. All new pressurized toilets. Remodeled bathrooms with new fixtures, marble tile, marble vanity tops, and in the primary suite a spa-like walk-in shower with rain showerhead, built-in bench, and upgraded vanity. The flooring is just as impressive—tile throughout the first floor and hardwood upstairs, with wood stairs enhanced by a beautiful open banister in place of the original builder's half-wall. Other updates include: Professionally painted garage with added shelving. Recently replaced roof. (2022, by HOA) Home exterior freshly painted. Washer & dryer included. Window treatments and upgraded ceiling fans throughout. Community Lifestyle: Wyngate at Brighton Bay offers one of the lowest HOAs in St. Petersburg for a three-bedroom townhome, while delivering resort-style amenities: Olympic-sized pool, Tennis courts (with pickleball), Half basketball court, Sand volleyball court, Playground. Also scenic walking trails around the ponds. Pet friendly! Prime Location: just 10 miles to Downtown St. Pete, 15 miles to Tampa, 18 miles to Clearwater, and only 30 minutes to the Gulf beaches. Minutes to Old Tampa Bay, the Gandy Bridge, and I-275. Conveniently close to both airports (TPA ~12 miles, PIE ~6.5 miles). Don’t miss this opportunity to own a beautifully updated home in one of St. Pete’s most sought-after communities. Come to live, but stay to play. PS. Peace of Mind: Located in a no-flood zone with a strong retention wall—Wyngate has never experienced flooding or standing water, even during last year’s storms. Welcome home!
Sold for $409,900
$409,900
564 BLACK LION DRIVE NE, ST PETERSBURG, FL 33716
3beds
1,453sqft
Townhouse
Built in 2003
1,581 Square Feet Lot
$400,800 Zestimate®
$282/sqft
$2,835 Estimated rent
Home value
$400,800
$365,000 - $441,000
$2,835/mo
Zestimate® history
Owner options
List your home for rent
$2,835/mo
Rent Zestimate®
Find your next renter with Zillow Rental Manager. Plus, with online applications, you can quickly screen prospective tenants – for free.
$2,835/mo
Rent Zestimate®
Refinance and save
$3,103/mo
Est. payment
Refinancing to a lower rate could help reduce your monthly payments and save thousands over the life of the loan.
$3,103/mo
Est. payment
Explore your selling options
Work with a Zillow partner agent
Leverage their expertise and Zillow's premium Showcase listings to get your home seen by more buyers.
Get startedList with your own agent
Get your home in front of millions of buyers by listing it on Zillow.
Learn how to do itSell it yourself
Take full control of how buyers see your home on Zillow by listing For Sale by Owner (FSBO).
List your homeWhat's special
Granite countersRecently replaced roofEnclosed sun porchMarble tileProfessionally painted garageBackyard deckRemodeled bathrooms
Zillow last checked:
Listing updated:
Listed by:
Donald Fazio 727-488-7324,
EZ CHOICE REALTY 813-653-9676
Bought with:
Trevor Smith, 3629192
VREELAND REAL ESTATE LLC
Source: Stellar MLS,MLS#: TB8417138 Originating MLS: Suncoast Tampa
Originating MLS: Suncoast Tampa
Facts & features
Interior
Bedrooms & bathrooms
- Bedrooms: 3
- Bathrooms: 3
- Full bathrooms: 2
- 1/2 bathrooms: 1
Primary bedroom
- Features: Walk-In Closet(s)
- Level: Second
- Area: 195 Square Feet
- Dimensions: 13x15
Bedroom 2
- Features: Built-in Closet
- Level: Second
- Area: 120 Square Feet
- Dimensions: 10x12
Bedroom 3
- Features: Built-in Closet
- Level: Second
- Area: 110 Square Feet
- Dimensions: 10x11
Kitchen
- Level: First
- Area: 154 Square Feet
- Dimensions: 11x14
Living room
- Level: First
- Area: 228 Square Feet
- Dimensions: 12x19
Heating
- Central, Electric
Cooling
- Central Air
Appliances
- Included: Dishwasher, Disposal, Dryer, Electric Water Heater, Microwave, Range, Refrigerator, Washer
- Laundry: Laundry Room, Upper Level
Features
- Ceiling Fan(s), Crown Molding, High Ceilings, Living Room/Dining Room Combo, Open Floorplan, PrimaryBedroom Upstairs, Solid Wood Cabinets, Thermostat, Vaulted Ceiling(s), Walk-In Closet(s)
- Flooring: Tile, Hardwood
- Doors: Sliding Doors
- Windows: Blinds, Double Pane Windows, Shutters, Window Treatments
- Has fireplace: No
Interior area
- Total structure area: 1,581
- Total interior livable area: 1,453 sqft
Property
Parking
- Total spaces: 1
- Parking features: Garage - Attached
- Attached garage spaces: 1
Features
- Levels: Two
- Stories: 2
- Exterior features: Lighting, Sidewalk
Lot
- Size: 1,581 Square Feet
Details
- Parcel number: 173017114070060155
- Special conditions: None
Construction
Type & style
- Home type: Townhouse
- Property subtype: Townhouse
Materials
- Block, Stucco
- Foundation: Slab
- Roof: Shingle
Condition
- New construction: No
- Year built: 2003
Utilities & green energy
- Sewer: Public Sewer
- Water: None
- Utilities for property: Cable Connected, Electricity Connected, Public, Sewer Connected, Sprinkler Recycled, Street Lights, Underground Utilities, Water Connected
Community & HOA
Community
- Features: Community Mailbox, Playground, Pool, Sidewalks, Tennis Court(s)
- Pet fee: $0 monthly
- Subdivision: BRIGHTON BAY
HOA
- Has HOA: Yes
- Amenities included: Playground, Pool, Recreation Facilities, Tennis Court(s)
- Services included: Community Pool, Maintenance Structure, Maintenance Grounds, Manager, Pool Maintenance
- HOA fee: $242 monthly
- HOA name: Wyngate/PBM/Doug Higley
- HOA phone: 727-866-3115
- Second HOA name: Wyngate
Location
- Region: Saint Petersburg
Financial & listing details
- Price per square foot: $282/sqft
- Tax assessed value: $326,529
- Annual tax amount: $1,965
- Date on market: 8/21/2025
- Cumulative days on market: 15 days
- Listing terms: Cash,Conventional,FHA,VA Loan
- Ownership: Fee Simple
- Total actual rent: 0
- Electric utility on property: Yes
- Road surface type: Asphalt
Price history
| Date | Event | Price |
|---|---|---|
| 9/30/2025 | Sold | $409,900$282/sqft |
Source:  Stellar MLS #TB8417138 Report a problem Stellar MLS #TB8417138 Report a problem | ||
| 9/5/2025 | Pending sale | $409,900$282/sqft |
Source: Stellar MLS #TB8417138 Report a problem | ||
| 8/21/2025 | Listed for sale | $409,900+128%$282/sqft |
Source: Stellar MLS #TB8417138 Report a problem | ||
| 3/31/2003 | Sold | $179,800$124/sqft |
Source: Public Record Report a problem | ||
Public tax history
| Year | Property taxes | Tax assessment |
|---|---|---|
| 2025 | $2,088 +6.2% | $147,404 +2.9% |
| 2024 | $1,965 +2.5% | $143,250 +3% |
| 2023 | $1,917 +3.5% | $139,078 +3% |
| 2022 | $1,852 -0.6% | $135,027 +3% |
| 2021 | $1,863 +0.4% | $131,094 +1.4% |
| 2020 | $1,856 +2.5% | $129,284 +2.3% |
| 2019 | $1,811 | $126,377 +1.9% |
| 2018 | $1,811 +2% | $124,021 +2.1% |
| 2017 | $1,776 +3.1% | $121,470 +2.1% |
| 2016 | $1,722 -1.4% | $118,972 +0.7% |
| 2015 | $1,747 +0.8% | $118,145 +0.8% |
| 2014 | $1,733 +1.1% | $117,207 +1.5% |
| 2013 | $1,715 -4.8% | $115,475 -3% |
| 2012 | $1,801 | $118,990 -5.3% |
| 2011 | -- | $125,677 +1.5% |
| 2010 | -- | $123,820 -15.2% |
| 2009 | -- | $145,960 -20.9% |
| 2008 | $3,099 | $184,500 -11% |
| 2007 | -- | $207,300 +30.8% |
| 2005 | -- | $158,500 +9.4% |
| 2004 | $3,522 +516.3% | $144,900 +519.2% |
| 2003 | $571 +118% | $23,400 +37.6% |
| 2002 | $262 | $17,000 +60.4% |
| 2001 | $262 | $10,600 |
Find assessor info on the county website
Neighborhood: Wyngate Townhomes
Nearby homes
- $341,5003 bd3 ba1.4k sqft562 Black Lion Dr NE, Saint Petersburg, FL 33716Off Market
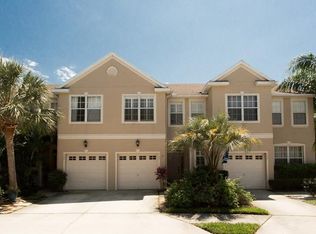
- $324,5003 bd2 ba1.4k sqft566 Black Lion Dr NE, Saint Petersburg, FL 33716Off Market
- $236,9003 bd2 ba1.4k sqft566 Black Lion Dr NE, St Petersburg, FL 33716Off Market

- $290,3003 bd2 ba1.3k sqft568 Black Lion Dr NE, Saint Petersburg, FL 33716Off Market
- $373,2003 bd2 ba1.6k sqft560 Black Lion Dr NE, Saint Petersburg, FL 33716Off Market
- $282,9003 bd2 ba1.3k sqft570 Black Lion Dr NE, Saint Petersburg, FL 33716Off Market
- $368,9003 bd3 ba1.6k sqft572 Black Lion Dr NE, Saint Petersburg, FL 33716Off Market
- $2,8953 bd3 ba1.6k sqft556 Black Lion Dr NE, Saint Petersburg, FL 33716For Rent
Nearby schools
GreatSchools rating
- 6/10Sawgrass Lake Elementary SchoolGrades: PK-5Distance: 2.7 mi
- 6/10Fitzgerald Middle SchoolGrades: 6-8Distance: 6 mi
- 3/10Pinellas Park High SchoolGrades: 9-12Distance: 5.9 mi
Schools provided by the listing agent
- Elementary: Sawgrass Lake Elementary-PN
- Middle: Fitzgerald Middle-PN
- High: Pinellas Park High-PN
Source: Stellar MLS. This data may not be complete. We recommend contacting the local school district to confirm school assignments for this home.
Get a cash offer in 3 minutes
Find out how much your home could sell for in as little as 3 minutes with a no-obligation cash offer.
Estimated market value
$400,800
Get a cash offer in 3 minutes
Find out how much your home could sell for in as little as 3 minutes with a no-obligation cash offer.
Estimated market value
$400,800
- Florida
- Pinellas County
- Saint Petersburg
- 33716
- Wyngate Townhomes
- 564 BLACK LION DRIVE NE
Nearby cities
Nearby neighborhoods
Nearby zip codes
Other Saint Petersburg Topics
- Apartments for Rent in 33716
- Houses for Sale in 33716
- Houses for Rent in 33716
- 33716 Real Estate
- Saint Petersburg Condos
- Houses for Sale in Saint Petersburg
- Newest Listings in Saint Petersburg
- Saint Petersburg Home Values
- Saint Petersburg Real Estate Agents
- Saint Petersburg Refinance
- Saint Petersburg Mortgage Rates
