Virtually Staged. Welcome home to this spacious 4-bedroom, 2-bath pool home in Maitland. From the moment you arrive, you'll appreciate the attractive brick exterior and inviting curb appeal. Inside, a welcoming foyer is flanked by a large formal living room with parquet flooring and abundant natural light, while the formal dining room features classic wainscoting and connects directly to the updated kitchen. The kitchen offers granite countertops, wood cabinetry, stainless steel appliances, a breakfast bar, and overlooks the generous family room with French doors leading to the backyard. The split-bedroom floor plan provides plenty of privacy. Two spacious secondary bedrooms with engineered hardwood flooring are located on one side of the home and share a hall bath. The primary suite is tucked away on the opposite side and features engineered hardwood floors, a walk-in closet and an ensuite bath with a walk-in shower. A fourth bedroom is centrally located, making it an ideal guest room, nursery, or home office. Just off the kitchen, you'll also find a large laundry room with built-in cabinetry for extra storage and access to the oversized two-car garage, which offers additional storage space. Step outside to a fully fenced backyard with an updated vinyl fence, a large pool ready for your personal finishing touches, and plenty of yard space for entertaining, pets, or play. Whether you choose to resurface the pool right away or customize it over time, this backyard offers great potential to create your own private outdoor retreat. Conveniently located just off Howell Branch Road, you're only minutes from I-4, Downtown Maitland, Winter Park, shopping, dining, and everyday conveniences. Call today to schedule your private showing!
Sold for $515,000
Zestimate®
$515,000
564 BROOKSIDE CIRCLE, MAITLAND, FL 32751
4beds
2,015sqft
Single Family Residence
Built in 1968
10,800 Square Feet Lot
$515,000 Zestimate®
$256/sqft
$3,269 Estimated rent
Home value
$515,000
$474,000 - $556,000
$3,269/mo
Zestimate® history
Owner options
List your home for rent
$3,269/mo
Rent Zestimate®
Find your next renter with Zillow Rental Manager. Plus, with online applications, you can quickly screen prospective tenants – for free.
$3,269/mo
Rent Zestimate®
Refinance and save
$3,569/mo
Est. payment
Refinancing to a lower rate could help reduce your monthly payments and save thousands over the life of the loan.
$3,569/mo
Est. payment
Explore your selling options
Work with a Zillow partner agent
Leverage their expertise and Zillow's premium Showcase listings to get your home seen by more buyers.
Get startedList with your own agent
Get your home in front of millions of buyers by listing it on Zillow.
Learn how to do itSell it yourself
Take full control of how buyers see your home on Zillow by listing For Sale by Owner (FSBO).
List your homeWhat's special
Large poolBreakfast barSpacious secondary bedroomsGranite countertopsAbundant natural lightGenerous family roomAttractive brick exterior
Zillow last checked:
Listing updated:
Listed by:
Maria Van Warner 407-256-8066,
FANNIE HILLMAN & ASSOCIATES 407-644-1234,
Andrea Parra Chopite, PA 407-515-0097,
FANNIE HILLMAN & ASSOCIATES
Bought with:
Andrea Parra Chopite, PA, 3301280
FANNIE HILLMAN & ASSOCIATES
Maria Van Warner, 3049957
FANNIE HILLMAN & ASSOCIATES
Source: Stellar MLS,MLS#: O6427813 Originating MLS: Orlando Regional
Originating MLS: Orlando Regional
Facts & features
Interior
Bedrooms & bathrooms
- Bedrooms: 4
- Bathrooms: 2
- Full bathrooms: 2
Rooms
- Room types: Family Room, Dining Room, Living Room, Utility Room
Primary bedroom
- Description: Room6
- Features: Walk-In Closet(s)
- Level: First
- Area: 192.1 Square Feet
- Dimensions: 11.3x17
Bedroom 2
- Description: Room7
- Features: Built-in Closet
- Level: First
- Area: 137.7 Square Feet
- Dimensions: 10.2x13.5
Bedroom 3
- Description: Room8
- Features: Built-in Closet
- Level: First
- Area: 118 Square Feet
- Dimensions: 10x11.8
Bedroom 4
- Description: Room9
- Features: Built-in Closet
- Level: First
- Area: 114.75 Square Feet
- Dimensions: 8.5x13.5
Dining room
- Description: Room3
- Level: First
- Area: 138.24 Square Feet
- Dimensions: 10.8x12.8
Family room
- Description: Room5
- Level: First
- Area: 210 Square Feet
- Dimensions: 14x15
Foyer
- Description: Room1
- Level: First
- Area: 50 Square Feet
- Dimensions: 5x10
Kitchen
- Description: Room4
- Level: First
- Area: 140.14 Square Feet
- Dimensions: 9.8x14.3
Laundry
- Description: Room10
- Level: First
- Area: 117 Square Feet
- Dimensions: 7.8x15
Living room
- Description: Room2
- Level: First
- Area: 216.72 Square Feet
- Dimensions: 12.9x16.8
Heating
- Central, Electric
Cooling
- Central Air
Appliances
- Included: Dishwasher, Microwave, Range, Refrigerator
- Laundry: Inside, Laundry Room
Features
- Ceiling Fan(s), Kitchen/Family Room Combo, Primary Bedroom Main Floor, Split Bedroom, Stone Counters, Walk-In Closet(s)
- Flooring: Engineered Hardwood, Parquet, Tile
- Doors: French Doors
- Has fireplace: No
Interior area
- Total structure area: 2,580
- Total interior livable area: 2,015 sqft
Property
Parking
- Total spaces: 2
- Parking features: Driveway
- Attached garage spaces: 2
- Has uncovered spaces: Yes
Features
- Levels: One
- Stories: 1
- Exterior features: Irrigation System, Private Yard, Sidewalk
- Has private pool: Yes
- Pool features: Gunite, In Ground
Lot
- Size: 10,800 Square Feet
- Features: Sidewalk
- Residential vegetation: Mature Landscaping, Trees/Landscaped
Details
- Parcel number: 28213050400001340
- Zoning: R-1A
- Special conditions: None
Construction
Type & style
- Home type: SingleFamily
- Property subtype: Single Family Residence
Materials
- Block, Stucco
- Foundation: Slab
- Roof: Shingle
Condition
- New construction: No
- Year built: 1968
Utilities & green energy
- Sewer: Public Sewer
- Water: Public
- Utilities for property: Cable Available, Electricity Connected, Public, Sewer Connected, Sprinkler Well, Water Connected
Community & HOA
Community
- Pet fee: $0 monthly
- Subdivision: FOREST BROOK SEC 2-A
HOA
- Has HOA: No
Location
- Region: Maitland
Financial & listing details
- Price per square foot: $256/sqft
- Tax assessed value: $419,203
- Annual tax amount: $1,834
- Date on market: 7/23/2026
- Cumulative days on market: 24 days
- Listing terms: Cash,Conventional
- Ownership: Fee Simple
- Total actual rent: 0
- Electric utility on property: Yes
- Road surface type: Paved, Asphalt
Price history
| Date | Event | Price |
|---|---|---|
| 9/29/2026 | Sold | $515,000-6.2%$256/sqft |
Source:  Stellar MLS #O6427813 Report a problem Stellar MLS #O6427813 Report a problem | ||
| 7/24/2026 | Listed for sale | $549,000$272/sqft |
Source: Stellar MLS #O6427813 Report a problem | ||
Public tax history
| Year | Property taxes | Tax assessment |
|---|---|---|
| 2025 | $2,204 +28.4% | $174,949 +2.9% |
| 2024 | $1,717 +3.1% | $170,018 +3% |
| 2023 | $1,666 +3.2% | $165,066 +3% |
| 2022 | $1,615 -14% | $160,258 +3% |
| 2021 | $1,877 +1.1% | $155,590 +1.4% |
| 2020 | $1,858 +1.2% | $153,442 +2.3% |
| 2019 | $1,836 | $149,992 +1.9% |
| 2018 | $1,836 +1.6% | $147,195 +2.1% |
| 2017 | $1,807 +0.9% | $144,167 +1.4% |
| 2016 | $1,790 -1.2% | $142,190 +1.4% |
| 2015 | $1,813 | $140,220 +0.8% |
| 2014 | $1,813 +13.1% | $139,107 +1.5% |
| 2013 | $1,602 +7.4% | $137,051 +1.7% |
| 2012 | $1,492 +2.9% | $134,760 +3% |
| 2011 | $1,449 +1.1% | $130,835 +1.5% |
| 2010 | $1,434 +4.4% | $128,901 +2.7% |
| 2009 | $1,373 +3.7% | $125,512 +0.1% |
| 2008 | $1,324 -7.3% | $125,387 +3% |
| 2007 | $1,429 -5.5% | $121,735 +2.5% |
| 2006 | $1,511 +2.7% | $118,766 +3% |
| 2005 | $1,472 +0.7% | $115,307 +3% |
| 2004 | $1,461 +1% | $111,949 +1.9% |
| 2003 | $1,446 +1.5% | $109,862 +2.4% |
| 2002 | $1,425 +4.7% | $107,287 +4.6% |
| 2000 | $1,362 | $102,521 |
Find assessor info on the county website
Neighborhood: 32751
Nearby homes
- $410,1003 bd2 ba1.8k sqft574 Brookside Cir, Maitland, FL 32751Off Market
- $504,0004 bd2 ba2k sqft554 Brookside Cir, Maitland, FL 32751Off Market
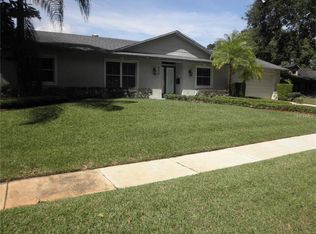
- $553,0004 bd2 ba2k sqft563 Green Meadow Ct, Maitland, FL 32751Off Market
- $553,2004 bd3 ba2.9k sqft573 Green Meadow Ct, Maitland, FL 32751Off Market
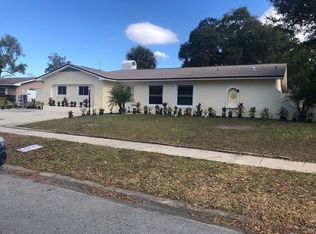
- $426,2004 bd3 ba-- sqft573 Green Meadow Ct #1, Maitland, FL 32751Off Market
- $458,7003 bd2 ba1.7k sqft565 Brookside Cir, Maitland, FL 32751Off Market
- $517,9004 bd2 ba1.9k sqft594 Brookside Cir, Maitland, FL 32751Off Market
- $447,9003 bd2 ba1.9k sqft555 Brookside Cir, Maitland, FL 32751Off Market
Nearby schools
GreatSchools rating
- 6/10English Estates Elementary SchoolGrades: PK-5Distance: 1.4 mi
- NAA Seminole County Virtual SchoolGrades: K-12Distance: 7.5 mi
- 6/10Lake Howell High SchoolGrades: 9-12Distance: 3.2 mi
Schools provided by the listing agent
- Elementary: English Estates Elementary
- Middle: South Seminole Middle
- High: Lake Howell High
Source: Stellar MLS. This data may not be complete. We recommend contacting the local school district to confirm school assignments for this home.
Get a cash offer in 3 minutes
Find out how much your home could sell for in as little as 3 minutes with a no-obligation cash offer.
Estimated market value
$515,000
Get a cash offer in 3 minutes
Find out how much your home could sell for in as little as 3 minutes with a no-obligation cash offer.
Estimated market value
$515,000
- Florida
- Seminole County
- Maitland
- 32751
- 564 BROOKSIDE CIRCLE
