5% ASSUMABLE VA LOAN on this beauty, compared to the current market rate of 6.5% & UP!! Discover the perfect blend of comfort, convenience, and community with this stunning 3-bedroom, 2-bathroom home, boasting 2,003 sq. ft. of thoughtfully designed living space & an EXTRA living space, which can also function as an office. Located in a highly sought-after school district, this gem offers the ideal setting for families, with middle and high schools just a short distance away. Nestled in a quiet, friendly neighborhood with no HOA, you’ll enjoy the freedom to make this house truly your own. The open floor plan welcomes you with seamless flow, perfect for entertaining or relaxing with loved ones, while the spacious bedrooms provide plenty of room to unwind. The home’s prime location offers quick access to Barksdale AFB, making it an excellent choice for military families. Enjoy the tranquility of a close-knit community where friendly neighbors and a peaceful atmosphere make coming home the best part of your day. Don’t miss this incredible opportunity to own a home that checks all the boxes—schedule your private tour today!
Sold
Price Unknown
564 Brunswick Gdns, Haughton, LA 71037
3beds
2,003sqft
Single Family Residence
Built in 2022
0.26 Acres Lot
$311,300 Zestimate®
$--/sqft
$2,153 Estimated rent
Home value
$311,300
$271,000 - $358,000
$2,153/mo
Zestimate® history
Owner options
List your home for rent
$2,153/mo
Rent Zestimate®
Find your next renter with Zillow Rental Manager. Plus, with online applications, you can quickly screen prospective tenants – for free.
$2,153/mo
Rent Zestimate®
Refinance and save
Refinancing to a lower rate could help reduce your monthly payments and save thousands over the life of the loan.
Explore your selling options
Work with a Zillow partner agent
Leverage their expertise and Zillow's premium Showcase listings to get your home seen by more buyers.
Get startedList with your own agent
Get your home in front of millions of buyers by listing it on Zillow.
Learn how to do itSell it yourself
Take full control of how buyers see your home on Zillow by listing For Sale by Owner (FSBO).
List your homeWhat's special
Open floor planExtra living spaceSpacious bedrooms
Zillow last checked:
Listing updated:
Listed by:
Shantelle Hamilton 0995702782 318-213-1555,
Keller Williams Northwest 318-213-1555
Bought with:
Frederic Dinca
Pinnacle Realty Advisors
Stephen Burch, 0995715308
Pinnacle Realty Advisors
Source: NTREIS,MLS#: 20789341
Facts & features
Interior
Bedrooms & bathrooms
- Bedrooms: 3
- Bathrooms: 2
- Full bathrooms: 2
Primary bedroom
- Features: Dual Sinks, En Suite Bathroom
- Level: First
- Dimensions: 0 x 0
Living room
- Features: Fireplace
- Level: First
- Dimensions: 0 x 0
Heating
- Central
Cooling
- Central Air
Appliances
- Included: Dishwasher, Gas Cooktop, Disposal, Gas Range
Features
- Eat-in Kitchen, Granite Counters, Open Floorplan, Pantry
- Flooring: Carpet, Ceramic Tile
- Has basement: No
- Number of fireplaces: 1
- Fireplace features: Gas
Interior area
- Total interior livable area: 2,003 sqft
Property
Parking
- Total spaces: 2
- Parking features: Garage
- Attached garage spaces: 2
Features
- Levels: One
- Stories: 1
- Pool features: None
Lot
- Size: 0.26 Acres
Details
- Parcel number: 201224
Construction
Type & style
- Home type: SingleFamily
- Architectural style: Traditional,Detached
- Property subtype: Single Family Residence
Materials
- Roof: Shingle
Condition
- Year built: 2022
Utilities & green energy
- Sewer: Public Sewer
- Water: Public
- Utilities for property: Sewer Available, Water Available
Community & HOA
Community
- Subdivision: TUSCANY CROSSING
HOA
- Has HOA: No
Location
- Region: Haughton
Financial & listing details
- Tax assessed value: $315,304
- Annual tax amount: $122
- Date on market: 12/8/2024
- Cumulative days on market: 334 days
Price history
| Date | Event | Price |
|---|---|---|
| 11/7/2025 | Sold | -- |
Source: NTREIS #20789341 Report a problem | ||
| 8/23/2025 | Contingent | $308,000$154/sqft |
Source: NTREIS #20789341 Report a problem | ||
| 3/25/2025 | Price change | $308,000-2.2%$154/sqft |
Source: NTREIS #20789341 Report a problem | ||
| 3/4/2025 | Price change | $315,000-1.3%$157/sqft |
Source: NTREIS #20789341 Report a problem | ||
| 12/8/2024 | Listed for sale | $319,000$159/sqft |
Source: NTREIS #20789341 Report a problem | ||
| 7/29/2022 | Sold | -- |
Source: Public Record Report a problem | ||
Public tax history
| Year | Property taxes | Tax assessment |
|---|---|---|
| 2025 | $122 -95.5% | $31,530 |
| 2024 | $2,712 -15.6% | $31,530 +15.5% |
| 2023 | $3,214 +1751% | $27,304 +1720.3% |
| 2022 | $174 | $1,500 |
| 2021 | $174 | $1,500 |
| 2020 | $174 -1.5% | $1,500 |
| 2019 | $176 +7371.6% | $1,500 +7400% |
| 2018 | $2 | $20 |
Find assessor info on the county website
Neighborhood: 71037
Nearby homes
- $315,0474 bd2 ba2k sqft566 Brunswick Gdns, Haughton, LA 71037Off Market
- $--3 bd2 ba1.8k sqft562 Brunswick Gdns, Haughton, LA 71037Sold
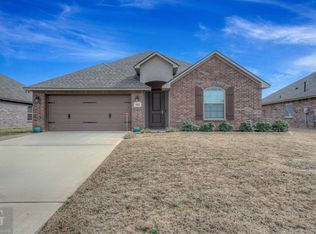
- $--4 bd2 ba1.9k sqft566 Brunswick Gardens Dr, Haughton, LA 71037Sold
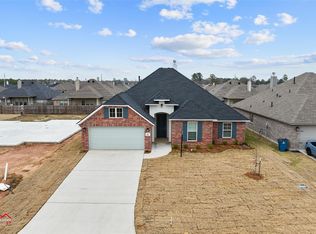
- $--3 bd2 ba1.9k sqft345 N Hampton St, Haughton, LA 71037Sold
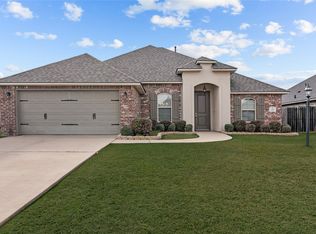
- $--4 bd2 ba1.9k sqft568 Brunswick Gdns, Haughton, LA 71037Sold
- $--4 bd2 ba1.7k sqft560 Brunswick Gdns, Haughton, LA 71037Sold
- $306,5003 bd2 ba1.8k sqft347 N Hampton St, Haughton, LA 71037Off Market
- $--3 bd2 ba1.7k sqft343 N Hampton St, Haughton, LA 71037Sold
Nearby schools
GreatSchools rating
- 5/10Princeton Elementary SchoolGrades: 4-5Distance: 3.5 mi
- 7/10Haughton Middle SchoolGrades: 6-8Distance: 0.1 mi
- 7/10Haughton High SchoolGrades: 8-12Distance: 1.7 mi
Schools provided by the listing agent
- Elementary: Bossier ISD schools
- Middle: Bossier ISD schools
- High: Bossier ISD schools
- District: Bossier PSB
Source: NTREIS. This data may not be complete. We recommend contacting the local school district to confirm school assignments for this home.
Sell for more on Zillow
Get a Zillow Showcase℠ listing at no additional cost and you could sell for .
$311,300
2% more
+$6,226
With Zillow Showcase(estimated)
$317,526
Sell for more on Zillow
Get a Zillow Showcase℠ listing at no additional cost and you could sell for .
$311,300
2% more
+$6,226
With Zillow Showcase(estimated)
$317,526
- Louisiana
- Bossier Parish
- Haughton
- 71037
- 564 Brunswick Gdns
