NEW IN HERITAGE CREEK | NAPERVILLE DISTRICT 203 SCHOOLS! Location, major updates, and Naperville schools! This beautifully maintained 4-bedroom home in sought-after Heritage Creek offers an incredible combination of location, convenience, and peace of mind. Situated on the border of Naperville and Bolingbrook, you'll enjoy easy access to the shopping, dining, and entertainment options of both communities, along with attendance at highly regarded Naperville District 203 schools. And here's the best part: all the major improvements have already been done! With a brand-new roof, vinyl siding, gutters, oversized downspouts, garage door, and skylights, plus newer mechanicals, you can move right in without worrying about those big-ticket expenses. Inside, you'll find new luxury vinyl plank flooring throughout most of the main level, with hardwood flooring in the kitchen. The kitchen features painted cabinetry, granite countertops, stainless steel appliances, and room for a table. Connected to the kitchen is the family room, filled with natural light and features a cozy fireplace. Step outside to a beautifully landscaped backyard filled with colorful perennials, a newer patio, multiple areas for outdoor dining and relaxing, and a convenient storage shed. Upstairs, brand-new carpeting runs throughout all four bedrooms. The spacious primary suite features a tray ceiling, walk-in closet, and private bath with dual sinks, a soaking tub, and a separate walk-in shower. Three additional bedrooms, all with walk-in closets, a full hall bath, a convenient second-floor laundry room, and a large attic storage area complete the upper level. The partially finished basement already has newer flooring and drywall, giving you a great head start on creating additional living space. The oversized garage is extra deep, accommodating larger vehicles or storage. Heritage Creek is a welcoming neighborhood known for its community atmosphere and social events for all ages. Enjoy nearby Whalon Lake, featuring an 80-acre lake, paved walking and biking trails, fishing, kayaking, picnic areas, and a dog park. Attends Kingsley Elementary, Lincoln Junior High, and Naperville Central High School in District 203. A fantastic location, Naperville schools, a wonderful neighborhood, and major updates already completed. All that's left to do is move in and enjoy!
Contingent
$575,000
564 Cleavland Dr, Bolingbrook, IL 60440
4beds
2,404sqft
Single Family Residence
Built in 1994
9,147 Square Feet Lot
$-- Zestimate®
$239/sqft
$-- HOA
What's special
Cozy fireplaceGarage doorFull hall bathVinyl sidingGranite countertopsLarge attic storage areaNewer patio
- --
- 1,246
- views
- 106
- saves
Likely to sell faster than
Zillow last checked:
Listing updated:
Listed by:
Ginny Jackson 630-258-6390,
Baird & Warner,
Erin O'Connell 630-881-3743,
Baird & Warner
Source: MRED as distributed by MLS GRID,MLS#: 12768041
Facts & features
Interior
Bedrooms & bathrooms
- Bedrooms: 4
- Bathrooms: 3
- Full bathrooms: 2
- 1/2 bathrooms: 1
Rooms
- Room types: Recreation Room, Eating Area
Primary bedroom
- Features: Flooring (Carpet), Bathroom (Full)
- Area: 238 Square Feet
- Dimensions: 14X17
Bedroom 2
- Features: Flooring (Carpet)
- Area: 143 Square Feet
- Dimensions: 13X11
Bedroom 3
- Features: Flooring (Carpet)
- Area: 154 Square Feet
- Dimensions: 11X14
Bedroom 4
- Features: Flooring (Carpet)
- Area: 120 Square Feet
- Dimensions: 12X10
Dining room
- Features: Flooring (Wood Laminate)
- Area: 143 Square Feet
- Dimensions: 11X13
Eating area
- Features: Flooring (Hardwood)
- Area: 104 Square Feet
- Dimensions: 8X13
Family room
- Features: Flooring (Wood Laminate)
- Area: 247 Square Feet
- Dimensions: 19X13
Kitchen
- Features: Kitchen (Eating Area-Table Space), Flooring (Hardwood)
- Area: 117 Square Feet
- Dimensions: 9X13
Laundry
- Features: Flooring (Laminate)
- Area: 60 Square Feet
- Dimensions: 5X12
Living room
- Features: Flooring (Wood Laminate)
- Area: 180 Square Feet
- Dimensions: 15X12
Recreation room
- Features: Flooring (Wood Laminate)
- Area: 624 Square Feet
- Dimensions: 24X26
Heating
- Has Heating (Unspecified Type)
Cooling
- Central Air
Appliances
- Included: Range, Microwave, Dishwasher, Refrigerator, Washer, Dryer, Disposal, Gas Water Heater
- Laundry: Upper Level
Features
- Walk-In Closet(s)
- Flooring: Hardwood
- Basement: Partially Finished,Partial
- Number of fireplaces: 1
- Fireplace features: Wood Burning, Family Room
Interior area
- Total structure area: 1,080
- Total interior livable area: 2,404 sqft
Video & virtual tour
Property
Parking
- Total spaces: 2
- Parking features: Asphalt, Garage Door Opener, Yes, Garage Owned, Attached, Garage
- Attached garage spaces: 2
- Has uncovered spaces: Yes
Accessibility
- Accessibility features: No Disability Access
Features
- Stories: 2
- Patio & porch: Patio
- Fencing: Fenced
Lot
- Size: 9,147 Square Feet
- Dimensions: 75x121
Details
- Additional structures: Pergola
- Parcel number: 1202042140240000
- Special conditions: None
- Other equipment: Ceiling Fan(s), Sump Pump
Construction
Type & style
- Home type: SingleFamily
- Property subtype: Single Family Residence
Materials
- Vinyl Siding
- Foundation: Concrete Perimeter
- Roof: Asphalt
Condition
- New construction: No
- Year built: 1994
Utilities & green energy
- Sewer: Public Sewer
- Water: Lake Michigan
Community & HOA
Community
- Features: Park, Curbs, Sidewalks, Street Lights, Street Paved
- Security: Carbon Monoxide Detector(s)
HOA
- Has HOA: Yes
- Services included: Other
- HOA fee: $45 voluntary
Location
- Region: Bolingbrook
Financial & listing details
- Price per square foot: $239/sqft
- Tax assessed value: $484,506
- Annual tax amount: $11,757
- Date on market: 10/2/2026
- Ownership: Fee Simple
Estimated market value
Not available
Estimated sales range
Not available
Not available
Price history
| Date | Event | Price |
|---|---|---|
| 8/13/2004 | Sold | $333,000+25.7%$139/sqft |
Source: Public Record Report a problem | ||
| 3/21/2002 | Sold | $265,000+46.4%$110/sqft |
Source: Public Record Report a problem | ||
| 9/9/1994 | Sold | $181,000$75/sqft |
Source: Public Record Report a problem | ||
Public tax history
| Year | Property taxes | Tax assessment |
|---|---|---|
| 2024 | $11,323 +5.2% | $161,502 +11.1% |
| 2023 | $10,766 +10% | $145,314 +10.9% |
| 2022 | $9,787 +7.4% | $131,008 +6.9% |
| 2021 | $9,109 +4.2% | $122,495 +3.4% |
| 2020 | $8,746 +2.7% | $118,467 +5% |
| 2019 | $8,519 +5.2% | $112,826 +4.5% |
| 2018 | $8,101 -5.8% | $107,988 -2.9% |
| 2017 | $8,601 +2.4% | $111,248 +5.1% |
| 2016 | $8,400 -1.5% | $105,900 +4.2% |
| 2015 | $8,527 | $101,600 |
| 2014 | $8,527 +7% | $101,600 +5.1% |
| 2013 | $7,971 +8.5% | $96,700 |
| 2012 | $7,347 -6.1% | $96,700 -15% |
| 2011 | $7,826 +1.7% | $113,800 -4.9% |
| 2010 | $7,697 +6.6% | $119,700 |
| 2009 | $7,223 +1.9% | $119,700 |
| 2008 | $7,087 | $119,700 -1.1% |
| 2007 | -- | $121,000 +5.2% |
| 2006 | $6,953 +6.2% | $115,000 +9.9% |
| 2005 | $6,544 +16.5% | $104,600 +20% |
| 2004 | $5,617 +1.9% | $87,200 +4.7% |
| 2003 | $5,512 -2.3% | $83,300 +0.2% |
| 2002 | $5,644 -1% | $83,100 |
| 2001 | $5,701 +27.4% | $83,100 +20.4% |
| 2000 | $4,474 | $69,000 |
Find assessor info on the county website
Monthly payment
Est. payment
Payment breakdown
Explore the cost of this home by adjusting the details. Changes won't be saved.Climate risks
Neighborhood: 60440
Nearby schools
Schools provided by the listing agent
- Elementary: Kingsley Elementary School
- Middle: Lincoln Junior High School
- High: Naperville Central High School
- District: 203
Source: MRED as distributed by MLS GRID. This data may not be complete. We recommend contacting the local school district to confirm school assignments for this home.
Similar homes
- $629,9004 bd3 ba2.2k sqft855 Ayers St, Bolingbrook, IL 60440Active
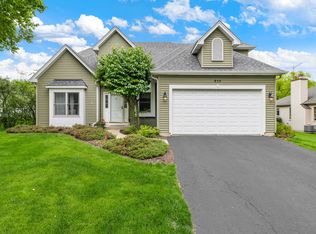 MLS ID #12692129, Rashida Shams, HomeSmart Realty Group. MRED as distributed by MLS GRID
 - $549,0004 bd3 ba2.3k sqft1209 River Oak Dr, Naperville, IL 60565Active
 MLS ID #12783418, Aniya Hoggan, john greene, Realtor. MRED as distributed by MLS GRID
 - $589,9004 bd3 ba2.8k sqft10 Timber Mill Ct, Bolingbrook, IL 60490Price Change
 MLS ID #12691615, Kristen Shedor, Village Realty Inc. MRED as distributed by MLS GRID
 - $449,0004 bd3 ba2.2k sqft152 S Lancaster Dr, Bolingbrook, IL 60440Active
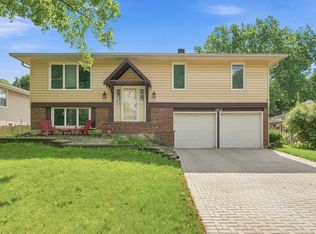 MLS ID #12749791, Tiffany Hobson, Coldwell Banker Realty. MRED as distributed by MLS GRID
