Incredible location just minutes from Downtown Cincinnati situated in a gorgeous community. This beautifully updated 2-bedroom, 2-full-bath lower-level condo offers comfortable living with convenient access to shopping, dining, entertainment, and highway. The interior has been updated throughout, featuring LVP flooring, an updated kitchen with stainless steel appliances, and updated bathrooms. The lower-level walk-out provides easy access to a private patio overlooking a peaceful, wooded area, creating a relaxing outdoor retreat. With its desirable location, modern updates, and private outdoor space, this condo offers an excellent opportunity for convenient, low-maintenance living just minutes from downtown.
Pending
$185,000
564 Cloverfield Ln APT 107, Fort Wright, KY 41011
2beds
1,170sqft
Condominium, Residential
Built in 1993
-- sqft lot
$-- Zestimate®
$158/sqft
$310/mo HOA
What's special
Lower-level walk-outRelaxing outdoor retreatUpdated bathroomsLvp flooring
- 34 days
- 73
- 6
Likely to sell faster than
Zillow last checked:
Listing updated:
Listed by:
Brooke Roscoe 859-803-3043,
Keller Williams Realty Service
Source: NKMLS,MLS#: 647330
Facts & features
Interior
Bedrooms & bathrooms
- Bedrooms: 2
- Bathrooms: 2
- Full bathrooms: 2
Primary bedroom
- Features: Bath Adjoins, Ceiling Fan(s), Luxury Vinyl Flooring
- Level: First
- Area: 176
- Dimensions: 16 x 11
Bedroom 2
- Features: Luxury Vinyl Flooring
- Level: First
- Area: 170
- Dimensions: 17 x 10
Dining room
- Features: Chandelier, Luxury Vinyl Flooring
- Level: First
- Area: 90
- Dimensions: 9 x 10
Kitchen
- Features: Luxury Vinyl Flooring
- Level: First
- Area: 72
- Dimensions: 8 x 9
Living room
- Features: Ceiling Fan(s), Luxury Vinyl Flooring, Walk-Out Access
- Level: First
- Area: 323
- Dimensions: 19 x 17
Heating
- Electric
Cooling
- Central Air
Appliances
- Included: Stainless Steel Appliance(s), Electric Range, Dishwasher, Disposal, Dryer, Microwave, Refrigerator, Washer
- Laundry: Electric Dryer Hookup, Laundry Room, Washer Hookup
Features
- Track Lighting, Stone Counters, Open Floorplan, Double Vanity, Chandelier, Ceiling Fan(s)
- Doors: Multi Panel Doors
Interior area
- Total structure area: 1,170
- Total interior livable area: 1,170 sqft
Property
Parking
- Total spaces: 1
- Parking features: Assigned, Off Street
Features
- Levels: One
- Stories: 1
- Patio & porch: Covered, Deck, Patio
- Exterior features: Balcony
Details
- Parcel number: 8421000020.01
- Zoning description: Residential
Construction
Type & style
- Home type: Condo
- Architectural style: Traditional
- Property subtype: Condominium, Residential
- Attached to another structure: Yes
Materials
- Brick, Vinyl Siding
- Foundation: Slab
- Roof: Shingle
Condition
- Existing Structure
- New construction: No
- Year built: 1993
Utilities & green energy
- Sewer: Public Sewer
- Water: Public
Community & HOA
HOA
- Has HOA: Yes
- Amenities included: Parking, Landscaping, Pool, Clubhouse
- Services included: Association Fees, Maintenance Grounds, Sewer, Snow Removal, Trash, Water
- HOA fee: $310 monthly
Location
- Region: Fort Wright
Financial & listing details
- Price per square foot: $158/sqft
- Tax assessed value: $147,600
- Annual tax amount: $1,513
- Date on market: 10/7/2026
- Cumulative days on market: 35 days
Estimated market value
Not available
Estimated sales range
Not available
Not available
Price history
| Date | Event | Price |
|---|---|---|
| 10/13/2026 | Pending sale | $185,000$158/sqft |
Source:  NKMLS #647330 Report a problem | ||
| 10/7/2026 | Listed for sale | $185,000+66.7%$158/sqft |
Source: NKMLS #647330 Report a problem | ||
| 3/24/2021 | Listing removed | -- |
Source: Owner Report a problem | ||
| 4/11/2018 | Sold | $111,000-5.9%$95/sqft |
Source: Public Record Report a problem | ||
| 1/26/2018 | Listed for sale | $118,000$101/sqft |
Source: Owner Report a problem | ||
| 12/29/2017 | Pending sale | $118,000$101/sqft |
Source: Owner Report a problem | ||
| 12/17/2017 | Listed for sale | $118,000+25.5%$101/sqft |
Source: Owner Report a problem | ||
| 11/2/2015 | Sold | $94,000-8.6%$80/sqft |
Source: Public Record Report a problem | ||
| 4/9/2015 | Listing removed | $102,900$88/sqft |
Source: HUFF Realty, LLC #441007 Report a problem | ||
| 3/17/2015 | Listed for sale | $102,900-6.4%$88/sqft |
Source: HUFF Realty, LLC #441007 Report a problem | ||
| 4/17/2007 | Sold | $109,900+20.8%$94/sqft |
Source: Public Record Report a problem | ||
| 6/6/2003 | Sold | $91,000+5.2%$78/sqft |
Source: Public Record Report a problem | ||
| 6/1/2000 | Sold | $86,500+18.7%$74/sqft |
Source: Public Record Report a problem | ||
| 4/8/1996 | Sold | $72,900$62/sqft |
Source: Public Record Report a problem | ||
Public tax history
| Year | Property taxes | Tax assessment |
|---|---|---|
| 2024 | $1,513 +6.7% | $147,600 +11% |
| 2023 | $1,418 -2.4% | $133,000 |
| 2022 | $1,452 +17.3% | $133,000 +19.8% |
| 2021 | $1,238 -6.7% | $111,000 |
| 2020 | $1,327 | $111,000 |
| 2019 | $1,327 +18.4% | $111,000 +18.1% |
| 2018 | $1,120 | $94,000 |
| 2017 | $1,120 -7.8% | $94,000 -14.5% |
| 2015 | $1,214 | $109,900 |
| 2014 | $1,214 +1.7% | $109,900 |
| 2013 | $1,195 | $109,900 |
| 2012 | -- | $109,900 |
| 2011 | -- | $109,900 |
| 2010 | -- | $109,900 +20.8% |
| 2004 | -- | $91,000 |
Find assessor info on the county website
Monthly payment
Est. payment
Payment breakdown
Explore the cost of this home by adjusting the details. Changes won't be saved.Climate risks
Neighborhood: 41011
Nearby schools
Schools provided by the listing agent
- Elementary: Ft Wright Elementary
- Middle: Woodland Middle School
- High: Scott High
Source: NKMLS. This data may not be complete. We recommend contacting the local school district to confirm school assignments for this home.
- $179,4002 bd2 ba1k sqft564 Cloverfield Ln APT 105, Fort Wright, KY 41011Off Market
- $175,2002 bd2 ba1.1k sqft564 Cloverfield Ln APT 305, Fort Wright, KY 41011Off Market

- $181,1002 bd2 ba1.1k sqft564 Cloverfield Ln APT 107, Ft Wright, KY 41011Off Market

- $180,5002 bd2 ba1.2k sqft568 Cloverfield Ln APT 301, Fort Wright, KY 41011Sold

Similar homes
- $190,0002 bd2 ba1k sqft2 Highland Meadows Dr Suite 10, Newport, KY 41076For Sale
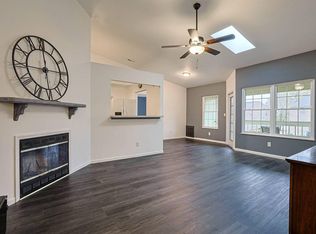 MLS ID #648166, Rebecca Orth, Sibcy Cline, REALTORS-CC. NKMLS
- $165,0002 bd2 ba1k sqft500 Hill St Unit 505, Fort Thomas, KY 41075For Sale
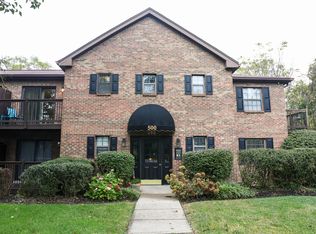 MLS ID #647472, J. Aaron Vince, Realty HQ of NKY. NKMLS
- $169,9002 bd2 ba1k sqft29 Highland Meadows Cir Suite 12, Highland Heights, KY 41076For Sale
 MLS ID #648194, Kelsey Adams, Howard Hanna Real Estate Serv. NKMLS
- $184,9002 bd2 ba1.2k sqft2111 Sutton Ave Unit C, Cincinnati, OH 45230For Sale
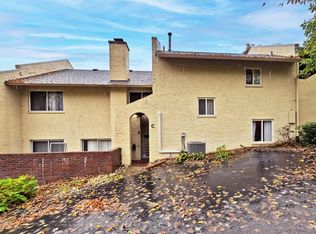
 MLS ID #1899435, Jill Dugan, Comey & Shepherd. Cincy MLS
- $159,9002 bd2 ba1k sqft3318 Emerald Lakes Dr Unit 1A, Cincinnati, OH 45211For SaleMLS ID #1899307, Tom Deutsch Jr., Coldwell Banker Realty. Cincy MLS
- $174,9002 bd2 ba1.2k sqft4911 N Arbor Woods Ct APT 103, Cincinnati, OH 45248For SaleMLS ID #1898758, Lauren Meese, Pivot Realty Group, LLC. Cincy MLS
- $180,0003 bd2 ba1.5k sqft3065 Aquadale Ln, Cincinnati, OH 45211For SaleMLS ID #1899531, Elizabeth Waits, Sibcy Cline, Inc.. Cincy MLS
- $175,0002 bd2 ba1k sqft973 Cedar Ridge Dr APT 1, Cincinnati, OH 45245For SaleMLS ID #1899317, Tina A Burton, Sibcy Cline, Inc.. Cincy MLS
- $180,0004 bd4 ba946 sqft2431 Montana Ave APT 5, Cincinnati, OH 45211For SaleMLS ID #1897913, Denise M Taylor, eXp Realty. Cincy MLS
- $194,9002 bd2 ba962 sqft3069 Alpine Ter APT 11, Cincinnati, OH 45208For SaleMLS ID #1895534, Rick J Finn, Coldwell Banker Realty. Cincy MLS
- $156,9002 bd2 ba991 sqft9319 Winton Rd APT 2, Cincinnati, OH 45231For SaleMLS ID #1886496, Angela M Walker, Real of Ohio. Cincy MLS
