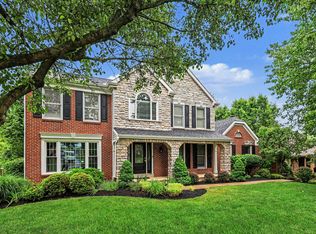
Welcome home to this stately 4-bedroom residence in the highly sought-after Edgewood area! From the moment you arrive, the pride of ownership in this expansive, brick home is undeniable. The main level offers a seamless flow, featuring a bright and inviting living room and an elegant formal dining room perfect for hosting holiday gatherings. At the heart of the home is the spacious eat-in kitchen, which flows effortlessly into a massive family room designed for everyday comfort. Looking for more space? The beautifully finished basement provides the ultimate flexible zone for a home theater, gym, or playroom. Step outside to your private backyard oasis, where a spectacular multi-tiered deck overlooks a meticulously groomed yard--your ideal setting for summer barbecues and peaceful morning coffee. Combining classic character, generous square footage, and a premier neighborhood location, this Edgewood gem is a rare find. Schedule your private tour today!
Sold for $700,000
$700,000
564 Columbine Ct, Edgewood, KY 41017
4beds
--sqft
Single Family Residence, Residential
Built in ----
0.5 Acres Lot
$700,800 Zestimate®
$--/sqft
$3,769 Estimated rent
Home value
$700,800
$666,000 - $736,000
$3,769/mo
Zestimate® history
Owner options
List your home for rent
$3,769/mo
Rent Zestimate®
Find your next renter with Zillow Rental Manager. Plus, with online applications, you can quickly screen prospective tenants – for free.
$3,769/mo
Rent Zestimate®
Refinance and save
$4,663/mo
Est. payment
Refinancing to a lower rate could help reduce your monthly payments and save thousands over the life of the loan.
$4,663/mo
Est. payment
Explore your selling options
Work with a Zillow partner agent
Leverage their expertise and Zillow's premium Showcase listings to get your home seen by more buyers.
Get startedList with your own agent
Get your home in front of millions of buyers by listing it on Zillow.
Learn how to do itSell it yourself
Take full control of how buyers see your home on Zillow by listing For Sale by Owner (FSBO).
List your homeWhat's special
Meticulously groomed yardExpansive brick homeSpacious eat-in kitchenSpectacular multi-tiered deckPrivate backyard oasisElegant formal dining room
Zillow last checked:
Listing updated:
Listed by:
Ryan Clendenin 859-653-9614,
Huff Realty - Florence
Bought with:
Lauren Smith, 248316
Huff Realty - Ft. Mitchell
Source: NKMLS,MLS#: 644334
Facts & features
Interior
Bedrooms & bathrooms
- Bedrooms: 4
- Bathrooms: 3
- Full bathrooms: 2
- 1/2 bathrooms: 1
Primary bedroom
- Description: soaking tub, his and hers closets
- Features: Carpet Flooring, Walk-In Closet(s), Bath Adjoins, Dressing Area, Cathedral Ceiling(s), Ceiling Fan(s)
- Level: Second
- Area: 224
- Dimensions: 16 x 14
Bedroom 2
- Features: Carpet Flooring, Ceiling Fan(s)
- Level: Second
- Area: 120
- Dimensions: 10 x 12
Bedroom 3
- Features: Carpet Flooring, Ceiling Fan(s)
- Level: Second
- Area: 168
- Dimensions: 12 x 14
Bedroom 4
- Features: Carpet Flooring, Ceiling Fan(s)
- Level: Second
- Area: 156
- Dimensions: 12 x 13
Other
- Description: glass block windows
- Features: Carpet Flooring, Closet(s), Storage, Recessed Lighting
- Level: Lower
- Area: 280
- Dimensions: 20 x 14
Dining room
- Description: Crown molding, tray ceiling
- Features: Carpet Flooring, Chandelier, Chair Rail
- Level: First
- Area: 195
- Dimensions: 13 x 15
Entry
- Features: Walk-Out Access, Closet(s), Entrance Foyer, See Remarks, Hardwood Floors
- Level: First
- Area: 108
- Dimensions: 9 x 12
Family room
- Description: Bamboo floors expansive stone fireplace, vaulted ceiling
- Features: Fireplace(s), Wood Flooring, Ceiling Fan(s), See Remarks
- Level: First
- Area: 560
- Dimensions: 28 x 20
Kitchen
- Description: garden window, ss Apps, double ovens, bay window
- Features: Walk-Out Access, Laminate Flooring, Kitchen Island, Eat-in Kitchen, Pantry, Wood Cabinets, See Remarks, Recessed Lighting
- Level: First
- Area: 288
- Dimensions: 12 x 24
Laundry
- Features: Laminate Flooring, Built-in Features, Utility Sink
- Level: First
- Area: 40
- Dimensions: 5 x 8
Living room
- Description: bamboo Flooring
- Features: Carpet Flooring
- Level: First
- Area: 195
- Dimensions: 13 x 15
Office
- Description: 2 story, recessed lights,
- Features: Wood Flooring, French Doors, Bookcases
- Level: First
- Area: 154
- Dimensions: 14 x 11
Other
- Description: glass block windows
- Features: Carpet Flooring, Recessed Lighting
- Level: Lower
- Area: 168
- Dimensions: 14 x 12
Utility room
- Features: Walk-Out Access, Storage
- Level: Basement
- Area: 180
- Dimensions: 18 x 10
Heating
- Forced Air
Cooling
- Central Air
Appliances
- Included: Stainless Steel Appliance(s), Gas Range, Dishwasher, Microwave, Refrigerator
- Laundry: Electric Dryer Hookup, Laundry Room, Main Level, Washer Hookup
Features
- Kitchen Island, Walk-In Closet(s), Tray Ceiling(s), Storage, Stone Counters, Soaking Tub, Pantry, Open Floorplan, Granite Counters, Entrance Foyer, Double Vanity, Crown Molding, Chandelier, Bookcases, Built-in Features, Cathedral Ceiling(s), Ceiling Fan(s), High Ceilings, Recess Ceiling(s), Recessed Lighting, Vaulted Ceiling(s)
- Doors: Multi Panel Doors
- Windows: Vinyl Frames
- Basement: Full
- Number of fireplaces: 1
- Fireplace features: Wood Burning
Property
Parking
- Total spaces: 2
- Parking features: Driveway, Garage Door Opener, Garage Faces Rear, Off Street, Oversized
- Garage spaces: 2
- Has uncovered spaces: Yes
Features
- Levels: Two
- Stories: 2
- Patio & porch: Deck, Patio
- Has view: Yes
- View description: Trees/Woods
Lot
- Size: 0.5 Acres
- Dimensions: 90 x 246 x 94 x 273
Details
- Additional structures: Gazebo
- Parcel number: 0302001106.29
- Zoning description: Residential
Construction
Type & style
- Home type: SingleFamily
- Architectural style: Traditional
- Property subtype: Single Family Residence, Residential
Materials
- Brick
- Foundation: Poured Concrete
- Roof: Shingle
Condition
- Existing Structure
- New construction: No
Utilities & green energy
- Sewer: Public Sewer
- Water: Public
Community & HOA
Community
- Security: Smoke Detector(s)
HOA
- Has HOA: No
Location
- Region: Edgewood
Financial & listing details
- Tax assessed value: $530,500
- Annual tax amount: $4,771
- Date on market: 9/4/2026
- Cumulative days on market: 2 days
- Road surface type: Paved
Price history
| Date | Event | Price |
|---|---|---|
| 8/6/2026 | Sold | $700,000+3.7% |
Source:  NKMLS #644334 Report a problem NKMLS #644334 Report a problem | ||
| 7/9/2026 | Pending sale | $675,000 |
Source: NKMLS #644334 Report a problem | ||
| 7/6/2026 | Listed for sale | $675,000+110.9% |
Source: NKMLS #644334 Report a problem | ||
| 10/4/2006 | Sold | $320,000 |
Source: Public Record Report a problem | ||
Public tax history
| Year | Property taxes | Tax assessment |
|---|---|---|
| 2025 | $4,771 -3.9% | $530,500 |
| 2024 | $4,963 +35.2% | $530,500 +35.7% |
| 2023 | $3,671 -4% | $390,800 |
| 2022 | $3,825 -2.1% | $390,800 |
| 2021 | $3,908 -23.6% | $390,800 |
| 2020 | $5,115 | $390,800 +2.8% |
| 2019 | $5,115 +2.3% | $380,000 |
| 2018 | $5,003 | $380,000 |
| 2017 | $5,003 +64.9% | $380,000 +18.8% |
| 2015 | $3,033 +1.4% | $320,000 |
| 2014 | $2,992 | $320,000 |
| 2013 | $2,992 | $320,000 |
| 2012 | -- | $320,000 |
| 2011 | -- | $320,000 |
| 2010 | -- | $320,000 |
| 2009 | -- | $320,000 |
| 2008 | -- | $320,000 |
| 2007 | -- | $320,000 +28% |
| 2006 | -- | $250,000 |
| 2005 | -- | $250,000 |
| 2004 | -- | $250,000 +2.9% |
| 2003 | -- | $243,000 |
| 2002 | -- | $243,000 |
| 2001 | -- | $243,000 |
| 2000 | -- | $243,000 |
Find assessor info on the county website
Neighborhood: 41017
Nearby homes
- $664,0004 bd3 ba-- sqft568 Columbine Ct, Edgewood, KY 41017Sold
- $556,2004 bd4 ba2.7k sqft560 Columbine Ct, Edgewood, KY 41017Off Market
- $672,8004 bd4 ba2k sqft572 Columbine Ct, Edgewood, KY 41017Off Market

- $828,9004 bd3 ba3.7k sqft556 Columbine Ct, Edgewood, KY 41017Off Market

- $614,9004 bd2 ba2.5k sqft563 Columbine Ct, Edgewood, KY 41017Off Market
- $668,7004 bd2 ba3.3k sqft559 Columbine Ct, Edgewood, KY 41017Off Market
- $530,3004 bd2 ba2.4k sqft567 Columbine Ct, Edgewood, KY 41017Off Market
- $637,6004 bd2 ba3k sqft576 Columbine Ct, Edgewood, KY 41017Off Market
Nearby schools
GreatSchools rating
- 7/10R C Hinsdale Elementary SchoolGrades: PK-5Distance: 0.9 mi
- 6/10Turkey Foot Middle SchoolGrades: 6-8Distance: 1.7 mi
- 9/10Dixie Heights High SchoolGrades: 9-12Distance: 2.4 mi
Schools provided by the listing agent
- Elementary: R.C. Hinsdale Elementary
- Middle: Turkey Foot Middle School
- High: Dixie Heights High
Source: NKMLS. This data may not be complete. We recommend contacting the local school district to confirm school assignments for this home.
Get a cash offer in 3 minutes
Find out how much your home could sell for in as little as 3 minutes with a no-obligation cash offer.
Estimated market value
$700,800
Get a cash offer in 3 minutes
Find out how much your home could sell for in as little as 3 minutes with a no-obligation cash offer.
Estimated market value
$700,800
- Kentucky
- Kenton County
- Edgewood
- 41017
- 564 Columbine Ct
