It's all about the location, so come discover the perfect blend of convenience and comfort in this newly updated townhome nestled in the best spot in the back of the community in the Village of Shannon. Boasting a prime location just 2 minutes off Route 202, with easy 5 minute access to the Borough of West Chester, this residence offers privacy with the surrounding woods while being close to all amenities. As you step inside, you'll be greeted by the warmth of real hardwood floors that flow seamlessly throughout the inviting open-concept floor plan. The sunny breakfast area, with its vaulted ceiling, offers versatility as a cozy spot to sit or even a functional workspace to enjoy the surrounding views. Fresh neutral paint throughout the home, shiny new light fixtures and brand-new carpeting on the second floor, creates a bright and airy feel to this home. All bathrooms have been tastefully updated with stylish finishes, adding a touch of modern styling to the home. The primary bedroom is a serene retreat, featuring a vaulted ceiling, a spacious en-suite bathroom, and quite a generous walk-in closet, providing ample storage space. Outside, enjoy the beauty of the surrounding woods while enjoying the privacy which is hard to come by in townhome communities. The large full basement offers the potential for additional living space, perfect for customization to suit your needs and lifestyle. Don't miss out on the opportunity to make this well-maintained home in desirable West Chester School District your own. Very low HOA dues are just $175 per YEAR!
Sold for $475,000
$475,000
564 Cork Cir, West Chester, PA 19380
3beds
1,514sqft
Townhouse
Built in 2001
4,660 Square Feet Lot
$512,600 Zestimate®
$314/sqft
$2,827 Estimated rent
Home value
$512,600
$487,000 - $538,000
$2,827/mo
Zestimate® history
Owner options
List your home for rent
$2,827/mo
Rent Zestimate®
Find your next renter with Zillow Rental Manager. Plus, with online applications, you can quickly screen prospective tenants – for free.
$2,827/mo
Rent Zestimate®
Refinance and save
$3,174/mo
Est. payment
Refinancing to a lower rate could help reduce your monthly payments and save thousands over the life of the loan.
$3,174/mo
Est. payment
Explore your selling options
Work with a Zillow partner agent
Leverage their expertise and Zillow's premium Showcase listings to get your home seen by more buyers.
Get startedList with your own agent
Get your home in front of millions of buyers by listing it on Zillow.
Learn how to do itSell it yourself
Take full control of how buyers see your home on Zillow by listing For Sale by Owner (FSBO).
List your homeWhat's special
Additional living spaceModern stylingShiny new light fixturesVillage of shannonWell - maintained homeSunny breakfast areaAmple storage space
Zillow last checked:
Listing updated:
Listed by:
Susan Bunn 610-636-6636,
Keller Williams Realty Devon-Wayne
Bought with:
Maggie Oyler, RS299658
KW Greater West Chester
Source: Bright MLS,MLS#: PACT2059930
Facts & features
Interior
Bedrooms & bathrooms
- Bedrooms: 3
- Bathrooms: 3
- Full bathrooms: 2
- 1/2 bathrooms: 1
- Main level bathrooms: 1
Basement
- Description: Percent Finished: 0.0
- Area: 0
Heating
- Forced Air, Natural Gas
Cooling
- Central Air, Electric
Appliances
- Included: Gas Water Heater
- Laundry: In Basement
Features
- Basement: Full,Unfinished
- Has fireplace: No
Interior area
- Total structure area: 1,514
- Total interior livable area: 1,514 sqft
- Finished area above ground: 1,514
- Finished area below ground: 0
Property
Parking
- Total spaces: 3
- Parking features: Garage Door Opener, Garage Faces Front, Attached, Driveway
- Attached garage spaces: 1
- Uncovered spaces: 2
Accessibility
- Accessibility features: None
Features
- Levels: Two
- Stories: 2
- Pool features: None
- Has view: Yes
- View description: Trees/Woods
Lot
- Size: 4,660 Square Feet
- Features: Backs to Trees, Backs - Open Common Area
Details
- Additional structures: Above Grade, Below Grade
- Parcel number: 5201P0357
- Zoning: R 10
- Zoning description: Residential
- Special conditions: Standard
Construction
Type & style
- Home type: Townhouse
- Architectural style: Colonial,Traditional
- Property subtype: Townhouse
Materials
- Stucco, Vinyl Siding, Stone
- Foundation: Concrete Perimeter
Condition
- New construction: No
- Year built: 2001
Utilities & green energy
- Sewer: Public Sewer
- Water: Public
Community & HOA
Community
- Subdivision: Village Of Shannon
HOA
- Has HOA: Yes
- Services included: Common Area Maintenance
- HOA fee: $175 annually
- HOA name: VILLAGE OF SHANNON HOME OWNERS ASSOCIATION
Location
- Region: West Chester
- Municipality: WEST GOSHEN TWP
Financial & listing details
- Price per square foot: $314/sqft
- Tax assessed value: $129,220
- Annual tax amount: $3,746
- Date on market: 2/9/2024
- Listing agreement: Exclusive Right To Sell
- Listing terms: Cash,Conventional,FHA
- Inclusions: Washer, Dryer And Refrigerator All In As-is Condition
- Ownership: Fee Simple
Price history
| Date | Event | Price |
|---|---|---|
| 3/26/2024 | Sold | $475,000-2.1%$314/sqft |
Source:  Bright MLS #PACT2059930 Report a problem Bright MLS #PACT2059930 Report a problem | ||
| 3/8/2024 | Pending sale | $485,000$320/sqft |
Source: Bright MLS #PACT2059930 Report a problem | ||
| 2/22/2024 | Contingent | $485,000$320/sqft |
Source: Bright MLS #PACT2059930 Report a problem | ||
| 2/9/2024 | Listed for sale | $485,000+98.6%$320/sqft |
Source: Bright MLS #PACT2059930 Report a problem | ||
| 8/31/2017 | Sold | $244,226+24.7%$161/sqft |
Source: Public Record Report a problem | ||
| 1/14/2002 | Sold | $195,900$129/sqft |
Source: Public Record Report a problem | ||
Public tax history
| Year | Property taxes | Tax assessment |
|---|---|---|
| 2025 | $3,863 +2.1% | $129,220 |
| 2024 | $3,784 +1% | $129,220 |
| 2023 | $3,746 | $129,220 |
| 2022 | $3,746 +1.3% | $129,220 |
| 2021 | $3,697 +138.1% | $129,220 |
| 2020 | $1,553 -56.5% | $129,220 |
| 2019 | $3,572 +2.2% | $129,220 |
| 2018 | $3,496 +9899.4% | $129,220 |
| 2017 | $35 -98.7% | $129,220 |
| 2016 | $2,746 | $129,220 |
| 2015 | $2,746 | $129,220 |
| 2014 | $2,746 | $129,220 |
| 2013 | -- | $129,220 |
| 2012 | -- | $129,220 |
| 2011 | -- | $129,220 |
| 2010 | -- | $129,220 |
| 2009 | -- | $129,220 |
| 2008 | -- | $129,220 |
| 2007 | -- | $129,220 |
| 2006 | -- | $129,220 |
| 2005 | -- | $129,220 |
| 2004 | -- | $129,220 |
| 2003 | -- | $129,220 +548% |
| 2000 | -- | $19,940 |
Find assessor info on the county website
Neighborhood: 19380
Nearby homes
- $510,5003 bd3 ba1.5k sqft566 Cork Cir, West Chester, PA 19380Off Market

- $552,8003 bd3 ba2.1k sqft568 Cork Cir, West Chester, PA 19380Off Market
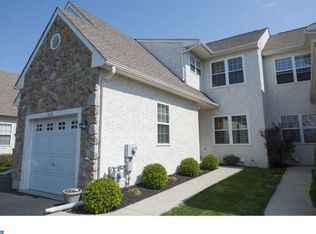
- $530,7003 bd3 ba2.1k sqft570 Cork Cir, West Chester, PA 19380Off Market
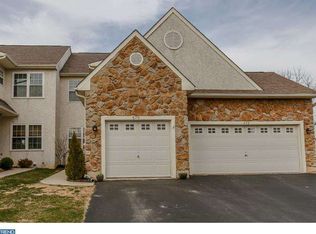
- $563,0003 bd3 ba1.9k sqft562 Cork Cir, West Chester, PA 19380Off Market
- $585,4003 bd2 ba1.9k sqft572 Cork Cir, West Chester, PA 19380Off Market
- $600,6003 bd2 ba1.9k sqft560 Cork Cir, West Chester, PA 19380Off Market
- $488,0003 bd2 ba1.5k sqft558 Cork Cir, West Chester, PA 19380Off Market
- $476,6003 bd2 ba1.5k sqft556 Cork Cir, West Chester, PA 19380Off Market
Nearby schools
GreatSchools rating
- 9/10Exton El SchoolGrades: K-5Distance: 2.1 mi
- 6/10J R Fugett Middle SchoolGrades: 6-8Distance: 2.4 mi
- 8/10West Chester East High SchoolGrades: 9-12Distance: 2.4 mi
Schools provided by the listing agent
- Middle: J.r. Fugett
- High: West Chester East
- District: West Chester Area
Source: Bright MLS. This data may not be complete. We recommend contacting the local school district to confirm school assignments for this home.
Get a cash offer in 3 minutes
Find out how much your home could sell for in as little as 3 minutes with a no-obligation cash offer.
Estimated market value
$512,600
Get a cash offer in 3 minutes
Find out how much your home could sell for in as little as 3 minutes with a no-obligation cash offer.
Estimated market value
$512,600
- Pennsylvania
- Chester County
- West Chester
- 19380
- 564 Cork Cir
Nearby cities
Nearby neighborhoods
Nearby zip codes
Other West Chester Topics
