Think homeownership is out of reach? This like-new 2021 home proves otherwise. Built in 2021 and backing to open space with no rear neighbors, 564 Country Hollow Drive offers modern finishes, an open-concept layout, and the peace of mind that comes with newer construction. Enjoy the privacy of no rear neighbors, a move-in-ready interior, and the opportunity to own a home that delivers both value and lifestyle in one of Northern Nevada's fastest-growing communities.
Closed
$430,000
564 Country Hollow Dr, Fernley, NV 89408
3beds
1,471sqft
Single Family Residence
Built in 2021
7,405 Square Feet Lot
$419,800 Zestimate®
$292/sqft
$2,143 Estimated rent
Home value
$419,800
$399,000 - $441,000
$2,143/mo
Zestimate® history
Owner options
List your home for rent
$2,143/mo
Rent Zestimate®
Find your next renter with Zillow Rental Manager. Plus, with online applications, you can quickly screen prospective tenants – for free.
$2,143/mo
Rent Zestimate®
Refinance and save
$2,447/mo
Est. payment
Refinancing to a lower rate could help reduce your monthly payments and save thousands over the life of the loan.
$2,447/mo
Est. payment
Explore your selling options
Work with a Zillow partner agent
Leverage their expertise and Zillow's premium Showcase listings to get your home seen by more buyers.
Get startedList with your own agent
Get your home in front of millions of buyers by listing it on Zillow.
Learn how to do itSell it yourself
Take full control of how buyers see your home on Zillow by listing For Sale by Owner (FSBO).
List your homeWhat's special
Modern finishesOpen-concept layoutMove-in-ready interior
Zillow last checked:
Listing updated:
Listed by:
Jena Lanini BS.146432 530-386-0241,
Coldwell Banker Select Mt Rose
Bought with:
Carlene Carlson, S.78039
Realty One Group Eminence
Source: NNRMLS,MLS#: 260007386
Facts & features
Interior
Bedrooms & bathrooms
- Bedrooms: 3
- Bathrooms: 2
- Full bathrooms: 2
Heating
- Forced Air, Natural Gas
Cooling
- Central Air
Appliances
- Included: Dishwasher, Microwave
- Laundry: Cabinets, Laundry Room, Washer Hookup
Features
- Kitchen Island, Master Downstairs, Smart Thermostat, Walk-In Closet(s)
- Flooring: Carpet, Luxury Vinyl
- Windows: Blinds
- Has fireplace: No
- Common walls with other units/homes: No Common Walls
Interior area
- Total structure area: 1,471
- Total interior livable area: 1,471 sqft
Property
Parking
- Total spaces: 2
- Parking features: Attached, Garage, Garage Door Opener
- Attached garage spaces: 2
Features
- Levels: One
- Stories: 1
- Patio & porch: Patio
- Exterior features: Fire Pit
- Spa features: None
- Fencing: Back Yard
- Has view: Yes
- View description: Mountain(s), Park/Greenbelt
Lot
- Size: 7,405 Square Feet
- Features: Common Area, Greenbelt
Details
- Additional structures: None
- Parcel number: 02228107
- Zoning: SF12
Construction
Type & style
- Home type: SingleFamily
- Property subtype: Single Family Residence
Materials
- Stucco
- Foundation: Slab
- Roof: Composition,Shingle
Condition
- New construction: No
- Year built: 2021
Utilities & green energy
- Sewer: Public Sewer
- Water: Public
- Utilities for property: Electricity Connected, Natural Gas Connected
Community & HOA
Community
- Subdivision: Sundance Ph 2
HOA
- Has HOA: No
Location
- Region: Fernley
Financial & listing details
- Price per square foot: $292/sqft
- Tax assessed value: $343,808
- Annual tax amount: $3,643
- Date on market: 6/10/2026
- Cumulative days on market: 36 days
- Listing terms: 1031 Exchange,Cash,Conventional,FHA,Relocation Property,USDA Loan,VA Loan
Price history
| Date | Event | Price |
|---|---|---|
| 7/16/2026 | Sold | $430,000+2.6%$292/sqft |
Source:  NNRMLS #260007386 Report a problem NNRMLS #260007386 Report a problem | ||
| 6/13/2026 | Contingent | $419,000$285/sqft |
Source: NNRMLS #260007386 Report a problem | ||
| 6/10/2026 | Listed for sale | $419,000+5%$285/sqft |
Source: NNRMLS #260007386 Report a problem | ||
| 5/16/2022 | Sold | $399,000$271/sqft |
Source: Public Record Report a problem | ||
Public tax history
| Year | Property taxes | Tax assessment |
|---|---|---|
| 2025 | $3,947 +2.5% | $120,333 +0% |
| 2024 | $3,851 +8.7% | $120,280 -1.1% |
| 2023 | $3,542 +611.5% | $121,571 +19% |
| 2022 | $498 | $102,127 +386.3% |
| 2021 | -- | $21,000 |
| 2020 | $473 | $21,000 |
| 2019 | $473 +0.7% | $21,000 +46.3% |
| 2018 | $469 +1.7% | $14,350 +57.7% |
| 2017 | $461 -2.4% | $9,100 +97% |
| 2016 | $473 +19.4% | $4,620 |
| 2015 | $396 +0.6% | $4,620 |
| 2014 | $393 | $4,620 |
| 2013 | -- | $4,620 |
| 2012 | -- | $4,620 |
| 2011 | -- | $4,620 |
| 2010 | -- | $4,620 -40% |
| 2009 | -- | $7,700 -50% |
| 2008 | -- | $15,400 +0.1% |
| 2007 | -- | $15,390 +85% |
| 2006 | -- | $8,320 |
Find assessor info on the county website
Neighborhood: 89408
Nearby homes
- $488,9003 bd2 ba2.1k sqft560 Country Hollow Dr, Fernley, NV 89408Off Market
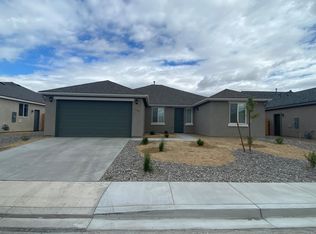
- $395,2003 bd2 ba2.1k sqft560 Country Hollow Dr #169, Fernley, NV 89408Off Market

- $447,600-- bd-- ba-- sqft562 Country Hollow Dr, Fernley, NV 89408Off Market
- $415,6003 bd2 ba1.5k sqft558 Country Hollow Dr, Fernley, NV 89408Off Market
- $408,5003 bd2 ba1.7k sqft576.5 Country Hollow Dr, Fernley, NV 89408Off Market
- $408,5003 bd2 ba1.7k sqft575.5 Country Hollow Dr, Fernley, NV 89408Off Market
- $2,5003 bd2 ba1.4k sqft573.5 Country Hollow Dr, Fernley, NV 89408For Rent
- $460,900-- bd-- ba-- sqft556 Country Hollow Dr, Fernley, NV 89408Off Market
Nearby schools
GreatSchools rating
- 2/10Cottonwood Elementary SchoolGrades: PK-4Distance: 0.6 mi
- 2/10Silverland Middle SchoolGrades: 7-8Distance: 1.4 mi
- 3/10Fernley High SchoolGrades: 9-12Distance: 2.8 mi
Schools provided by the listing agent
- Elementary: Fernley
- Middle: Fernley
- High: Fernley
Source: NNRMLS. This data may not be complete. We recommend contacting the local school district to confirm school assignments for this home.
Get a cash offer in 3 minutes
Find out how much your home could sell for in as little as 3 minutes with a no-obligation cash offer.
Estimated market value
$419,800
Get a cash offer in 3 minutes
Find out how much your home could sell for in as little as 3 minutes with a no-obligation cash offer.
Estimated market value
$419,800
- Nevada
- Lyon County
- Fernley
- 89408
- 564 Country Hollow Dr
Nearby cities
Nearby zip codes
Other Fernley Topics
