Skip main navigation
For sale
  • Price cut: $5K (6/26)
    $519,900

    564 Crestwood St SW, Leesburg, VA 20175

    3beds
    1,780sqft
    : 
    Loading
    Get pre-qualified
    Townhouse
    Built in 1974
    2,178 Square Feet Lot
    $516,200 Zestimate®
    $292/sqft
    $76/mo HOA

    What's special

    Light-filled homeBeautifully upgraded hall bathroomFully fenced backyardBrand-new hvac systemFreshly painted
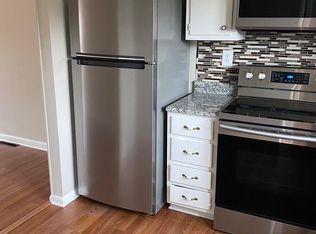
    Seldom available updated three-level townhome in a prime Leesburg location! Freshly painted and move-in ready, this light-filled home features new flooring, including carpet and laminate, a beautifully upgraded hall bathroom, and a modern kitchen designed for today’s lifestyle. A brand-new HVAC system (2026) provides added comfort and peace of mind. Bright and inviting living spaces flow throughout all three levels, offering flexibility for everyday living and entertaining. Step outside to a fully fenced backyard, perfect for relaxing, gardening, or pets. Ideally situated just minutes from vibrant downtown Leesburg’s shops, restaurants, and entertainment, with easy access to the countless parks, trails, wineries, and outdoor recreation opportunities that make Loudoun County such a sought-after destination.
    36 days
    |
    818
    |
    44
    |

    Zillow last checked:

    Listing updated:

    Listed by:

    Khalid Fahimi 703-864-8877,

    Service First Realty Corp

    Source: Bright MLS,MLS#: VALO2126856MLS Logo

    Loading...

      Facts & features

      Interior

      Bedrooms & bathrooms
      • Bedrooms: 3
      • Bathrooms: 3
      • Full bathrooms: 2
      • 1/2 bathrooms: 1
      • Main level bathrooms: 1
      Rooms
      • Room types: Dining Room, Primary Bedroom, Bedroom 2, Bedroom 3, Kitchen, Family Room, Laundry, Recreation Room, Bathroom 1, Bathroom 2, Primary Bathroom
      Primary bedroom
      • Features: Flooring - Carpet
      • Level: Upper
      Bedroom 2
      • Features: Flooring - Carpet
      • Level: Upper
      Bedroom 3
      • Features: Flooring - Carpet
      • Level: Upper
      Primary bathroom
      • Level: Upper
      Bathroom 1
      • Level: Main
      Bathroom 2
      • Level: Upper
      Dining room
      • Features: Ceiling Fan(s), Dining Area, Flooring - Carpet
      • Level: Main
      Family room
      • Features: Flooring - Carpet
      • Level: Main
      Kitchen
      • Features: Flooring - Tile/Brick
      • Level: Main
      Laundry
      • Level: Lower
      Recreation room
      • Features: Flooring - Marble
      • Level: Lower
      Heating
      • Forced Air, Electric
      Cooling
      • Central Air, Ceiling Fan(s), Electric
      Appliances
      • Included: Dishwasher, Disposal, Dryer, Exhaust Fan, Extra Refrigerator/Freezer, Ice Maker, Refrigerator, Cooktop, Washer, Electric Water Heater
      • Laundry: Laundry Room
      Features
      • Dining Area, Floor Plan - Traditional, Formal/Separate Dining Room, Kitchen - Country
      • Flooring: Wood, Carpet
      • Basement: Front Entrance,Finished,Full
      • Has fireplace: No
      Interior area
      • Total structure area: 1,780
      • Total interior livable area: 1,780 sqft
      • Finished area above ground: 1,280
      • Finished area below ground: 500
      Video & virtual tour

      Property

      Parking
      • Parking features: Assigned, On Street, Parking Lot
      • Has uncovered spaces: Yes
      • Details: Assigned Parking, Assigned Space #: 27
      Accessibility
      • Accessibility features: Other
      Features
      • Levels: Three
      • Stories: 3
      • Pool features: None
      • Fencing: Back Yard,Privacy,Wood
      • Has view: Yes
      • View description: Garden, Street
      Lot
      • Size: 2,178 Square Feet
      • Features: Landscaped, Interior Lot, Rear Yard, Suburban
      Details
      • Additional structures: Above Grade, Below Grade
      • Parcel number: 232463481000
      • Zoning: LB:R8
      • Special conditions: Standard

      Construction

      Type & style
      • Home type: Townhouse
      • Architectural style: Other
      • Property subtype: Townhouse
      Materials
      • Block, Vinyl Siding
      • Foundation: Block
      • Roof: Shingle,Asphalt
      Condition
      • New construction: No
      • Year built: 1974

      Utilities & green energy

      • Sewer: Public Sewer
      • Water: Public

      Community & HOA

      Community
      • Subdivision: Crestwood Hamlet
      HOA
      • Has HOA: Yes
      • Services included: Common Area Maintenance, Management
      • HOA fee: $76 monthly
      • HOA name: CRESTWOOD HAMLET
      Location
      • Region: Leesburg

      Financial & listing details

      • Price per square foot: $292/sqft
      • Tax assessed value: $443,910
      • Annual tax amount: $4,116
      • Date on market: 6/4/2026
      • Listing agreement: Exclusive Right To Sell
      • Listing terms: Cash,Conventional,FHA,VA Loan
      • Ownership: Fee Simple
      • Road surface type: Black Top

        Estimated market value

        $516,200

        $490,000 - $542,000

        $2,710/mo

        Price history

        DateEventPrice
        6/26/2026Price change$519,900-1%$292/sqft
        Source: Bright MLS #VALO2126856 Report a problem
        6/4/2026Listed for sale$524,900+56.7%$295/sqft
        Source: Bright MLS #VALO2126856 Report a problem
        11/6/2020Sold$335,000$188/sqft
        Source: Public Record Report a problem
        9/29/2020Pending sale$335,000$188/sqft
        Source: Pearson Smith Realty, LLC #VALO418668 Report a problem
        9/14/2020Price change$335,000+1.5%$188/sqft
        Source: Pearson Smith Realty, LLC #VALO418668 Report a problem
        8/16/2020Price change$329,900-2.9%$185/sqft
        Source: Pearson Smith Realty, LLC #VALO418668 Report a problem
        8/12/2020Listed for sale$339,900+99.4%$191/sqft
        Source: Pearson Smith Realty, LLC #VALO418668 Report a problem
        8/18/2011Sold$170,500+6.2%$96/sqft
        Source: Public Record Report a problem
        6/18/2011Listed for sale$160,500-41.8%$90/sqft
        Source: Real Estate Excutives, LLC. #LO7628752 Report a problem
        5/20/2011Sold$276,000+10.4%$155/sqft
        Source: Public Record Report a problem
        5/6/2011Listed for sale--
        Source: isNowListed.com Report a problem
        9/27/2004Sold$250,000+180.9%$140/sqft
        Source: Public Record Report a problem
        2/14/1994Sold$89,000$50/sqft
        Source: Public Record Report a problem

        Public tax history

        YearProperty taxesTax assessment
        2025$3,373 -2.3%$419,040 +5%
        2024$3,453 +4%$399,230 +5.2%
        2023$3,319 +9.2%$379,350 +11.1%
        2022$3,039 -2.1%$341,470 +7.8%
        2021$3,104 +0.9%$316,710 +6.6%
        2020$3,076 -15.1%$297,190 +3%
        2019$3,623 +23.7%$288,590 +6.9%
        2018$2,930 +3.2%$270,000 +7%
        2017$2,840 +545.1%$252,430 +4.5%
        2016$440 $241,650 +33.8%
        2015$440 +4.4%$180,540 +2.9%
        2014$422 -82.7%$175,510 +19.1%
        2013$2,438 $147,340
        2012-- --
        2011-- --
        2010-- --
        2009-- $117,200 -55.9%
        2008-- $266,000 -18.7%
        2007-- $327,100 +7.1%
        2006-- $305,500 +47%
        2005-- $207,800 -9.5%
        2004-- $229,700 +58.2%
        2003-- $145,200 +24.2%
        2002-- $116,900 +20.6%
        2001-- $96,900

        Find assessor info on the county website

        Monthly payment

        Est. payment

        Payment breakdown

        Explore the cost of this home by adjusting the details. Changes won't be saved.
        All calculations are estimates and provided by Zillow, Inc. for informational purposes only. Actual amounts may vary.
        HOA fees may include property taxes on listings classified as Co-Ops. Contact the listing agent and/or owner for fee details.
        Mortgage interest rates are dependent on a number of factors, including credit score, down payment, and repayment length. Interest rate data provided by Zillow Group Marketplace, Inc. as of 1/1/1970 from various mortgage lenders with which we have lead or other similar arrangements; the Estimated Payment is an average of those rates.
        See how much you could borrow to make a competitive offer.

        Climate risks

        Neighborhood: 20175

        Getting around

        53 / 100
        Somewhat Walkable
        46 / 100
        Somewhat Bikeable

        Nearby schools

        GreatSchools rating
        Schools provided by the listing agent
        • Elementary: Catoctin
        • Middle: J.lumpton Simpson
        • High: Loudoun County
        • District: Loudoun County Public Schools

        Source: Bright MLS. This data may not be complete. We recommend contacting the local school district to confirm school assignments for this home.

        A local agent can set up tours, give advice and negotiate with sellers.

        Browse local experts

        Similar homes

        Skip to the end of the carouselSkip to the beginning of the carousel