FULLY COMPLETED NEW CONSTRUCTION! — MOVE‑IN READY! A newly built home in Glebe Harbor with strong short‑term rental appeal. Guests love the tall ceilings, modern kitchen, private owner’s suite, and access to beaches, boat ramps, a pool, and more. Ideal for investors seeking a low‑maintenance, high‑demand coastal property. Seller may consider assistance with buyer's closing costs. Contact the listing agent for details! Welcome home to Glebe Harbor, one of the Northern Neck’s most desirable and best‑kept waterfront‑access communities. This newly built 1,600 sq. ft. Craftsman‑style home blends modern comfort with timeless design, offering exceptional quality from the moment you arrive. The elevated lot, elegant double‑entry doors, and spacious covered porch create standout curb appeal that sets the tone for what’s inside. ARCHITECTURAL & INTERIOR HIGHLIGHTS Step into an impressive open‑concept living area featuring 10‑foot ceilings, abundant natural light, and a layout designed for effortless flow. The gourmet kitchen includes granite surfaces, premium stainless‑steel appliances, and a large walk‑in pantry—perfect for everyday living or entertaining. The private owner’s wing occupies its own side of the home, offering a peaceful retreat with 9‑foot ceilings, a spa‑inspired ensuite with soaking tub and walk‑in shower, and a smart “hidden” connection from the walk‑in closet directly to the laundry room for added convenience. Three spacious bedrooms and two full bathrooms provide comfort and flexibility, whether you’re hosting guests, working from home, or creating a personal getaway. COMMUNITY AMENITIES & LIFESTYLE Experience vacation‑style living every day. The Glebe Harbor–Cabin Point community offers: Four private sandy beaches Two boat ramps Swimming pool & clubhouse Tennis courts Playground and picnic areas Perfect for those who love the water, outdoor recreation, or a peaceful coastal lifestyle. PRIME NORTHERN NECK LOCATION Enjoy the quiet of Westmoreland County while staying connected to nearby destinations: 15 minutes to Montross 30 minutes to Tappahannock 45 minutes to Dahlgren Naval Base or Reedville 60 minutes to Fredericksburg 90 minutes to Richmond YOUR NORTHERN NECK RETREAT AWAITS Whether you’re seeking a full‑time residence, a weekend escape, or a property with excellent versatility, this home delivers comfort, quality, and access to an amenity‑rich coastal community. Seller may consider assistance with buyer closing costs. Contact the listing agent for details.
Sold for $389,000
$389,000
564 Currioman Dr, Montross, VA 22520
3beds
1,600sqft
Single Family Residence
Built in 2025
10,018 Square Feet Lot
$391,600 Zestimate®
$243/sqft
$2,395 Estimated rent
Home value
$391,600
Estimated sales range
Not available
$2,395/mo
Zestimate® history
Owner options
List your home for rent
$2,395/mo
Rent Zestimate®
Find your next renter with Zillow Rental Manager. Plus, with online applications, you can quickly screen prospective tenants – for free.
$2,395/mo
Rent Zestimate®
Refinance and save
$2,315/mo
Est. payment
Refinancing to a lower rate could help reduce your monthly payments and save thousands over the life of the loan.
$2,315/mo
Est. payment
Explore your selling options
Work with a Zillow partner agent
Leverage their expertise and Zillow's premium Showcase listings to get your home seen by more buyers.
Get startedList with your own agent
Get your home in front of millions of buyers by listing it on Zillow.
Learn how to do itSell it yourself
Take full control of how buyers see your home on Zillow by listing For Sale by Owner (FSBO).
List your homeWhat's special
Elevated lotGranite surfacesThree spacious bedroomsSpacious covered porchAbundant natural lightGourmet kitchen
Zillow last checked:
Listing updated:
Listed by:
Kristi Massie 540-848-6804,
Story House Real Estate
Bought with:
Katie Geddes
RE/MAX Supercenter
Source: Bright MLS,MLS#: VAWE2009898
Facts & features
Interior
Bedrooms & bathrooms
- Bedrooms: 3
- Bathrooms: 2
- Full bathrooms: 2
- Main level bathrooms: 2
- Main level bedrooms: 3
Heating
- Central, Electric
Cooling
- Ceiling Fan(s), Central Air, Electric
Appliances
- Included: Electric Water Heater
- Laundry: Main Level, Hookup
Features
- 9'+ Ceilings, High Ceilings
- Flooring: Luxury Vinyl
- Doors: Double Entry, Sliding Glass
- Has basement: No
- Has fireplace: No
Interior area
- Total structure area: 1,600
- Total interior livable area: 1,600 sqft
- Finished area above ground: 1,600
Property
Parking
- Total spaces: 2
- Parking features: Garage Faces Front, Attached, Driveway
- Attached garage spaces: 2
- Has uncovered spaces: Yes
Accessibility
- Accessibility features: Accessible Doors, Accessible Hallway(s)
Features
- Levels: One
- Stories: 1
- Pool features: Community
- Waterfront features: Boat - Powered, Canoe/Kayak, Fishing Allowed, Personal Watercraft (PWC), Private Access, Swimming Allowed, Waterski/Wakeboard, Sail, Beach Access, River
- Body of water: Potomac River / Machhodoc Creek
Lot
- Size: 10,018 Square Feet
- Features: Cleared, Wooded
Details
- Additional structures: Above Grade
- Parcel number: 26K13170
- Zoning: R2
- Special conditions: Standard
Construction
Type & style
- Home type: SingleFamily
- Property subtype: Single Family Residence
Materials
- Blown-In Insulation, Concrete, HardiPlank Type, Vinyl Siding, Other
- Foundation: Crawl Space
- Roof: Architectural Shingle
Condition
- Excellent
- New construction: Yes
- Year built: 2025
Details
- Builder model: The Shadowcrest
- Builder name: Hammerhead1, LLC
Utilities & green energy
- Sewer: Public Septic
- Water: Public
Community & HOA
Community
- Subdivision: Glebe Harbor
HOA
- Has HOA: No
- Amenities included: Beach Access, Boat Ramp, Boat Dock/Slip, Community Center, Tennis Court(s), Pool, Picnic Area, Jogging Path, Party Room, Pier/Dock
- Services included: Common Area Maintenance, Pier/Dock Maintenance, Pool(s), Recreation Facility
Location
- Region: Montross
Financial & listing details
- Price per square foot: $243/sqft
- Date on market: 10/10/2025
- Listing agreement: Exclusive Right To Sell
- Listing terms: Cash,Conventional,FHA,USDA Loan,VA Loan,VHDA
- Ownership: Fee Simple
Price history
| Date | Event | Price |
|---|---|---|
| 5/27/2026 | Sold | $389,000$243/sqft |
Source:  Bright MLS #VAWE2009898 Report a problem Bright MLS #VAWE2009898 Report a problem | ||
| 5/8/2026 | Pending sale | $389,000$243/sqft |
Source: Bright MLS #VAWE2009898 Report a problem | ||
| 4/22/2026 | Price change | $389,000+1%$243/sqft |
Source: Bright MLS #VAWE2009898 Report a problem | ||
| 3/23/2026 | Price change | $385,000-1%$241/sqft |
Source: Bright MLS #VAWE2009898 Report a problem | ||
| 10/10/2025 | Listed for sale | $389,000$243/sqft |
Source: Bright MLS #VAWE2009898 Report a problem | ||
Public tax history
Tax history is unavailable.
Neighborhood: 22520
Nearby homes
- $35,0000.25 Acres170 Currioman Dr, Montross, VA 22520Sold

- $--0.75 AcresCurrioman Dr, Montross, VA 22520Off Market
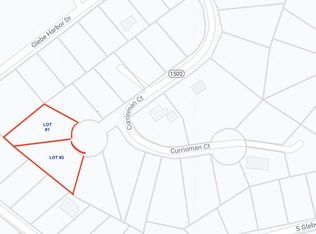
- $290,500-- bd-- ba-- sqft578 Currioman Dr, Montross, VA 22520Off Market
- $243,6003 bd2 ba1.3k sqft541 Currioman Dr, Montross, VA 22520Off Market

- $256,000-- bd-- ba-- sqft584 Currioman Dr, Montross, VA 22520Off Market
- $369,9003 bd2 ba1.5k sqft616 Glebe Harbor Dr, Montross, VA 22520Sold
- $369,9003 bd2 ba1.5k sqft630 Glebe Harbor Dr, Montross, VA 22520Sold
- $151,800-- bd1 ba-- sqft644 Glebe Harbor Dr, Montross, VA 22520Off Market
Nearby schools
GreatSchools rating
- 5/10Cople Elementary SchoolGrades: PK-5Distance: 3.8 mi
- 7/10Montross Middle SchoolGrades: 6-8Distance: 7.3 mi
- 4/10Washington & Lee High SchoolGrades: 9-12Distance: 8.3 mi
Schools provided by the listing agent
- Middle: Montross
- High: Washington & Lee
- District: Westmoreland County Public Schools
Source: Bright MLS. This data may not be complete. We recommend contacting the local school district to confirm school assignments for this home.


Get pre-qualified for a loan
At Zillow Home Loans, we can pre-qualify you in as little as 5 minutes with no impact to your credit score.An equal housing lender. NMLS #10287.
Sell for more on Zillow
Get a Zillow Showcase℠ listing at no additional cost and you could sell for .
$391,600
2% more
+$7,832
With Zillow Showcase(estimated)
$399,432
- Virginia
- Westmoreland County
- Montross
- 22520
- 564 Currioman Dr
Nearby cities
Nearby zip codes
Other Montross Topics
