Skip main navigation
Closed
  • $580,000

    564 Danson Dr, Fort Mill, SC 29715

    5beds
    3,516sqft
    Single Family Residence
    Built in 2013
    0.19 Acres Lot
    $602,200 Zestimate®
    $165/sqft
    $3,421 Estimated rent

    Home value

    $602,200

    $572,000 - $632,000

    $3,421/mo

    Zestimate® history
    Loading
    Loading...

    Owner options

    List your home for rent

    $3,421/mo

    Rent Zestimate®

    Find your next renter with Zillow Rental Manager. Plus, with online applications, you can quickly screen prospective tenants – for free.

    Learn more

    $3,421/mo

    Rent Zestimate®

    Refinance and save

    $3,505/mo

    Est. payment

    Refinancing to a lower rate could help reduce your monthly payments and save thousands over the life of the loan.

    See today's rates

    $3,505/mo

    Est. payment

    Explore your selling options

    Work with a Zillow partner agent

    Leverage their expertise and Zillow's premium Showcase listings to get your home seen by more buyers.

    Get started

    List with your own agent

    Get your home in front of millions of buyers by listing it on Zillow.

    Learn how to do it

    Sell it yourself

    Take full control of how buyers see your home on Zillow by listing For Sale by Owner (FSBO).

    List your home

    What's special

    Guest bedOffice spaceHardwood floorsSpeaker systemWidened drivewayFantastic restaurantsCozy loft
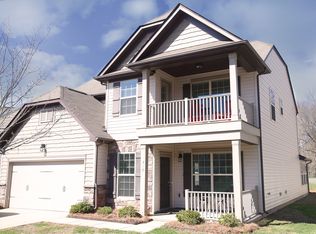
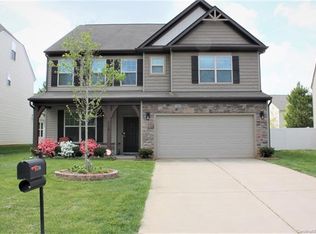
    Fantastic location! Welcome to this beautiful home located in Fort Mill; Award-winning schools, Anne Springs Close Greenway, downtown Fort Mill w/ fantastic restaurants & breweries nearby. This beautiful home is as impressive as it is functional. Bright & airy plan w/ formal dining, large eat in kitchen. Speaker System, irrigation system, widened Driveway ,A NEW ROOF(2023) and brand NEW HVAC (2023)! There is plenty of space in this home w/ 5 BEDS, 4 FULL BATHS, 2nd floor LOFT, & ADDITIONAL THIRD FLOOR BONUS ROOM perfect for large families or to comfortably entertain. Main level features an open concept with intricate details such as crown moldings, hardwood floors, gourmet kitchen w/HUGE center island, office space, & guest bed & full bath. The 2nd floor has the cozy loft, master suite and spa-like bath along with 3 other bedrooms & 2 bathrooms (one is a Jack & Jill)! 3rd floor bonus space could be perfect for a 6th bedroom a home theater or a man cave!

    Zillow last checked:

    Listing updated:

    Listing Provided by:

    Mary Gutowski mary@simplybrokerage.com,

    Simply Brokerage

    Bought with:

    James Pimenta

    Better Homes and Gardens Real Estate Paracle

    Source: Canopy MLS as distributed by MLS GRID,MLS#: 4067632MLS Logo

    Facts & features

    Interior

    Bedrooms & bathrooms
    • Bedrooms: 5
    • Bathrooms: 4
    • Full bathrooms: 4
    • Main level bedrooms: 1
    Primary bedroom
    • Level: Upper
    Bedroom s
    • Level: Main
    Bedroom s
    • Level: Upper
    Bedroom s
    • Level: Upper
    Bedroom s
    • Level: Upper
    Bonus room
    • Level: Third
    Breakfast
    • Level: Main
    Dining room
    • Level: Main
    Great room
    • Level: Main
    Kitchen
    • Features: Breakfast Bar
    • Level: Main
    Laundry
    • Level: Upper
    Loft
    • Level: Upper
    Other
    • Level: Main
    Office
    • Level: Main
    Utility room
    • Level: Upper
    Heating
    • Zoned
    Cooling
    • Ceiling Fan(s), Zoned
    Appliances
    • Included: Dishwasher, Disposal, Dryer, Exhaust Hood, Gas Cooktop, Gas Water Heater, Microwave, Refrigerator, Wall Oven, Washer
    • Laundry: Electric Dryer Hookup, Utility Room, Upper Level, Washer Hookup
    Features
    • Soaking Tub, Kitchen Island, Open Floorplan, Pantry, Storage, Tray Ceiling(s)(s), Walk-In Closet(s)
    • Flooring: Carpet, Wood
    • Doors: French Doors
    • Has basement: No
    Interior area
    • Total structure area: 3,121
    • Total interior livable area: 3,516 sqft
    • Finished area above ground: 3,516
    • Finished area below ground: 0

    Property

    Parking
    • Parking features: Driveway, Attached Garage, Garage Faces Side, Garage on Main Level
    • Has attached garage: Yes
    • Has uncovered spaces: Yes
    Features
    • Levels: Three Or More
    • Stories: 3
    • Patio & porch: Front Porch, Patio
    • Exterior features: In-Ground Irrigation
    • Pool features: Community
    Lot
    • Size: 0.19 Acres
    • Features: Corner Lot, Cul-De-Sac
    Details
    • Parcel number: 7290501016
    • Zoning: PD
    • Special conditions: Standard

    Construction

    Type & style
    • Home type: SingleFamily
    • Property subtype: Single Family Residence
    Materials
    • Stone Veneer, Vinyl
    • Foundation: Slab
    Condition
    • New construction: No
    • Year built: 2013

    Utilities & green energy

    • Sewer: Public Sewer
    • Water: City
    • Utilities for property: Cable Available

    Community & neighborhood

    Community
    • Community features: Clubhouse, Playground, Pond, Walking Trails
    Location
    • Region: Fort Mill
    • Subdivision: Stafford Oaks

    HOA & financial

    HOA
    • Has HOA: Yes
    • HOA fee: $170 quarterly
    • Association name: CAMS
    • Association phone: 704-731-5560

    Other

    Other facts
    • Road surface type: Concrete, Paved

    Price history

    DateEventPrice
    3/1/2024Sold$580,000-1.7%$165/sqft
    Source: Canopy MLS as distributed by MLS GRID #4067632 Report a problem
    1/27/2024Pending sale$590,000$168/sqft
    Source: Canopy MLS as distributed by MLS GRID #4067632 Report a problem
    9/23/2023Listed for sale$590,000+90.3%$168/sqft
    Source: Canopy MLS as distributed by MLS GRID #4067632 Report a problem
    11/8/2018Sold$310,000-4.6%$88/sqft
    Source: Canopy MLS as distributed by MLS GRID #3408774 Report a problem
    9/23/2018Pending sale$325,000$92/sqft
    Source: Coldwell Banker Residential Brokerage - Arboretum #3408774 Report a problem
    8/25/2018Price change$325,000-4.4%$92/sqft
    Source: Coldwell Banker Residential Brokerage - Arboretum #3408774 Report a problem
    8/16/2018Price change$340,000-2.9%$97/sqft
    Source: Coldwell Banker Residential Brokerage - Arboretum #3408774 Report a problem
    7/24/2018Price change$350,000-2.2%$100/sqft
    Source: Coldwell Banker Residential Brokerage - Arboretum #3408774 Report a problem
    7/18/2018Price change$358,000-2.7%$102/sqft
    Source: Coldwell Banker Residential Brokerage - Arboretum #3408774 Report a problem
    7/4/2018Listed for sale$368,000+41.5%$105/sqft
    Source: Coldwell Banker Residential Brokerage - Arboretum #3408774 Report a problem
    2/21/2013Sold$260,000$74/sqft
    Source: Public Record Report a problem

    Public tax history

    YearProperty taxesTax assessment
    2025$3,910 +67.7%$33,396 +152.8%
    2024$2,332 +3.2%$13,211
    2023$2,260 +0.9%$13,211
    2022$2,241 +137.8%$13,211
    2021$942 $13,211
    2020-- $13,211 +9.9%
    2019-- $12,020 +18.3%
    2018-- $10,160
    2017-- $10,160
    2016-- $10,160 -33.3%
    2014-- $15,240
    2013-- $15,240 +4.1%
    2012-- $14,640

    Find assessor info on the county website

    Neighborhood: 29715

    Nearby schools

    GreatSchools rating
    Schools provided by the listing agent
    • Elementary: Sugar Creek
    • Middle: Fort Mill
    • High: Nation Ford

    Source: Canopy MLS as distributed by MLS GRID. This data may not be complete. We recommend contacting the local school district to confirm school assignments for this home.

    Get a cash offer in 3 minutes
    Find out how much your home could sell for in as little as 3 minutes with a no-obligation cash offer.
    Estimated market value
    $602,200
    Get a cash offer in 3 minutes
    Find out how much your home could sell for in as little as 3 minutes with a no-obligation cash offer.
    Estimated market value
    $602,200