Skip main navigation
Sold for $1,000,000
  • $1,000,000

    564 Derwin Dr, Blue Bell, PA 19422

    4beds
    2,915sqft
    Single Family Residence
    Built in 1966
    0.6 Acres Lot
    $1,000,600 Zestimate®
    $343/sqft
    $4,768 Estimated rent

    Home value

    $1,000,600

    $941,000 - $1.06M

    $4,768/mo

    Zestimate® history
    Loading
    Loading...

    Owner options

    List your home for rent

    $4,768/mo

    Rent Zestimate®

    Find your next renter with Zillow Rental Manager. Plus, with online applications, you can quickly screen prospective tenants – for free.

    Learn more

    $4,768/mo

    Rent Zestimate®

    Refinance and save

    $6,410/mo

    Est. payment

    Refinancing to a lower rate could help reduce your monthly payments and save thousands over the life of the loan.

    See today's rates

    $6,410/mo

    Est. payment

    Explore your selling options

    Work with a Zillow partner agent

    Leverage their expertise and Zillow's premium Showcase listings to get your home seen by more buyers.

    Get started

    List with your own agent

    Get your home in front of millions of buyers by listing it on Zillow.

    Learn how to do it

    Sell it yourself

    Take full control of how buyers see your home on Zillow by listing For Sale by Owner (FSBO).

    List your home

    What's special

    Premium cabinetryLarge center islandPowder room
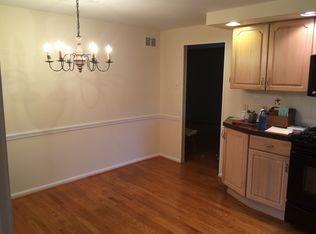
    Welcome to 564 Derwin Drive, a welcoming home that exudes warmth and good vibes. A gracious and convenient double front door begins your journey into this well planned and comfortable property. Much of the home was renovated starting with the kitchen, with its large center island, premium cabinetry and a walk-in pantry accessed by a rustic barn door. The center island doubles as a table allowing the breakfast nook to be used as a cozy den. Large windows in the living and dining rooms keep the living spaces sunny and bright while the gas fireplace in the living room offers instant atmosphere all year round. The large dining room is perfect for hosting and overlooks the private, wooded back. It's accessed via a door from the dining room that opens to the large paver patio. An outdoor kitchen and fire pit enhance this outdoor living space. It's a wonderful, private oasis beautifully backed with trees for privacy. A powder room and customized laundry/mud room complete the first floor. A door from the mud room leads to the 2-car garage and parking courtyard. Upstairs are 4 spacious bedrooms, all with walk-in closets! The primary bath has been handsomely renovated with a double vanity and walk in shower. A second full bath and linen closet complete the upstairs. And the basement...finished with a large screen, theatre seats, and rec area means you'll love spending time here too. This neighborhood leads to the beloved Armentrout preserve, one of Blue Bell's coveted nature trails. Get your exercise without getting in the car! Located in the top ranked Wissahickon School District, near terrific shopping, Septa train (only 1.5 miles away) to Philadelphia and Doylestown, Ambler village and so much more. Schedule your appointment fast, this one won't last.

    Zillow last checked:

    Listing updated:

    Listed by:

    Karen Horn 215-669-4295,

    Howard Hanna Real Estate Services

    Bought with:

    Sandy Wine, RS292615

    Springer Realty Group

    Source: Bright MLS,MLS#: PAMC2176264MLS Logo

    Facts & features

    Interior

    Bedrooms & bathrooms
    • Bedrooms: 4
    • Bathrooms: 3
    • Full bathrooms: 2
    • 1/2 bathrooms: 1
    • Main level bathrooms: 1
    Primary bedroom
    • Level: Upper
    • Area: 156 Square Feet
    • Dimensions: 13 X 12
    Bedroom 2
    • Level: Upper
    • Area: 143 Square Feet
    • Dimensions: 13 X 11
    Bedroom 3
    • Level: Upper
    • Area: 169 Square Feet
    • Dimensions: 13 X 13
    Bedroom 4
    • Level: Upper
    • Area: 176 Square Feet
    • Dimensions: 11 X 16
    Primary bathroom
    • Level: Upper
    • Area: 45 Square Feet
    • Dimensions: 5 X 9
    Breakfast room
    • Level: Main
    • Area: 132 Square Feet
    • Dimensions: 11 X 12
    Dining room
    • Level: Main
    • Area: 209 Square Feet
    • Dimensions: 11 X 19
    Foyer
    • Level: Main
    Other
    • Level: Upper
    • Area: 72 Square Feet
    • Dimensions: 8 X 9
    Half bath
    • Level: Main
    Kitchen
    • Level: Main
    • Area: 288 Square Feet
    • Dimensions: 12 X 24
    Laundry
    • Level: Main
    Living room
    • Level: Main
    • Area: 273 Square Feet
    • Dimensions: 13 X 21
    Mud room
    • Level: Main
    Recreation room
    • Features: Basement - Finished, Basement - Partially Finished
    • Level: Lower
    • Area: 396 Square Feet
    • Dimensions: 18 X 22
    Storage room
    • Level: Lower
    • Area: 510 Square Feet
    • Dimensions: 17 X 30
    Heating
    • Central, Natural Gas
    Cooling
    • Central Air, Electric
    Appliances
    • Included: Gas Water Heater
    • Laundry: Main Level, Laundry Room, Mud Room
    Features
    • Flooring: Hardwood, Ceramic Tile
    • Basement: Finished
    • Number of fireplaces: 1
    • Fireplace features: Brick, Mantel(s), Wood Burning
    Interior area
    • Total structure area: 3,419
    • Total interior livable area: 2,915 sqft
    • Finished area above ground: 2,485
    • Finished area below ground: 430

    Property

    Parking
    • Total spaces: 6
    • Parking features: Garage Faces Rear, Garage Door Opener, Asphalt, Attached, Driveway
    • Attached garage spaces: 2
    • Uncovered spaces: 4
    Accessibility
    • Accessibility features: None
    Features
    • Levels: Two
    • Stories: 2
    • Patio & porch: Patio
    • Pool features: None
    Lot
    • Size: 0.60 Acres
    • Dimensions: 160.00 x 0.00
    Details
    • Additional structures: Above Grade, Below Grade
    • Parcel number: 660001855005
    • Zoning: RESIDENTIAL
    • Special conditions: Standard

    Construction

    Type & style
    • Home type: SingleFamily
    • Architectural style: Colonial
    • Property subtype: Single Family Residence
    Materials
    • Brick, Vinyl Siding
    • Foundation: Block
    Condition
    • New construction: No
    • Year built: 1966

    Utilities & green energy

    • Sewer: Public Sewer
    • Water: Public

    Community & neighborhood

    Location
    • Region: Blue Bell
    • Subdivision: Blue Bell Glenn
    • Municipality: WHITPAIN TWP

    Other

    Other facts
    • Listing agreement: Exclusive Agency
    • Listing terms: Cash,Conventional
    • Ownership: Fee Simple

    Price history

    DateEventPrice
    6/18/2026Sold$1,000,000+8.1%$343/sqft
    Source: Bright MLS #PAMC2176264 Report a problem
    5/5/2026Pending sale$924,900$317/sqft
    Source: Bright MLS #PAMC2176264 Report a problem
    5/4/2026Contingent$924,900$317/sqft
    Source: Bright MLS #PAMC2176264 Report a problem
    5/1/2026Listed for sale$924,900+105.5%$317/sqft
    Source: Bright MLS #PAMC2176264 Report a problem
    12/1/2014Sold$450,000$154/sqft
    Source: Long & Foster Broker Feed #1002864730_100 Report a problem

    Public tax history

    Tax history is unavailable.

    Neighborhood: 19422

    Nearby schools

    GreatSchools rating
    Schools provided by the listing agent
    • Elementary: Shady Grove
    • Middle: Wissahickon
    • High: Wissahickon Senior
    • District: Wissahickon

    Source: Bright MLS. This data may not be complete. We recommend contacting the local school district to confirm school assignments for this home.

    Get a cash offer in 3 minutes
    Find out how much your home could sell for in as little as 3 minutes with a no-obligation cash offer.
    Estimated market value
    $1,000,600
    Get a cash offer in 3 minutes
    Find out how much your home could sell for in as little as 3 minutes with a no-obligation cash offer.
    Estimated market value
    $1,000,600