Skip main navigation
Sold for $515,000
  • $515,000

    564 Dorchester Way, Milford, MI 48381

    4beds
    3,223sqft
    Single Family Residence
    Built in 1993
    10,454 Square Feet Lot
    $518,300 Zestimate®
    $160/sqft
    $4,487 Estimated rent

    Home value

    $518,300

    $492,000 - $544,000

    $4,487/mo

    Zestimate® history
    Loading
    Loading...

    Owner options

    List your home for rent

    $4,487/mo

    Rent Zestimate®

    Find your next renter with Zillow Rental Manager. Plus, with online applications, you can quickly screen prospective tenants – for free.

    Learn more

    $4,487/mo

    Rent Zestimate®

    Refinance and save

    $3,599/mo

    Est. payment

    Refinancing to a lower rate could help reduce your monthly payments and save thousands over the life of the loan.

    See today's rates

    $3,599/mo

    Est. payment

    Explore your selling options

    Work with a Zillow partner agent

    Leverage their expertise and Zillow's premium Showcase listings to get your home seen by more buyers.

    Get started

    List with your own agent

    Get your home in front of millions of buyers by listing it on Zillow.

    Learn how to do it

    Sell it yourself

    Take full control of how buyers see your home on Zillow by listing For Sale by Owner (FSBO).

    List your home

    What's special

    Walk-in closetNewer roofCustom accent walls throughoutSpacious primary suiteThree additional bedroomsLuxury vinyl plank flooringPrivate first-floor office
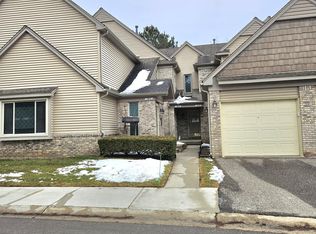
    Beautiful 4-bedroom, 3.5-bath Colonial in a prime location within short distance to downtown shops, restaurants, and seasonal festivals, and less than 15 minutes to the highway for easy commuting. Main level features luxury vinyl plank flooring, private first-floor office, generous sized living room and dining room ready to entertain and a spacious family room with fireplace and custom TV surround. The kitchen shines with granite countertops, stainless steel appliances, ample prep space and storage space, opening effortlessly into the living areas for easy everyday living. Custom accent walls throughout add warmth and character in every room. Upstairs, the spacious primary suite offers a walk-in closet and a spa-inspired ensuite bath complete with a Jacuzzi soaking tub. Three additional bedrooms provide plenty of room for family, guests, or flex space. The finished basement with a full bathroom expands your living space even further — ideal for a recreation room, gym, or guest suite. Step outside to enjoy your wrap-around deck overlooking a beautifully treed backyard. A private patio beneath the deck creates a shaded retreat surrounded by mature trees — perfect for quiet mornings or evening gatherings. Newer roof for added peace of mind. One of the lowest HOA fees in the area. This home truly offers the perfect blend of comfort, convenience, and custom design. BATVAI

    Zillow last checked:

    Listing updated:

    Listed by:

    Conne Terova 248-318-7342,

    Real Estate One-Milford,

    Dayna Smedley 248-662-5671,

    Real Estate One-Milford

    Bought with:

    Rachele C Evers, 6502403042

    NextHome One

    Source: Realcomp II,MLS#: 20261012188MLS Logo

    Facts & features

    Interior

    Bedrooms & bathrooms
    • Bedrooms: 4
    • Bathrooms: 4
    • Full bathrooms: 3
    • 1/2 bathrooms: 1
    Primary bedroom
    • Level: Second
    • Area: 192
    • Dimensions: 12 X 16
    Bedroom
    • Level: Second
    • Area: 100
    • Dimensions: 10 X 10
    Bedroom
    • Level: Second
    • Area: 120
    • Dimensions: 12 X 10
    Bedroom
    • Level: Second
    • Area: 100
    • Dimensions: 10 X 10
    Primary bathroom
    • Level: Second
    • Area: 80
    • Dimensions: 8 X 10
    Other
    • Level: Basement
    • Area: 42
    • Dimensions: 6 X 7
    Other
    • Level: Second
    • Area: 54
    • Dimensions: 9 X 6
    Other
    • Level: Entry
    • Area: 24
    • Dimensions: 4 X 6
    Other
    • Level: Entry
    • Area: 99
    • Dimensions: 11 X 9
    Dining room
    • Level: Entry
    • Area: 132
    • Dimensions: 12 X 11
    Family room
    • Level: Entry
    • Area: 260
    • Dimensions: 20 X 13
    Kitchen
    • Level: Entry
    • Area: 140
    • Dimensions: 10 X 14
    Laundry
    • Level: Entry
    • Area: 56
    • Dimensions: 7 X 8
    Library
    • Level: Entry
    • Area: 100
    • Dimensions: 10 X 10
    Living room
    • Level: Entry
    • Area: 204
    • Dimensions: 12 X 17
    Other
    • Level: Basement
    • Area: 896
    • Dimensions: 32 X 28
    Heating
    • Forced Air, Natural Gas
    Cooling
    • Central Air
    Appliances
    • Included: Dishwasher, Dryer, Free Standing Gas Range, Free Standing Refrigerator, Microwave, Stainless Steel Appliances, Washer
    • Laundry: Laundry Room
    Features
    • High Speed Internet, Programmable Thermostat
    • Basement: Bath Stubbed,Daylight,Finished,Walk Out Access
    • Has fireplace: Yes
    • Fireplace features: Family Room, Gas
    Interior area
    • Total interior livable area: 3,223 sqft
    • Finished area above ground: 2,223
    • Finished area below ground: 1,000

    Property

    Parking
    • Total spaces: 2
    • Parking features: Two Car Garage, Attached, Direct Access, Garage Faces Front, Garage Door Opener
    • Attached garage spaces: 2
    Features
    • Levels: Two
    • Stories: 2
    • Entry location: GroundLevelwSteps
    • Patio & porch: Deck, Porch
    • Exterior features: Lighting
    • Pool features: None
    Lot
    • Size: 10,454 Square Feet
    • Dimensions: 125 x 127 x 55 x 131
    Details
    • Parcel number: 1615201004
    • Special conditions: Short Sale No,Standard

    Construction

    Type & style
    • Home type: SingleFamily
    • Architectural style: Colonial
    • Property subtype: Single Family Residence
    Materials
    • Brick, Vinyl Siding
    • Foundation: Basement, Poured
    • Roof: Asphalt
    Condition
    • New construction: No
    • Year built: 1993

    Utilities & green energy

    • Sewer: Public Sewer
    • Water: Public
    • Utilities for property: Cable Available, Underground Utilities

    Community & HOA

    Community
    • Features: Sidewalks
    • Subdivision: MILFORD HEIGHTS OCCPN 751
    HOA
    • Has HOA: Yes
    • Services included: Other
    • HOA fee: $250 annually
    Location
    • Region: Milford

    Financial & listing details

    • Price per square foot: $160/sqft
    • Tax assessed value: $173,100
    • Annual tax amount: $5,905
    • Date on market: 3/3/2026
    • Cumulative days on market: 61 days
    • Listing agreement: Exclusive Right To Sell
    • Listing terms: Cash,Conventional,FHA
    • Exclusions: Exclusion(s) Exist

    Price history

    DateEventPrice
    5/22/2026Sold$515,000-2.8%$160/sqft
    Source: Realcomp II #20261012188 Report a problem
    5/11/2026Pending sale$530,000$164/sqft
    Source: Realcomp II #20261012188 Report a problem
    4/8/2026Price change$530,000-1.9%$164/sqft
    Source: Realcomp II #20261012188 Report a problem
    3/3/2026Listed for sale$540,000+89.5%$168/sqft
    Source: Realcomp II #20261012188 Report a problem
    10/6/2016Sold$285,000+1.1%$88/sqft
    Source: Public Record Report a problem
    6/19/2014Sold$282,000+19.8%$87/sqft
    Source: Public Record Report a problem
    5/13/2003Sold$235,350+9%$73/sqft
    Source: Public Record Report a problem
    2/26/1997Sold$216,000$67/sqft
    Source: Public Record Report a problem

    Public tax history

    YearProperty taxesTax assessment
    2024$5,469 +5%$196,440 +15%
    2023$5,210 +12.6%$170,770 +4.5%
    2022$4,627 +1.1%$163,490 +6.1%
    2021$4,576 $154,150 +5.5%
    2020-- $146,160 +2.4%
    2019$4,541 +1.7%$142,700 +1.2%
    2018$4,467 -19.2%$141,010
    2017$5,530 $141,010 +4.2%
    2016$5,530 $135,390 +0.5%
    2015-- $134,760 +11.5%
    2014-- $120,840 +21.9%
    2011-- $99,090 -1.8%
    2010$3,213 -18.3%$100,900 -21.3%
    2009$3,935 +73.1%$128,230 -42.8%
    2005$2,273 $224,000 +54.7%
    2003-- $144,790 +12.3%
    2002-- $128,880 +18.3%
    2001$4,329 +11.3%$108,910 +3.2%
    2000$3,889 $105,540
    Find assessor info on the county website

    Neighborhood: 48381

    Nearby schools

    GreatSchools rating
    Get a cash offer in 3 minutes
    Find out how much your home could sell for in as little as 3 minutes with a no-obligation cash offer.
    Estimated market value
    $518,300
    Get a cash offer in 3 minutes
    Find out how much your home could sell for in as little as 3 minutes with a no-obligation cash offer.
    Estimated market value
    $518,300