Welcome to this stunning home in the maintenance-free Meadows of Aurora! From its serene location on a cul-de-sac street to its spacious interior, this home offers a lifestyle of comfort and convenience.
The two-story foyer and den/office provide an elegant welcome, setting the tone for the rest of the home. The kitchen, with its granite countertops and stainless-steel appliances, offers both style and functionality. Upstairs, the huge primary suite with a sitting area and private bath promises a haven of relaxation and indulgence. Three additional bedrooms and a second full bath provide plenty of space for family and guests.
The unfinished, walk-out basement presents an exciting opportunity to customize the home according to your preferences. And with outside maintenance services included, you can spend more time enjoying the nearby parks and trails, knowing that chores like grass mowing and snow removal are taken care of. Located in the highly desirable Aurora City Schools District, this meticulously maintained home offers the perfect combination of comfort, luxury, and convenience. It's truly an opportunity not to be missed!
Closed
$389,900
564 Dover Dr, Aurora, OH 44202
4beds
2,122sqft
Condominium
Built in 2015
-- sqft lot
$409,800 Zestimate®
$184/sqft
$2,926 Estimated rent
Home value
$409,800
$389,000 - $430,000
$2,926/mo
Zestimate® history
Owner options
List your home for rent
$2,926/mo
Rent Zestimate®
Find your next renter with Zillow Rental Manager. Plus, with online applications, you can quickly screen prospective tenants – for free.
$2,926/mo
Rent Zestimate®
Refinance and save
$2,701/mo
Est. payment
Refinancing to a lower rate could help reduce your monthly payments and save thousands over the life of the loan.
$2,701/mo
Est. payment
Explore your selling options
Work with a Zillow partner agent
Leverage their expertise and Zillow's premium Showcase listings to get your home seen by more buyers.
Get startedList with your own agent
Get your home in front of millions of buyers by listing it on Zillow.
Learn how to do itSell it yourself
Take full control of how buyers see your home on Zillow by listing For Sale by Owner (FSBO).
List your homeWhat's special
Zillow last checked:
Listing updated:
Listed by:
Lori Scarsella loriscarsella@howardhanna.com216-233-4658,
Howard Hanna
Bought with:
Karen Blum, 2018005769
Howard Hanna
Source: MLS Now,MLS#: 5035492Originating MLS: Akron Cleveland Association of REALTORS
Facts & features
Interior
Bedrooms & bathrooms
- Bedrooms: 4
- Bathrooms: 3
- Full bathrooms: 2
- 1/2 bathrooms: 1
- Main level bathrooms: 1
Primary bedroom
- Description: Flooring: Carpet
- Features: Walk-In Closet(s)
- Level: Second
Bedroom
- Description: Flooring: Carpet
- Level: Second
Bedroom
- Description: Flooring: Carpet
- Level: Second
Bedroom
- Description: Flooring: Carpet
- Level: Second
Primary bathroom
- Description: Flooring: Laminate
- Level: Second
Eat in kitchen
- Description: Granite counters, island, pantry,Flooring: Wood
- Level: First
Laundry
- Description: Washer & Dryer stay
- Level: First
Library
- Description: Flooring: Carpet
- Level: First
Living room
- Description: Flooring: Carpet
- Features: Fireplace
- Level: First
Mud room
- Level: First
Pantry
- Level: First
Heating
- Forced Air, Fireplace(s), Gas
Cooling
- Central Air
Appliances
- Included: Dryer, Dishwasher, Disposal, Microwave, Range, Refrigerator, Washer
- Laundry: Main Level
Features
- Chandelier, Eat-in Kitchen, Granite Counters, High Ceilings, Kitchen Island, Open Floorplan, Pantry, Storage, Walk-In Closet(s)
- Basement: Full,Unfinished,Walk-Out Access
- Number of fireplaces: 1
- Fireplace features: Gas
Interior area
- Total structure area: 2,122
- Total interior livable area: 2,122 sqft
- Finished area above ground: 2,122
Property
Parking
- Parking features: Garage, Shared Driveway
- Garage spaces: 2
Features
- Levels: Two
- Stories: 2
- Has view: Yes
- View description: Trees/Woods
Lot
- Features: Back Yard, Cul-De-Sac, Sloped Down, Wooded
Details
- Parcel number: 030270000002131
Construction
Type & style
- Home type: Condo
- Architectural style: Colonial
- Property subtype: Condominium
Materials
- Vinyl Siding
- Roof: Asphalt,Fiberglass
Condition
- Year built: 2015
Utilities & green energy
- Sewer: Public Sewer
- Water: Public
Community & HOA
Community
- Security: Carbon Monoxide Detector(s), Smoke Detector(s)
HOA
- Has HOA: Yes
- Services included: Maintenance Grounds, Snow Removal, Trash
- HOA fee: $165 monthly
- HOA name: Meadows Of Aurora
Location
- Region: Aurora
Financial & listing details
- Price per square foot: $184/sqft
- Tax assessed value: $385,900
- Annual tax amount: $5,397
- Date on market: 5/9/2024
- Cumulative days on market: 75 days
- Listing agreement: Exclusive Right To Sell
- Listing terms: Cash,Conventional,FHA,VA Loan
Price history
| Date | Event | Price |
|---|---|---|
| 7/29/2024 | Sold | $389,900$184/sqft |
Source: Public Record Report a problem | ||
| 7/23/2024 | Pending sale | $389,900$184/sqft |
Source: MLS Now #5035492 Report a problem | ||
| 7/12/2024 | Contingent | $389,900$184/sqft |
Source: MLS Now #5035492 Report a problem | ||
| 7/3/2024 | Price change | $389,900-4.6%$184/sqft |
Source: MLS Now #5035492 Report a problem | ||
| 6/14/2024 | Price change | $408,900-2.2%$193/sqft |
Source: MLS Now #5035492 Report a problem | ||
| 6/4/2024 | Price change | $418,000-2.7%$197/sqft |
Source: MLS Now #5035492 Report a problem | ||
| 5/21/2024 | Price change | $429,800-1.9%$203/sqft |
Source: MLS Now #5035492 Report a problem | ||
| 5/9/2024 | Listed for sale | $438,000+67.5%$206/sqft |
Source: MLS Now #5035492 Report a problem | ||
| 9/11/2015 | Sold | $261,471$123/sqft |
Source:  MLS Now #3691738 Report a problem MLS Now #3691738 Report a problem | ||
Public tax history
| Year | Property taxes | Tax assessment |
|---|---|---|
| 2025 | $6,276 +1.7% | $135,070 |
| 2024 | $6,168 +14.3% | $135,070 +40.4% |
| 2023 | $5,397 +10.1% | $96,180 |
| 2022 | $4,900 -0.6% | $96,180 |
| 2021 | $4,928 +3.9% | $96,180 +11.7% |
| 2020 | $4,743 -0.5% | $86,100 |
| 2019 | $4,765 +18.3% | $86,100 +30.2% |
| 2018 | $4,028 | $66,150 |
| 2017 | $4,028 +10.7% | $66,150 |
| 2016 | $3,640 | $66,150 |
| 2015 | -- | -- |
Find assessor info on the county website
Neighborhood: 44202
Nearby homes
- $420,0003 bd3 ba3.5k sqft567 Dover Dr, Aurora, OH 44202Sold
- $478,5004 bd3 ba2.5k sqft568 Dover Dr, Aurora, OH 44202Off Market
- $454,6004 bd3 ba2.1k sqft571 Dover Dr, Aurora, OH 44202Off Market
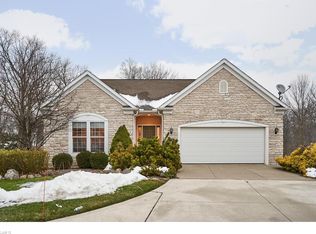
- $560,8003 bd2 ba3k sqft570 Dover Dr, Aurora, OH 44202Off Market
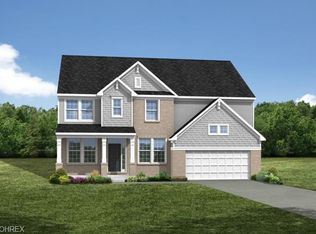
- $462,8004 bd4 ba3.2k sqft573 Dover Dr, Aurora, OH 44202Off Market
- $497,9004 bd3 ba3.8k sqft586 Dover Dr, Aurora, OH 44202Off Market
- $461,8004 bd4 ba3.2k sqft577 Dover Dr, Aurora, OH 44202Off Market
- $441,3004 bd3 ba3k sqft621 Eaton Dr, Aurora, OH 44202Off Market
Nearby schools
GreatSchools rating
- NAMiller Elementary SchoolGrades: PK-KDistance: 0.6 mi
- 9/10Harmon Middle SchoolGrades: 6-8Distance: 1.4 mi
- 9/10Aurora High SchoolGrades: 9-12Distance: 1.4 mi
Schools provided by the listing agent
- District: Aurora CSD - 6701
Source: MLS Now. This data may not be complete. We recommend contacting the local school district to confirm school assignments for this home.
Get a cash offer in 3 minutes
Find out how much your home could sell for in as little as 3 minutes with a no-obligation cash offer.
Estimated market value
$409,800
Get a cash offer in 3 minutes
Find out how much your home could sell for in as little as 3 minutes with a no-obligation cash offer.
Estimated market value
$409,800
- Ohio
- Portage County
- Aurora
- 44202
- 564 Dover Dr
Nearby cities
Nearby zip codes
Other Aurora Topics
