Skip main navigation
Sold for $668,900
  • $668,900

    564 Equestrian Landing Trl, Bumpass, VA 23024

    4beds
    2,141sqft
    Single Family Residence
    Built in 2023
    5.01 Acres Lot
    $669,100 Zestimate®
    $312/sqft
    $2,945 Estimated rent

    Home value

    $669,100

    $636,000 - $703,000

    $2,945/mo

    Zestimate® history
    Loading
    Loading...

    Owner options

    List your home for rent

    $2,945/mo

    Rent Zestimate®

    Find your next renter with Zillow Rental Manager. Plus, with online applications, you can quickly screen prospective tenants – for free.

    Learn more

    $2,945/mo

    Rent Zestimate®

    Refinance and save

    $4,194/mo

    Est. payment

    Refinancing to a lower rate could help reduce your monthly payments and save thousands over the life of the loan.

    See today's rates

    $4,194/mo

    Est. payment

    Explore your selling options

    Work with a Zillow partner agent

    Leverage their expertise and Zillow's premium Showcase listings to get your home seen by more buyers.

    Get started

    List with your own agent

    Get your home in front of millions of buyers by listing it on Zillow.

    Learn how to do it

    Sell it yourself

    Take full control of how buyers see your home on Zillow by listing For Sale by Owner (FSBO).

    List your home

    What's special

    Open-concept designMain-level livingSoundproofed denUpgraded molding throughoutLake accessSoaring cathedral ceilingGenerous walk-in pantry
    Main-Level Living on 5 Wooded Acres with Lake Access — No HOA — Room for a Pool, Horses, and More! Originally built by the current owners as their forever home, unexpected medical circumstances now require them to relocate out of state, creating a rare opportunity for a new owner to enjoy this thoughtfully designed property. This beautifully crafted home offers convenient main-level living with 3 bedrooms plus two flex rooms and 2 full baths. The open-concept design features a soaring cathedral ceiling and a striking stone wood-burning fireplace with raised hearth, creating a warm and inviting centerpiece for the living area. The chef’s kitchen is designed for both daily living and entertaining, complete with a generous walk-in pantry and ample workspace. A soundproofed den provides the perfect space for music, movies, a home office, or a quiet retreat. Quality construction and thoughtful upgrades include: Enhanced wall and ceiling insulation - Encapsulated crawl space with lighting, heating, and air conditioning - Whole-house water filtration system - Upgraded Mill-work throughout - room darkening blinds for comfort and privacy - A Whole-house generator connection already installed for peace of mind - Attached 2.5-car garage 30' x 60' detached garage/workshop with cement floor, workbench, and shelving provides exceptional storage for equipment, recreational vehicles, or a home-based business. The expansive acreage offers ideal space for a future pool, horses, gardens, or outdoor entertaining areas. Raised flower and vegetable beds are already in place, and the wooded setting attracts an abundance of local wildlife, creating a true nature lover’s paradise. With privacy, space, quality craftsmanship, and lake access, this property offers the best of country living — just minutes from Lake Anna. A rare opportunity to enjoy peaceful acreage living with modern comforts and endless possibilities.

    Zillow last checked:

    Listing updated:

    Listed by:

    Libby Sandridge 540-223-0350,

    Berkshire Hathaway HomeServices PenFed Realty,

    Co-Listing Agent: Debbie Moon 301-906-7770,

    Berkshire Hathaway HomeServices PenFed Realty

    Bought with:

    CHELSEA CLARKE, 0225247522

    Century 21 Redwood Realty

    Source: Bright MLS,MLS#: VALA2009748MLS Logo

    Facts & features

    Interior

    Bedrooms & bathrooms
    • Bedrooms: 4
    • Bathrooms: 2
    • Full bathrooms: 2
    • Main level bathrooms: 2
    • Main level bedrooms: 4
    Basement
    • Area: 0
    Heating
    • Heat Pump, Electric
    Cooling
    • Central Air, Electric
    Appliances
    • Included: Microwave, Dishwasher, Dryer, Energy Efficient Appliances, Freezer, Ice Maker, Oven/Range - Electric, Refrigerator, Cooktop, Washer, Water Heater, Water Treat System, Electric Water Heater
    • Laundry: Main Level
    Features
    • Crown Molding, Entry Level Bedroom, Open Floorplan, Kitchen - Gourmet, Upgraded Countertops, Walk-In Closet(s), Cathedral Ceiling(s), Dry Wall
    • Windows: Double Hung, Energy Efficient, Window Treatments
    • Has basement: No
    • Number of fireplaces: 1
    • Fireplace features: Mantel(s), Stone, Screen
    Interior area
    • Total structure area: 2,141
    • Total interior livable area: 2,141 sqft
    • Finished area above ground: 2,141
    • Finished area below ground: 0

    Property

    Parking
    • Total spaces: 2
    • Parking features: Built In, Garage Faces Side, Garage Door Opener, Inside Entrance, Driveway, Attached
    • Attached garage spaces: 2
    • Has uncovered spaces: Yes
    Accessibility
    • Accessibility features: Accessible Entrance
    Features
    • Levels: One
    • Stories: 1
    • Patio & porch: Deck
    • Exterior features: Boat Storage, Rain Gutters
    • Pool features: None
    • Has view: Yes
    • View description: Trees/Woods
    • Waterfront features: Lake, Boat - Powered, Canoe/Kayak, Fishing Allowed, Personal Watercraft (PWC), Public Access, Beach Access, Sail, Seaplane Permitted, Swimming Allowed, Waterski/Wakeboard
    • Body of water: Lake Anna
    Lot
    • Size: 5.01 Acres
    • Features: Backs to Trees, Cul-De-Sac, Front Yard, Level, Private, Rear Yard
    Details
    • Additional structures: Above Grade, Below Grade, Outbuilding
    • Parcel number: 63 20 11
    • Zoning: A2
    • Special conditions: Standard

    Construction

    Type & style
    • Home type: SingleFamily
    • Architectural style: Ranch/Rambler
    • Property subtype: Single Family Residence
    Materials
    • Vinyl Siding
    • Foundation: Block
    • Roof: Architectural Shingle
    Condition
    • New construction: No
    • Year built: 2023

    Utilities & green energy

    • Sewer: On Site Septic
    • Water: Private
    • Utilities for property: Cable Connected

    Community & HOA

    Community
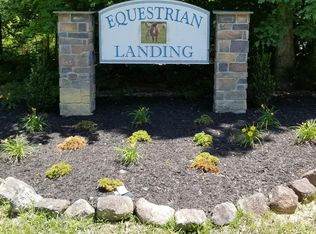
    • Subdivision: Equestrian Landing
    HOA
    • Has HOA: No
    Location
    • Region: Bumpass

    Financial & listing details

    • Price per square foot: $312/sqft
    • Tax assessed value: $531,900
    • Annual tax amount: $3,830
    • Date on market: 4/25/2026
    • Listing agreement: Exclusive Right To Sell
    • Listing terms: Cash,Conventional,VA Loan,FHA
    • Inclusions: Work Station And New Shelving In Oversized Detached Garage / Outbuilding.
    • Ownership: Fee Simple

    Price history

    DateEventPrice
    8/20/2026Sold$668,900$312/sqft
    Source: Bright MLS #VALA2009748 Report a problem
    7/6/2026Contingent$668,900$312/sqft
    Source: Bright MLS #VALA2009748 Report a problem
    6/9/2026Price change$668,900-3%$312/sqft
    Source: Bright MLS #VALA2009748 Report a problem
    4/25/2026Listed for sale$689,900-0.9%$322/sqft
    Source: Bright MLS #VALA2009748 Report a problem
    4/11/2026Listing removed$695,900$325/sqft
    Source: Bright MLS #VALA2008856 Report a problem
    3/6/2026Price change$695,900-4%$325/sqft
    Source: Bright MLS #VALA2008856 Report a problem
    12/6/2025Price change$724,900-5.2%$339/sqft
    Source: Bright MLS #VALA2008856 Report a problem
    11/9/2025Listed for sale$765,000+1196.6%$357/sqft
    Source: Bright MLS #VALA2008856 Report a problem
    5/16/2022Sold$59,000$28/sqft
    Source: Public Record Report a problem

    Public tax history

    YearProperty taxesTax assessment
    2025$3,830 +7.7%$531,900 +7.7%
    2024$3,555 +67.9%$493,700 +5.4%
    2023$2,118 +519.2%$468,400 +886.1%
    2022$342 +5.8%$47,500 +5.8%
    2021$323 $44,900
    2020-- $44,900
    2018$314 $44,900 +3%
    2017$314 $43,600
    2016$314 $43,600
    2015$314 -8.2%$43,600 -27.2%
    2013$342 -29.5%$59,900 -3.9%
    2012$485 $62,300 -13.8%
    2011$485 -8%$72,300 -7.5%
    2010$527 $78,200
    Find assessor info on the county website

    Neighborhood: 23024

    Nearby schools

    GreatSchools rating
    Schools provided by the listing agent
    • Elementary: Jouett
    • Middle: Louisa County
    • High: Louisa County
    • District: Louisa County Public Schools

    Source: Bright MLS. This data may not be complete. We recommend contacting the local school district to confirm school assignments for this home.

    Get a cash offer in 3 minutes
    Find out how much your home could sell for in as little as 3 minutes with a no-obligation cash offer.
    Estimated market value
    $669,100
    Get a cash offer in 3 minutes
    Find out how much your home could sell for in as little as 3 minutes with a no-obligation cash offer.
    Estimated market value
    $669,100