Skip main navigation
Sold for $780,000
  • $780,000

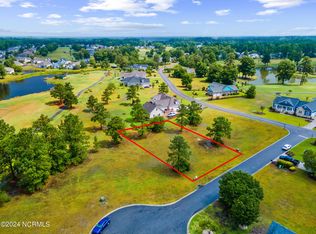
    564 Fairburn Court NW, Calabash, NC 28467

    4beds
    3,186sqft
    Single Family Residence
    Built in 2025
    0.32 Acres Lot
    $780,000 Zestimate®
    $245/sqft
    $3,204 Estimated rent

    Home value

    $780,000

    $741,000 - $819,000

    $3,204/mo

    Zestimate® history
    Loading
    Loading...

    Owner options

    List your home for rent

    $3,204/mo

    Rent Zestimate®

    Find your next renter with Zillow Rental Manager. Plus, with online applications, you can quickly screen prospective tenants – for free.

    Learn more

    $3,204/mo

    Rent Zestimate®

    Refinance and save

    $5,712/mo

    Est. payment

    Refinancing to a lower rate could help reduce your monthly payments and save thousands over the life of the loan.

    See today's rates

    $5,712/mo

    Est. payment

    Explore your selling options

    Work with a Zillow partner agent

    Leverage their expertise and Zillow's premium Showcase listings to get your home seen by more buyers.

    Get started

    List with your own agent

    Get your home in front of millions of buyers by listing it on Zillow.

    Learn how to do it

    Sell it yourself

    Take full control of how buyers see your home on Zillow by listing For Sale by Owner (FSBO).

    List your home

    What's special

    VERY MOTIVATED SELLER! Another exquisitely crafted, custom new construction home by Blue Turtle Holdings! This beautifully landscaped, elegantly appointed, open-concept 4 bed/3.5 bath home rings all the bells! 10' ceilings on the main floor. Dining room with trey ceiling and wainscoting. Chef's kitchen boasts high-end THOR appliances, as well as a butler's pantry with a frosted glass door, a HiSense wine fridge and microwave, as well as a prep sink, and a second THOR refrigerator. Quartz countertops throughout. The living room has shiplap accents and hand-crafted built-ins, and a beautiful fireplace. The master suite is spacious with a trey ceiling and shiplap insert, spa like bathroom, and custom crafted WIC. The oversized 3-car garage has painted walls and epoxied floor, with trex stairs and trim leading into the house. The custom details continue throughout the home: designer lighting, high-end LVP and custom tile throughout, custom closets and built-ins. Too many upgrades to mention here -- MUST SEE! Prestigious and gated Brunswick Plantation has 24 hour security, three championship 9-hole golf courses, an amenities rich members' house, golf resort with restaurant (separate golf membership available), pickleball courts, and so much more. The community is conveniently located to pristine local beaches, dining, entertainment, and shopping. Myrtle Beach is approximately 30-40 minutes to the south, and Wilmington is 45-60 minutes to the north. THIS IS A MUST SEE TO TRULY APPRECIATE!

    Zillow last checked:

    Listing updated:

    Listed by:

    Amy E King 631-875-6980,

    Berkshire Hathaway HomeServices Carolina Premier Properties,

    Kristina M. Shannon 910-508-3830,

    Berkshire Hathaway HomeServices Carolina Premier Properties

    Bought with:

    Leesa P Hilty, 183416

    NextHome Cape Fear

    Source: Hive MLS,MLS#: 100541548MLS LogoOriginating MLS: Brunswick County Association of Realtors

    Facts & features

    Interior

    Bedrooms & bathrooms
    • Bedrooms: 4
    • Bathrooms: 4
    • Full bathrooms: 3
    • 1/2 bathrooms: 1
    Primary bedroom
    • Level: First
    Bedroom 1
    • Level: First
    Bedroom 2
    • Level: First
    Bedroom 3
    • Level: Second
    Dining room
    • Level: First
    Kitchen
    • Level: First
    Laundry
    • Level: First
    Living room
    • Level: First
    Office
    • Level: First
    Heating
    • Fireplace(s), Electric, Heat Pump, Zoned
    Cooling
    • Central Air, Zoned
    Appliances
    • Included: Electric Oven, Refrigerator, Ice Maker, Disposal, Dishwasher, Convection Oven
    • Laundry: Dryer Hookup, Washer Hookup, Laundry Room
    Features
    • Walk-in Closet(s), Tray Ceiling(s), High Ceilings, Entrance Foyer, Kitchen Island, Ceiling Fan(s), Pantry, Walk-in Shower, Walk-In Closet(s)
    • Flooring: LVT/LVP, Tile
    • Basement: None
    • Attic: Walk-In
    Interior area
    • Total structure area: 3,186
    • Total interior livable area: 3,186 sqft

    Property

    Parking
    • Total spaces: 3
    • Parking features: Garage Faces Front
    • Attached garage spaces: 3
    Accessibility
    • Accessibility features: None
    Features
    • Levels: One and One Half
    • Stories: 1
    • Patio & porch: Covered, Porch
    • Pool features: None
    • Fencing: None
    • Has view: Yes
    • View description: Golf Course
    • Waterfront features: None
    Lot
    • Size: 0.32 Acres
    • Dimensions: 90 x 155 x 90 x 156
    Details
    • Parcel number: 209ka011
    • Zoning: Residential
    • Special conditions: Standard

    Construction

    Type & style
    • Home type: SingleFamily
    • Property subtype: Single Family Residence
    Materials
    • Fiber Cement, Wood Frame
    • Foundation: Block
    • Roof: Architectural Shingle
    Condition
    • New construction: Yes
    • Year built: 2025

    Utilities & green energy

    • Sewer: Public Sewer
    • Water: Public
    • Utilities for property: Sewer Connected, Water Connected
    Green energy
    • Green verification: None

    Community & neighborhood

    Security
    • Security features: Smoke Detector(s)
    Location
    • Region: Calabash
    • Subdivision: Brunswick Plantation

    HOA & financial

    HOA
    • Has HOA: Yes
    • HOA fee: $1,176 annually
    • Amenities included: Clubhouse, Pool, Fitness Center, Gated, Golf Course, Indoor Pool, Maintenance Common Areas, Maintenance Grounds, Maintenance Roads, Meeting Room, Party Room, Pickleball, Restaurant, Spa/Hot Tub, Tennis Court(s)
    • Association name: Waccamaw Mgmt
    • Association phone: 843-272-8705

    Other

    Other facts
    • Listing agreement: Exclusive Right To Sell
    • Listing terms: Cash,Conventional,FHA,VA Loan
    • Road surface type: Paved

    Price history

    DateEventPrice
    6/8/2026Sold$780,000+0%$245/sqft
    Source: Hive MLS #100541548 Report a problem
    2/2/2026Pending sale$779,999$245/sqft
    Source: BHHS broker feed #100541548 Report a problem
    2/1/2026Contingent$779,999$245/sqft
    Source: Hive MLS #100541548 Report a problem
    1/13/2026Price change$779,999-2.5%$245/sqft
    Source: Hive MLS #100541548 Report a problem
    12/12/2025Price change$799,999-1.8%$251/sqft
    Source: Hive MLS #100541548 Report a problem
    11/30/2025Price change$815,000-2.3%$256/sqft
    Source: Hive MLS #100541548 Report a problem
    11/15/2025Listed for sale$834,000+2506.3%$262/sqft
    Source: Hive MLS #100541548 Report a problem
    4/8/2025Sold$32,000-20%$10/sqft
    Source: Hive MLS #100455090 Report a problem
    3/2/2025Pending sale$40,000$13/sqft
    Source: Hive MLS #100455090 Report a problem
    1/28/2025Price change$40,000-11.1%$13/sqft
    Source: Hive MLS #100455090 Report a problem
    7/11/2024Listed for sale$45,000+80%$14/sqft
    Source: Hive MLS #100455090 Report a problem
    5/17/2023Sold$25,000-16.7%$8/sqft
    Source: Public Record Report a problem
    4/25/2023Pending sale$30,000$9/sqft
    Source: Hive MLS #100370033 Report a problem
    2/17/2023Listed for sale$30,000+20%$9/sqft
    Source: Hive MLS #100370033 Report a problem
    10/24/2022Listing removed--
    Source: RE/MAX International Report a problem
    6/21/2022Sold$25,000-13.5%$8/sqft
    Source: Public Record Report a problem
    5/16/2022Pending sale$28,900$9/sqft
    Source: Hive MLS #100301948 Report a problem
    3/16/2022Price change$28,900-17.2%$9/sqft
    Source: CCAR #2125928 Report a problem
    12/3/2021Price change$34,900-2.8%$11/sqft
    Source: CCAR #2125928 Report a problem
    12/3/2021Price change$35,900-10%$11/sqft
    Source: Hive MLS #100301948 Report a problem
    11/19/2021Listed for sale$39,900+166%$13/sqft
    Source: CCAR #2125928 Report a problem
    6/9/2021Sold$15,000-58.3%$5/sqft
    Source: Public Record Report a problem
    2/11/2021Price change$36,000-1.4%$11/sqft
    Source: Hive MLS #100149613 Report a problem
    12/9/2020Listed for sale$36,500$11/sqft
    Source: Hive MLS #100149613 Report a problem

    Public tax history

    YearProperty taxesTax assessment
    2025$106 $25,000
    2024$106 $25,000
    2023$106 -50.7%$25,000 -37.5%
    2022$214 $40,000
    2021$214 +2.1%$40,000
    2020$210 $40,000
    2019-- $40,000 -11.1%
    2018-- $45,000
    2017$228 $45,000
    2016$228 $45,000
    2015$228 $45,000

    Find assessor info on the county website

    Neighborhood: 28467

    Nearby schools

    GreatSchools rating
    Schools provided by the listing agent
    • Elementary: Jessie Mae Monroe Elementary
    • Middle: Shallotte Middle
    • High: West Brunswick

    Source: Hive MLS. This data may not be complete. We recommend contacting the local school district to confirm school assignments for this home.

    Get a cash offer in 3 minutes
    Find out how much your home could sell for in as little as 3 minutes with a no-obligation cash offer.
    Estimated market value
    $780,000
    Get a cash offer in 3 minutes
    Find out how much your home could sell for in as little as 3 minutes with a no-obligation cash offer.
    Estimated market value
    $780,000