Skip main navigation
Closed
  • $369,000

    564 Fox Burrow Ct, Valparaiso, IN 46385

    3beds
    1,657sqft
    Single Family Residence
    Built in 1999
    0.28 Acres Lot
    $390,400 Zestimate®
    $223/sqft
    $2,441 Estimated rent

    Home value

    $390,400

    $344,000 - $441,000

    $2,441/mo

    Zestimate® history
    Loading
    Loading...

    Owner options

    List your home for rent

    $2,441/mo

    Rent Zestimate®

    Find your next renter with Zillow Rental Manager. Plus, with online applications, you can quickly screen prospective tenants – for free.

    Learn more

    $2,441/mo

    Rent Zestimate®

    Refinance and save

    $2,274/mo

    Est. payment

    Refinancing to a lower rate could help reduce your monthly payments and save thousands over the life of the loan.

    See today's rates

    $2,274/mo

    Est. payment

    Explore your selling options

    Work with a Zillow partner agent

    Leverage their expertise and Zillow's premium Showcase listings to get your home seen by more buyers.

    Get started

    List with your own agent

    Get your home in front of millions of buyers by listing it on Zillow.

    Learn how to do it

    Sell it yourself

    Take full control of how buyers see your home on Zillow by listing For Sale by Owner (FSBO).

    List your home

    What's special

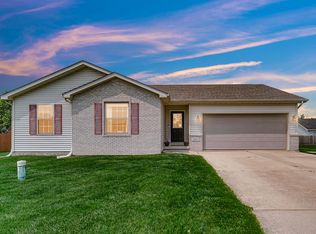
    Sparkling poolFully fenced yardGenerous size bedroomsBuilt in barShade under the pergolaFull brick front exteriorMain floor laundry
    Welcome home, country charm meets modern elegance. Nestled in an established subdivision on the northwest side of Valparaiso, this home boasts a full brick front exterior, mature landscaping, front irrigation and a massive wrap-around deck that invites you into your own pool for the summer! Inside you will be welcomed by cathedral ceilings and open concept layout. Cherry hardwood floors, main floor laundry and three generous size bedrooms. Both bathrooms have had recent updates including ceramic surround tub and shower . Kitchen features, new appliances and the perfect work triangle. Entering the basement you will find a built in bar, another bathroom/laundry room and murphy bed that all stays with home. The location is perfect, 15 minutes you can be to either Portage, Chesterton or Valparaiso for shopping but located outside of city limits enough to hear lovely sounds of nature. Did I mention that the AC/HVAC are both 6 years young and whole house GENERAC gives the new owners peace of mind on stormy nights. The main floor also features a laundry room off kitchen, making chores a breeze. Offering direct access to a truly OVERSIZED two car garage. With a 9 ft unfinished ceiling, the basement offers endless possibilities for customization--think game room, home theater, or personal gym. But the real showstopper is the outdoor living space. The fully fenced yard ensures privacy while you take a dip in the sparkling pool or lounge on the expansive deck and enjoy shade under the pergola. The side yard you will find plenty of space with a storage shed, garden beds, or enjoy a campfire with the built fire pit. Featuring irrigation system to help with maintenance free summers. Whether you're hosting summer barbecues or simply enjoying a quiet evening under the stars, this home offers the perfect backdrop for making lasting memories.

    Zillow last checked:

    Listing updated:

    Listed by:

    Anna Steuer,

    eXp Realty, LLC 888-611-3912

    Bought with:

    Stephanie Benton, RB22001857

    Realest.com

    Source: NIRA as distributed by MLS GRID,MLS#: 821556MLS Logo

    Facts & features

    Interior

    Bedrooms & bathrooms
    • Bedrooms: 3
    • Bathrooms: 3
    • Full bathrooms: 1
    • 3/4 bathrooms: 1
    • 1/2 bathrooms: 1
    Rooms
    • Room types: Bedroom 2, Great Room, Primary Bedroom, Kitchen, Dining Room, Bedroom 3
    Primary bedroom
    • Area: 196
    • Dimensions: 14.0 x 14.0
    Bedroom 2
    • Area: 130
    • Dimensions: 13.0 x 10.0
    Bedroom 3
    • Area: 150
    • Dimensions: 15.0 x 10.0
    Dining room
    • Area: 110
    • Dimensions: 10.0 x 11.0
    Great room
    • Area: 420
    • Dimensions: 15.0 x 28.0
    Kitchen
    • Area: 143
    • Dimensions: 13.0 x 11.0
    Heating
    • Natural Gas, Forced Air
    Appliances
    • Included: Dishwasher, Refrigerator, Washer, Stainless Steel Appliance(s), Microwave, Dryer, Disposal
    • Laundry: Lower Level, Main Level
    Features
    • Cathedral Ceiling(s), Tray Ceiling(s), Open Floorplan, Recessed Lighting, Entrance Foyer, Double Vanity, Ceiling Fan(s)
    • Basement: Daylight,Storage Space,Partially Finished,Full
    • Number of fireplaces: 1
    • Fireplace features: Great Room
    Interior area
    • Total structure area: 1,657
    • Total interior livable area: 1,657 sqft
    • Finished area above ground: 1,657

    Property

    Parking
    • Total spaces: 2.5
    • Parking features: Attached, Concrete, Oversized, Garage Faces Front, Garage Door Opener
    • Attached garage spaces: 2.5
    Features
    • Levels: One
    • Patio & porch: Covered, Patio, Rear Porch, Porch, Front Porch, Deck
    • Exterior features: Fire Pit, Private Yard, Storage
    • Pool features: Above Ground
    • Has view: Yes
    • View description: Neighborhood
    Lot
    • Size: 0.28 Acres
    • Features: Back Yard, Rectangular Lot, Sprinklers In Front, Front Yard, Landscaped
    Details
    • Parcel number: 640904253010000003
    • Special conditions: None

    Construction

    Type & style
    • Home type: SingleFamily
    • Property subtype: Single Family Residence
    Condition
    • New construction: No
    • Year built: 1999

    Utilities & green energy

    • Electric: 200+ Amp Service
    • Sewer: Public Sewer
    • Water: Public
    • Utilities for property: Cable Connected, Water Connected, Underground Utilities, Sewer Connected, Natural Gas Connected, Electricity Connected

    Community & HOA

    Community
    • Subdivision: Fox Burrow Run
    HOA
    • Has HOA: No
    Location
    • Region: Valparaiso

    Financial & listing details

    • Price per square foot: $223/sqft
    • Tax assessed value: $340,400
    • Annual tax amount: $2,794
    • Date on market: 5/29/2025
    • Listing agreement: Exclusive Right To Sell
    • Listing terms: Cash,VA Loan,FHA,Conventional

    Price history

    DateEventPrice
    6/25/2025Sold$369,000-2.6%$223/sqft
    Source: NIRA as distributed by MLS GRID #821556 Report a problem
    6/3/2025Pending sale$379,000$229/sqft
    Source: NIRA as distributed by MLS GRID #821556 Report a problem
    5/29/2025Listed for sale$379,000$229/sqft
    Source: NIRA as distributed by MLS GRID #821556 Report a problem

    Public tax history

    YearProperty taxesTax assessment
    2025$2,655 +1.7%$340,400 +0.8%
    2024$2,611 +2.3%$337,600 +4.9%
    2023$2,553 +6.9%$321,700 +9.9%
    2022$2,388 +4.8%$292,700 +15.5%
    2021$2,278 +2%$253,400 +6.5%
    2020$2,233 -4%$237,900 +3.5%
    2019$2,325 +3.4%$229,900 +2.2%
    2018$2,249 $224,900 +0.9%
    2017$2,249 +17.5%$222,900 +9%
    2016$1,913 -5.5%$204,500 +5%
    2014$2,025 +44.8%$194,800 +6.3%
    2013$1,398 +3.7%$183,300 -6.2%
    2012$1,348 -22.3%$195,500 +4.3%
    2011$1,734 +10.5%$187,400 -15.2%
    2010$1,569 +16.5%$221,100
    2009$1,346 $221,100 +519.3%
    2006-- $35,700
    Find assessor info on the county website

    Neighborhood: 46385

    Nearby schools

    GreatSchools rating
    Get a cash offer in 3 minutes
    Find out how much your home could sell for in as little as 3 minutes with a no-obligation cash offer.
    Estimated market value
    $390,400
    Get a cash offer in 3 minutes
    Find out how much your home could sell for in as little as 3 minutes with a no-obligation cash offer.
    Estimated market value
    $390,400