Skip main navigation
For sale
  • Price cut: $25K (8/8)
    $624,900

    564 Fox Run Cir, Colorado Springs, CO 80921

    4beds
    3,518sqft
    : 
    $3,855/mo
    Get pre-qualified
    Single Family Residence
    Built in 2001
    6,067 Square Feet Lot
    $-- Zestimate®
    $178/sqft
    $70/mo HOA

    What's special

    Cozy fireplaceMature treesLevel lawnPrivacy fencingFinished basementPrivate backyardAbundant storage
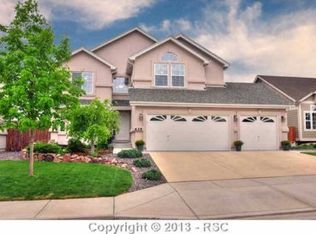
    Phenomenal opportunity to own this move-in ready two-story home in one of Northgate's most desirable neighborhoods! The unbeatable location offers easy access to shopping, dining, parks, and trails, with restaurants and the expansive Smith Creek Open Space just a short distance away. The main level features beautiful hardwood floors, formal living and dining rooms, and a well-appointed kitchen with granite countertops, center island, breakfast bar, pantry, and newer stainless-steel appliances. The dramatic two-story great room is filled with natural light and includes a cozy fireplace plus double doors leading to the perfect flex room for a home office, study, or playroom. Step outside to the private backyard featuring mature trees, a level lawn, relaxing patio, and privacy fencing. Upstairs, enjoy mountain views from the spacious primary suite complete with a large ensuite bath and generous walk-in closet. Two additional bedrooms and a full bath complete the upper level. Brand-new carpet has just been installed throughout the main and upper floors. The finished basement is bright and inviting with luxury vinyl plank flooring, a spacious family/recreation room, abundant storage, plus a fourth bedroom and full bath—ideal for guests or multigenerational living. Additional highlights include a finished and insulated garage with a built-in workbench. This meticulously maintained home is truly move-in ready and an exceptional opportunity in a prime Northgate location!
    43 days
    |
    411
    |
    33
    |

    Zillow last checked:

    Listing updated:

    Listed by:

    Paul Reichart ABR MRP 719-650-7958,

    The Platinum Group,

    Kimberly Carper 719-238-1734

    Source: elevateMLS,MLS#: 6972998MLS Logo

      Facts & features

      Interior

      Bedrooms & bathrooms
      • Bedrooms: 4
      • Bathrooms: 4
      • Full bathrooms: 2
      • 3/4 bathrooms: 1
      • 1/2 bathrooms: 1
      Other
      • Level: Upper
      Heating
      • Forced Air, Natural Gas
      Cooling
      • Ceiling Fan(s)
      Appliances
      • Included: Dishwasher, Microwave, Oven, Refrigerator
      Features
      • 9Ft + Ceilings, Vaulted Ceiling(s), High Speed Internet
      • Flooring: Carpet, Wood, Wood Laminate
      • Windows: Window Coverings
      • Basement: Full,Partially Finished
      • Has fireplace: Yes
      Interior area
      • Total structure area: 3,518
      • Total interior livable area: 3,518 sqft
      • Finished area above ground: 2,356
      • Finished area below ground: 1,162
      Video & virtual tour

      Property

      Parking
      • Total spaces: 2
      • Parking features: Attached, Concrete Driveway
      • Attached garage spaces: 2
      Features
      • Levels: Two
      • Stories: 2
      • Exterior features: Auto Sprinkler System
      • Has view: Yes
      • View description: Mountain(s)
      Lot
      • Size: 6,067 Square Feet
      • Features: See Remarks, Hiking Trail, Near Fire Station, Near Hospital, Near Schools, Near Shopping Center, HOA Required $, Landscaped
      Details
      • Parcel number: 6206406017

      Construction

      Type & style
      • Home type: SingleFamily
      • Property subtype: Single Family Residence
      Materials
      • Masonite, Frame
      • Roof: Composite Shingle
      Condition
      • Existing Home
      • New construction: No
      • Year built: 2001

      Utilities & green energy

      • Water: Municipal
      • Utilities for property: Cable Connected, Electricity Connected, Natural Gas Connected

      Community & HOA

      HOA
      • Has HOA: Yes
      • Services included: Covenant Enforcement
      • HOA fee: $210 quarterly
      Location
      • Region: Colorado Springs

      Financial & listing details

      • Price per square foot: $178/sqft
      • Tax assessed value: $578,575
      • Annual tax amount: $2,376
      • Date on market: 7/3/2026
      • Listing terms: Cash,Conventional,FHA,VA Loan
      • Electric utility on property: Yes

        Estimated market value

        Not available

        Estimated sales range

        Not available

        Not available

        Price history

        DateEventPrice
        8/8/2026Price change$624,900-3.8%$178/sqft
        Source: elevateMLS #6972998 Report a problem
        7/3/2026Listed for sale$649,900+52.9%$185/sqft
        Source: elevateMLS #6972998 Report a problem
        5/3/2024Listing removed--
        Source: Zillow Rentals Report a problem
        4/21/2024Price change$2,785-6.4%$1/sqft
        Source: Zillow Rentals Report a problem
        4/15/2024Price change$2,975-0.7%$1/sqft
        Source: Zillow Rentals Report a problem
        3/14/2024Price change$2,995+8.9%$1/sqft
        Source: Zillow Rentals Report a problem
        3/9/2024Listed for rent$2,749+14.8%$1/sqft
        Source: Zillow Rentals Report a problem
        10/3/2022Listing removed--
        Source: Zillow Rental Manager Report a problem
        9/19/2022Price change$2,395-12.9%$1/sqft
        Source: Zillow Rental Manager Report a problem
        9/17/2022Price change$2,750+0%$1/sqft
        Source: Zillow Rental Manager Report a problem
        9/8/2022Listed for rent$2,749$1/sqft
        Source: Zillow Rental Manager Report a problem
        2/1/2019Sold$425,000$121/sqft
        Source: Public Record Report a problem
        12/14/2018Listed for sale$425,000+46.6%$121/sqft
        Source: The Platinum Group #5814038 Report a problem
        1/29/2008Sold$290,000+26.3%$82/sqft
        Source: Public Record Report a problem
        4/17/2002Sold$229,593$65/sqft
        Source: Public Record Report a problem

        Public tax history

        YearProperty taxesTax assessment
        2024$2,061 +4.9%$38,770
        2023$1,965 -10%$38,770 +30.6%
        2022$2,182 $29,690 -2.8%
        2021-- $30,540 +15.3%
        2020$2,039 +1.1%$26,490
        2019$2,018 +15.6%$26,490 +27.8%
        2018$1,745 +8.6%$20,720
        2017$1,606 -8%$20,720 +0.4%
        2016$1,745 +0.3%$20,630
        2015$1,739 +7.1%$20,630 +6.9%
        2014$1,625 $19,290
        2013-- --
        2012-- $18,900
        2011$1,759 $18,900 -10%
        2010-- $21,010
        2009-- $21,010 +2%
        2008-- $20,590
        2006-- $20,590 +17.6%
        2004-- $17,510
        2003$940 +75%$17,510 +78.1%
        2002$537 +453.7%$9,830 +699.2%
        2001$97 $1,230
        Find assessor info on the county website

        Monthly payment

        Est. payment

        Payment breakdown

        Explore the cost of this home by adjusting the details. Changes won't be saved.
        All calculations are estimates and provided by Zillow, Inc. for informational purposes only. Actual amounts may vary.
        HOA fees may include property taxes on listings classified as Co-Ops. Contact the listing agent and/or owner for fee details.
        See how much you could borrow to make a competitive offer.

        Climate risks

        Neighborhood: Northgate

        Getting around

        52 / 100
        Somewhat Walkable
        0 / 100
        No Nearby Transit
        47 / 100
        Somewhat Bikeable

        Nearby schools

        GreatSchools rating
        Schools provided by the listing agent
        • District: Academy-20

        Source: elevateMLS. This data may not be complete. We recommend contacting the local school district to confirm school assignments for this home.

        A local agent can set up tours, give advice and negotiate with sellers.

        Browse local experts

        Similar homes