Olentangy Schools
Recently renovated and beautifully updated hom in Green Meadows Village. This home features a modern kitchen with granite countertops, brand-new stainless steel appliances, crisp white cabinetry, and sleek black hardware throughout. Luxury vinyl plank flooring on the main level and plush carpet on the stairs create a stylish and comfortable living space. Enjoy meals with friends or family in the dining room or eat-in kitchen and afterwards, spend time in front of the fireplace or out back on the large deck that overlooks the tree-lined backyard. The spacious primary suite includes a walk-in closet with custom shelving and a private bathroom with a gorgeous step-in shower. Upstairs, you'll find 3 additional bedrooms, a full bathroom, and a linen closet in the hallway. Additional features include ceiling fans in the bedrooms for year-round comfort and a partial basement with a living area great for gaming, crafting, or relaxing, plus an additional unfinished area with washer and dryer (included) and storage space.
Olentangy Schools (please self-verify).
Sorry, no pets.
Dedicated maintenance team. One-year lease minimum @ $2700/month.
$50 application fee per adult (all occupants 18+ must apply).
Security deposit of $2700 due within 48 hours of application approval (must be paid with certified funds).
We will NEVER tell you to keep the key!
Please be aware of scams. We do not use WhatsApp to communicate. Do not send application or rental payments through e-cash services or gift cards. This property allows self guided viewing without an appointment. Contact for details.
Sold for $360,000
$360,000
564 Glenside Ln, Powell, OH 43065
4beds
1,764sqft
Single Family Residence
Built in ----
-- sqft lot
$370,300 Zestimate®
$204/sqft
$2,677 Estimated rent
Home value
$370,300
$341,000 - $404,000
$2,677/mo
Zestimate® history
Owner options
List your home for rent
$2,677/mo
Rent Zestimate®
Find your next renter with Zillow Rental Manager. Plus, with online applications, you can quickly screen prospective tenants – for free.
$2,677/mo
Rent Zestimate®
Refinance and save
$2,562/mo
Est. payment
Refinancing to a lower rate could help reduce your monthly payments and save thousands over the life of the loan.
$2,562/mo
Est. payment
Explore your selling options
Work with a Zillow partner agent
Leverage their expertise and Zillow's premium Showcase listings to get your home seen by more buyers.
Get startedList with your own agent
Get your home in front of millions of buyers by listing it on Zillow.
Learn how to do itSell it yourself
Take full control of how buyers see your home on Zillow by listing For Sale by Owner (FSBO).
List your homeWhat's special
Zillow last checked:
Listing updated:
Source: Zillow Rentals
Facts & features
Interior
Bedrooms & bathrooms
- Bedrooms: 4
- Bathrooms: 3
- Full bathrooms: 2
- 1/2 bathrooms: 1
Heating
- Fireplace
Appliances
- Included: Dishwasher, Dryer, Garbage Disposal, Microwave Oven, Range Oven, Refrigerator, Washer
- Laundry: In Unit
Features
- Ceiling Fan(s), Storage, Walk In Closet
- Has basement: Yes
- Has fireplace: Yes
Interior area
- Total interior livable area: 1,764 sqft
Property
Parking
- Parking features: Attached, Garage
- Has attached garage: Yes
- Details: Contact manager
Features
- Exterior features: Basement, LargeClosets
Details
- Additional structures: Garage(s)
- Parcel number: 31832402081000
Construction
Type & style
- Home type: SingleFamily
- Property subtype: Single Family Residence
Community & HOA
Community
- Deposit fee: $2,700
Location
- Region: Powell
Financial & listing details
- Price per square foot: $204/sqft
- Tax assessed value: $329,200
- Annual tax amount: $7,019
- Date on market: 8/20/2026
- Date available: 08/19/2026
- Lease term: Contact For Details
Price history
| Date | Event | Price |
|---|---|---|
| 9/22/2026 | Listing removed | $2,700$2/sqft |
Source: Columbus and Central Ohio Regional MLS #226034095 Report a problem | ||
| 9/17/2026 | Listed for rent | $2,700$2/sqft |
Source: Columbus and Central Ohio Regional MLS #226034095 Report a problem | ||
| 9/16/2026 | Listing removed | $2,700$2/sqft |
Source: Zillow Rentals Report a problem | ||
| 9/1/2026 | Price change | $2,700-3.6%$2/sqft |
Source: Zillow Rentals Report a problem | ||
| 8/20/2026 | Listed for rent | $2,800$2/sqft |
Source: Zillow Rentals Report a problem | ||
| 5/8/2026 | Sold | $360,000+96.4%$204/sqft |
Source: Public Record Report a problem | ||
| 10/19/2001 | Sold | $183,300$104/sqft |
Source: Public Record Report a problem | ||
Public tax history
| Year | Property taxes | Tax assessment |
|---|---|---|
| 2025 | $7,019 +1.8% | $115,220 |
| 2024 | $6,896 -0.2% | $115,220 |
| 2023 | $6,908 +16.5% | $115,220 +44.8% |
| 2022 | $5,931 -0.3% | $79,590 |
| 2021 | $5,947 -0.2% | $79,590 |
| 2020 | $5,958 +19.2% | $79,590 +16.5% |
| 2019 | $4,997 +7.2% | $68,320 |
| 2018 | $4,661 -6.4% | $68,320 +3.9% |
| 2017 | $4,980 | $65,770 |
| 2016 | $4,980 +9% | $65,770 |
| 2015 | $4,567 -2.9% | $65,770 |
| 2014 | $4,704 +0.9% | $65,770 +3% |
| 2013 | $4,661 +11% | $63,840 |
| 2012 | $4,199 -6.1% | $63,840 |
| 2011 | $4,471 +14.7% | $63,840 -4% |
| 2010 | $3,897 +0.3% | $66,470 |
| 2009 | $3,886 +2.5% | $66,470 |
| 2008 | $3,792 +24.5% | $66,470 |
| 2007 | $3,044 -0.7% | $66,470 |
| 2006 | $3,067 -12.2% | $66,470 |
| 2005 | $3,491 | $66,470 |
| 2004 | -- | -- |
| 2003 | $4,039 | $54,075 |
| 2002 | -- | $54,075 +10% |
| 2000 | $3,526 +7.2% | $49,140 |
| 1999 | $3,289 | $49,140 |
Find assessor info on the county website
Neighborhood: 43065
Nearby homes
- $443,1004 bd2 ba2.1k sqft558 Glenside Ln, Powell, OH 43065Off Market
- $435,0004 bd3 ba1.9k sqft568 Glenside Ln, Powell, OH 43065Off Market
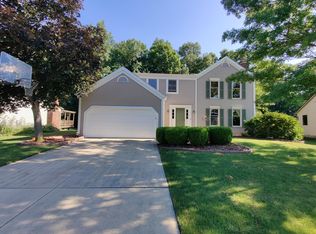
- $452,8003 bd2 ba2.3k sqft554 Glenside Ln, Powell, OH 43065Off Market
- $458,0004 bd2 ba2.4k sqft574 Glenside Ln, Powell, OH 43065Off Market
- $467,0004 bd2 ba2k sqft567 Glenside Ln, Powell, OH 43065Off Market
- $455,8004 bd2 ba2.2k sqft559 Glenside Ln, Powell, OH 43065Off Market
- $416,5003 bd2 ba1.9k sqft551 Glenside Ln, Powell, OH 43065Off Market
- $475,0005 bd4 ba2.9k sqft573 Glenside Ln, Powell, OH 43065Sold
Nearby schools
GreatSchools rating
- 8/10Glen Oak Elementary SchoolGrades: PK-5Distance: 1.7 mi
- 10/10Olentangy Shanahan Middle SchoolGrades: 6-8Distance: 3.6 mi
- 9/10Olentangy High SchoolGrades: 9-12Distance: 3.1 mi
Get a cash offer in 3 minutes
Find out how much your home could sell for in as little as 3 minutes with a no-obligation cash offer.
Estimated market value
$370,300
Get a cash offer in 3 minutes
Find out how much your home could sell for in as little as 3 minutes with a no-obligation cash offer.
Estimated market value
$370,300
- Ohio
- Delaware County
- Powell
- 43065
- 564 Glenside Ln
