Welcome home to this beautifully updated 4 bedroom, 2 bath home offering plenty of space inside and out. Recent improvements include a new roof, new inside and outside AC system, updated fixtures, LED lighting, and updated flooring throughout. The kitchen is a standout feature with an oversized island providing abundant workspace, seating, and storage. Enjoy the warmth and character of the fireplace along with the convenience of a dedicated mudroom. The extra large bonus room offers endless possibilities for a game room, home office, media room, gym, or additional living area. Outside, you will find a fully fenced backyard, a spacious 16 x 24 workshop, and plenty of extra concrete parking with room for your camper, boat, trailer, or additional vehicles. No HOA and no flood insurance required. This home offers the space, updates, storage, and flexibility buyers are looking for.
Accepting backups
$245,000
564 Gloria Dr, Baton Rouge, LA 70819
4beds
2,184sqft
Single Family Residence, Residential
Built in 1976
0.29 Acres Lot
$-- Zestimate®
$112/sqft
$-- HOA
What's special
Fully fenced backyardDedicated mudroomLed lightingUpdated flooring throughoutUpdated fixturesNew roofExtra large bonus room
- 27 days
- 492
- 57
Zillow last checked:
Listing updated:
Listed by:
Sondra Richard,
Real Broker LLC 855-450-0442
Source: ROAM MLS,MLS#: 2026016434
Facts & features
Interior
Bedrooms & bathrooms
- Bedrooms: 4
- Bathrooms: 2
- Full bathrooms: 2
Rooms
- Room types: Bathroom, Primary Bathroom, Bedroom, Primary Bedroom, Bonus Room, Dining Room, Kitchen, Living Room
Primary bedroom
- Features: En Suite Bath
- Level: First
- Area: 180.48
- Width: 12.8
Bedroom 1
- Level: First
- Area: 147
- Dimensions: 10 x 14.7
Bedroom 2
- Level: First
- Area: 121
- Dimensions: 11 x 11
Bedroom 3
- Level: First
- Area: 148.5
- Dimensions: 11 x 13.5
Primary bathroom
- Features: Multi Head Shower, Shower Only
- Level: First
- Area: 38
- Width: 5
Bathroom 1
- Level: First
- Area: 48.51
Dining room
- Level: First
- Area: 142.78
Kitchen
- Level: First
- Area: 210.98
Living room
- Level: First
- Area: 216.58
Heating
- Central
Cooling
- Central Air
Appliances
- Included: Elec Stove Con, Range/Oven
- Laundry: Electric Dryer Hookup, Washer Hookup, Inside, Laundry Room, Mud Room
Features
- Flooring: Ceramic Tile, Laminate
- Has fireplace: Yes
- Fireplace features: Decorative
Interior area
- Total structure area: 2,687
- Total interior livable area: 2,184 sqft
Property
Parking
- Total spaces: 3
- Parking features: 3 Cars Park, Carport
- Has carport: Yes
Features
- Stories: 1
- Exterior features: Lighting
Lot
- Size: 0.29 Acres
- Dimensions: 90 x 140
Details
- Additional structures: Storage
- Parcel number: 01985701
- Special conditions: Standard
Construction
Type & style
- Home type: SingleFamily
- Architectural style: Traditional
- Property subtype: Single Family Residence, Residential
Materials
- Brick Siding, Brick
- Foundation: Slab
- Roof: Shingle
Condition
- New construction: No
- Year built: 1976
Utilities & green energy
- Gas: Entergy
- Sewer: Public Sewer
- Water: Public
- Utilities for property: Cable Connected
Community & HOA
Community
- Subdivision: River Oaks
Location
- Region: Baton Rouge
Financial & listing details
- Price per square foot: $112/sqft
- Tax assessed value: $89,000
- Annual tax amount: $207
- Price range: $245K - $245K
- Date on market: 9/5/2026
- Listing terms: Cash,Conventional,FHA,FMHA/Rural Dev,VA Loan
Estimated market value
Not available
Estimated sales range
Not available
Not available
Price history
| Date | Event | Price |
|---|---|---|
| 9/7/2026 | Pending sale | $245,000$112/sqft |
Source:  ROAM MLS #2026016434 Report a problem ROAM MLS #2026016434 Report a problem | ||
| 9/5/2026 | Listed for sale | $245,000$112/sqft |
Source: ROAM MLS #2026016434 Report a problem | ||
| 8/3/2026 | Sold | -- |
Source: Public Record Report a problem | ||
Public tax history
| Year | Property taxes | Tax assessment |
|---|---|---|
| 2025 | $207 -0.4% | $8,900 |
| 2024 | $207 -1% | $8,900 |
| 2023 | $209 -0.2% | $8,900 |
| 2022 | $210 +1.5% | $8,900 |
| 2021 | $207 -1% | $8,900 |
| 2020 | $209 -81.7% | $8,900 |
| 2019 | $1,140 +1.2% | $8,900 |
| 2018 | $1,127 +451.9% | $8,900 |
| 2017 | $204 | $8,900 +45.1% |
| 2016 | $204 +538.1% | $6,135 -31.1% |
| 2015 | $32 -84.2% | $8,900 |
| 2014 | $202 | $8,900 |
| 2013 | $202 -81.8% | $8,900 |
| 2012 | $1,113 -1% | $8,900 |
| 2011 | $1,124 0% | $8,900 |
| 2010 | $1,124 +554.2% | $8,900 |
| 2009 | $172 -0.5% | $8,900 |
| 2008 | $173 -1.7% | $8,900 |
| 2007 | $176 -1.2% | $8,900 |
| 2006 | $178 -2.2% | $8,900 |
| 2005 | $182 +9.7% | $8,900 |
| 2004 | $166 | $8,900 +39.1% |
| 2003 | -- | $6,400 |
| 2002 | -- | $6,400 |
| 2001 | -- | $6,400 |
| 2000 | -- | $6,400 |
Find assessor info on the county website
Monthly payment
Est. payment
Payment breakdown
Explore the cost of this home by adjusting the details. Changes won't be saved.Climate risks
Neighborhood: Stevendale
Nearby schools
Schools provided by the listing agent
- District: East Baton Rouge
Source: ROAM MLS. This data may not be complete. We recommend contacting the local school district to confirm school assignments for this home.
Similar homes
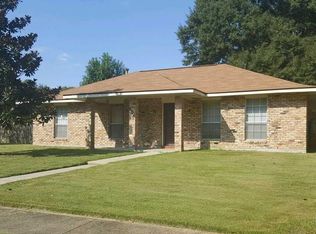
- $249,9004 bd4 ba2.2k sqft9543 Greenbriar Dr, Baton Rouge, LA 70815For Sale
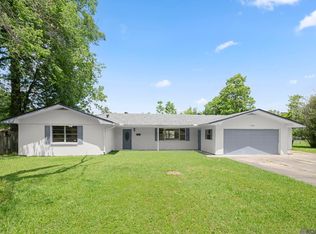
 MLS ID #2026008050, David Madaffari, Grassroots Real Estate Group. ROAM MLS
 - $280,0004 bd3 ba2.2k sqft5023 Front Royal Dr, Baton Rouge, LA 70817For Sale
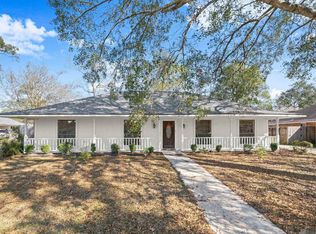 MLS ID #2026017027, Stacy Branyan, Blackstone Partners LLC. ROAM MLS
 - $239,0003 bd2 ba1.7k sqft2125 Stonewood Dr, Baton Rouge, LA 70816For Sale
 MLS ID #2026005145, Laney Davis, CHT Group Real Estate, LLC. ROAM MLS
 - $239,0003 bd2 ba1.6k sqft3931 Hillmont Dr, Baton Rouge, LA 70814For Sale
 MLS ID #2026016669, Michael Platte, Supreme. ROAM MLS
 - $284,9004 bd2 ba1.9k sqft15502 Firewood Dr, Baton Rouge, LA 70816For SaleMLS ID #2026015255, Jeremy Henderson, Keller Williams Realty-First Choice. ROAM MLS
- $275,0004 bd4 ba2.5k sqft555 Lonita St, Baton Rouge, LA 70815For SaleMLS ID #2026013628, Dalton Adams, CENTURY 21 Bessette Flavin. ROAM MLS
- $245,0004 bd2 ba1.5k sqft10806 Timberlane Ave, Baton Rouge, LA 70811For SaleMLS ID #2026017098, Candace Temple, Service 1st Real Estate. ROAM MLS
- $285,0004 bd2 ba2.2k sqft4987 Herridge Dr, Baton Rouge, LA 70817For SaleMLS ID #2026015849, Leanne LaPlace Evans, RE/MAX Professional. ROAM MLS
- $250,0004 bd3 ba1.5k sqft8013 Brandon Dr, Baton Rouge, LA 70809For SaleMLS ID #2026014886, Adlee Craft, Craft Realty. ROAM MLS
- $234,9003 bd2 ba1.5k sqft7320 Memo Pl, Baton Rouge, LA 70817For SaleMLS ID #2026014269, Shelley Simmons, Elevate Real Estate Services. ROAM MLS
- $245,0003 bd3 ba1.7k sqft9041 Alder Dr, Baton Rouge, LA 70817For SaleMLS ID #2026014401, Miriam del Rio, Del Rio Real Estate, Inc.. ROAM MLS
- $243,0003 bd2 ba1.1k sqft4938 Idlewood Dr, Baton Rouge, LA 70809For SaleMLS ID #2026015586, Melissa Landers, RE/MAX Professional. ROAM MLS
- $250,0003 bd2 ba1.7k sqft6214 Buckeye Dr, Baton Rouge, LA 70812For SaleMLS ID #2026014743, Valencia Patterson, The Sage Firm. ROAM MLS
- $215,0003 bd2 ba1.2k sqft9334 W Damuth Dr, Baton Rouge, LA 70815For SaleMLS ID #2026015693, Hazel Semper, Keyfinders Team Realty. ROAM MLS
- $290,0003 bd2 ba1.9k sqft5211 Fort Gregg Dr, Baton Rouge, LA 70817For SaleMLS ID #2026012037, Happi Hoffer, RE/MAX Professional. ROAM MLS
- $225,0003 bd2 ba1.8k sqft5525 N Afton Pkwy, Baton Rouge, LA 70806For SaleMLS ID #2026015080, Ray Williams, Ray Williams Realty, LLC. ROAM MLS
- $269,0003 bd2 ba2k sqft12715 Mustang Ave, Baton Rouge, LA 70818For SaleMLS ID #2026012970, Shane Robertson, CENTURY 21 Bessette Flavin. ROAM MLS
- $339,9003 bd2 ba2.3k sqft14632 Bailey Dr, Baton Rouge, LA 70816For SaleMLS ID #2026014988, Toni Hayes, Coldwell Banker ONE. ROAM MLS
- $225,0003 bd2 ba1.7k sqft7574 Pennhill Dr, Baton Rouge, LA 70817For SaleMLS ID #2026009825, Richard Childress, The W Group Real Estate LLC. ROAM MLS
- $195,0003 bd2 ba1.4k sqft3584 Courtland Dr, Baton Rouge, LA 70814For SaleMLS ID #2026017334, David Madaffari, Grassroots Real Estate Group. ROAM MLS
