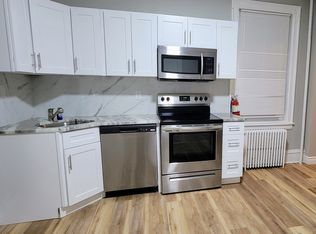
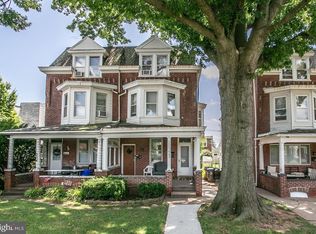
564 Hamilton St, Norristown, PA 19401
Home value
$326,600
$297,000 - $356,000
$2,531/mo
Owner options
$2,531/mo
Rent Zestimate®
Find your next renter with Zillow Rental Manager. Plus, with online applications, you can quickly screen prospective tenants – for free.
$2,531/mo
Rent Zestimate®
$1,729/mo
Est. payment
Refinancing to a lower rate could help reduce your monthly payments and save thousands over the life of the loan.
$1,729/mo
Est. payment
Explore your selling options
Work with a Zillow partner agent
Leverage their expertise and Zillow's premium Showcase listings to get your home seen by more buyers.
Get startedList with your own agent
Get your home in front of millions of buyers by listing it on Zillow.
Learn how to do itSell it yourself
Take full control of how buyers see your home on Zillow by listing For Sale by Owner (FSBO).
List your homeWhat's special
Zillow last checked:
Listing updated:
Derek Greene 860-560-1006,
The Greene Realty Group
Lus Adesanya, 5018490
Realty Mark Associates - KOP
Facts & features
Interior
Bedrooms & bathrooms
- Bedrooms: 5
- Bathrooms: 2
- Full bathrooms: 2
- Main level bathrooms: 1
Bedroom 1
- Features: Ceiling Fan(s), Chair Rail, Flooring - Carpet
- Level: Upper
- Area: 81 Square Feet
- Dimensions: 9 x 9
Bedroom 2
- Features: Flooring - Carpet
- Level: Upper
- Area: 88 Square Feet
- Dimensions: 11 x 8
Bedroom 3
- Features: Flooring - Carpet
- Level: Upper
- Area: 99 Square Feet
- Dimensions: 9 x 11
Bedroom 4
- Features: Ceiling Fan(s), Chair Rail
- Level: Upper
- Area: 100 Square Feet
- Dimensions: 10 x 10
Bedroom 5
- Features: Ceiling Fan(s), Flooring - Carpet
- Level: Upper
- Area: 64 Square Feet
- Dimensions: 8 x 8
Living room
- Features: Ceiling Fan(s), Crown Molding, Dining Area, Fireplace - Other, Flooring - HardWood, Flooring - Tile/Brick, Flooring - Vinyl, Living/Dining Room Combo
- Level: Main
- Area: 240 Square Feet
- Dimensions: 15 x 16
Heating
- Baseboard, Hot Water, Wood Stove, Oil
Cooling
- Ceiling Fan(s), Window Unit(s)
Appliances
- Included: Microwave, Dishwasher, Dryer, Oven, Refrigerator, Cooktop, Water Heater, Electric Water Heater
- Laundry: Main Level
Features
- Breakfast Area, Ceiling Fan(s), Chair Railings, Crown Molding, Double/Dual Staircase, Eat-in Kitchen, Kitchen - Gourmet, Dry Wall, Block Walls
- Flooring: Carpet, Ceramic Tile, Hardwood, Vinyl, Wood
- Doors: Double Entry, Six Panel, Storm Door(s)
- Windows: Double Hung, Insulated Windows, Replacement, Storm Window(s)
- Basement: Full,Improved,Interior Entry,Exterior Entry,Unfinished,Walk-Out Access,Windows
- Number of fireplaces: 1
- Fireplace features: Insert
Interior area
- Total structure area: 2,336
- Total interior livable area: 1,816 sqft
- Finished area above ground: 1,816
- Finished area below ground: 0
Property
Parking
- Parking features: On Street
- Has uncovered spaces: Yes
Accessibility
- Accessibility features: 2+ Access Exits, Accessible Hallway(s)
Features
- Levels: Three
- Stories: 3
- Patio & porch: Porch
- Pool features: None
- Fencing: Chain Link
- Has view: Yes
- View description: Street
Lot
- Size: 2,400 sqft
- Features: Corner Lot, Front Yard, Landscaped, Wooded, Corner Lot/Unit, Unknown Soil Type
Details
- Additional structures: Above Grade, Below Grade
- Parcel number: 130014868005
- Zoning: R2
- Special conditions: Standard
Construction
Type & style
- Home type: Townhouse
- Architectural style: Other
- Property subtype: Townhouse
Materials
- Brick, Block, Concrete, Masonry, Stone, Vinyl Siding
- Foundation: Block, Brick/Mortar, Concrete Perimeter, Slab
- Roof: Architectural Shingle,Rubber
Condition
- New construction: No
- Year built: 1908
Utilities & green energy
- Electric: 100 Amp Service
- Sewer: Public Sewer
- Water: Public
- Utilities for property: Cable Available, Phone, Other
Community & neighborhood
Security
- Security features: Carbon Monoxide Detector(s), Smoke Detector(s)
Location
- Region: Norristown
- Subdivision: Norristown
- Municipality: NORRISTOWN BORO
Other
Other facts
- Listing agreement: Exclusive Agency
- Listing terms: Bank Portfolio,Cash,Contract,Conventional,FHA,FHA 203(b),FHA 203(k),FHVA,FMHA,FNMA,Private Financing Available,USDA Loan,VA Loan
- Ownership: Fee Simple
Price history
| Date | Event | Price |
|---|---|---|
| 11/21/2025 | Sold | $269,750$149/sqft |
Source: | ||
| 3/19/2025 | Pending sale | $269,750+68.6%$149/sqft |
Source: | ||
| 11/26/2024 | Sold | $160,000-40.7%$88/sqft |
Source: Public Record Report a problem | ||
| 11/19/2024 | Contingent | $269,750$149/sqft |
Source: | ||
| 11/13/2024 | Listed for sale | $269,750+86%$149/sqft |
Source: | ||
| 8/10/2009 | Sold | $145,000+20.8%$80/sqft |
Source: Public Record Report a problem | ||
| 10/6/2006 | Sold | $120,000+41.2%$66/sqft |
Source: Public Record Report a problem | ||
| 12/18/2002 | Sold | $85,000+6525.1%$47/sqft |
Source: Public Record Report a problem | ||
| 10/29/2002 | Sold | $1,283-98.4%$1/sqft |
Source: Public Record Report a problem | ||
| 7/11/2000 | Sold | $82,500$45/sqft |
Source: Public Record Report a problem | ||
Public tax history
| Year | Property taxes | Tax assessment |
|---|---|---|
| 2025 | $5,503 +1.3% | $89,280 |
| 2024 | $5,431 | $89,280 |
| 2023 | $5,431 +2.2% | $89,280 |
| 2022 | $5,314 +2.2% | $89,280 |
| 2021 | $5,198 +2.5% | $89,280 |
| 2020 | $5,071 +2.4% | $89,280 |
| 2019 | $4,952 +8.9% | $89,280 |
| 2018 | $4,548 +0.8% | $89,280 |
| 2017 | $4,513 +2.5% | $89,280 |
| 2016 | $4,405 +1.9% | $89,280 |
| 2015 | $4,323 +2.5% | $89,280 |
| 2014 | $4,219 +1.8% | $89,280 |
| 2013 | $4,145 +2.3% | $89,280 |
| 2012 | $4,052 +5.7% | $89,280 |
| 2011 | $3,833 +2.9% | $89,280 |
| 2010 | $3,724 | $89,280 |
| 2009 | $3,724 +2.6% | $89,280 |
| 2008 | $3,630 +3.6% | -- |
| 2007 | $3,505 +1.9% | -- |
| 2006 | $3,439 +3.1% | -- |
| 2005 | $3,337 +4.3% | -- |
| 2004 | $3,199 +18.4% | -- |
| 2003 | $2,701 +6.5% | -- |
| 2002 | $2,535 +1.8% | -- |
| 2000 | $2,490 +13.9% | -- |
| 1999 | $2,186 | -- |
Find assessor info on the county website
Neighborhood: West End
Nearby schools
GreatSchools rating
- 4/10Blockson Middle SchoolGrades: 5-8Distance: 0.2 mi
- 2/10Norristown Area High SchoolGrades: 9-12Distance: 1.6 mi
- 5/10Marshall Street El SchoolGrades: K-4Distance: 0.4 mi
Schools provided by the listing agent
- Elementary: Marshall
- Middle: Blockson
- High: Norristown
- District: Norristown Area
Source: Bright MLS. This data may not be complete. We recommend contacting the local school district to confirm school assignments for this home.
Get a cash offer in 3 minutes
- Pennsylvania
- Montgomery County
- Norristown
- 19401
- West End
- 564 Hamilton St