Welcome to your perfect country retreat nestled on approximately 3 wooded acres PLUS a huge above ground Pool. This charming cottage offers a perfect blend of natural beauty & comfort. Soon as you pull up you will fall in love with the curb appeal & green siding, full front porch with stained cedar columns, mature trees and privacy that invite you to sit & relax as you enjoy your peaceful surroundings. Once you step inside you will feel right at home with thoughtfully designed warm interior with lots of natural light. This 3 BR, 2 Bath home features an open kitchen, movable island, vintage bead board ceiling, all SS appliances overlooking the backyard acreage. The living area includes a rustic stone fireplace creating a cozy family space. Step out back & enjoy the view with matching Chicken Palace coop, fire pit, & a new above-ground pool. Carport with an 8x20 workshop & garage living space, adds versatility. Perfect for entertaining with friends and family all year long. Welcome Home!
Sold
Price Unknown
564 Hcr #1443, Blum, TX 76627
3beds
1,552sqft
Single Family Residence
Built in 2004
2.88 Acres Lot
$349,600 Zestimate®
$--/sqft
$1,847 Estimated rent
Home value
$349,600
$332,000 - $371,000
$1,847/mo
Zestimate® history
Owner options
List your home for rent
$1,847/mo
Rent Zestimate®
Find your next renter with Zillow Rental Manager. Plus, with online applications, you can quickly screen prospective tenants – for free.
$1,847/mo
Rent Zestimate®
Refinance and save
Refinancing to a lower rate could help reduce your monthly payments and save thousands over the life of the loan.
Explore your selling options
Work with a Zillow partner agent
Leverage their expertise and Zillow's premium Showcase listings to get your home seen by more buyers.
Get startedList with your own agent
Get your home in front of millions of buyers by listing it on Zillow.
Learn how to do itSell it yourself
Take full control of how buyers see your home on Zillow by listing For Sale by Owner (FSBO).
List your homeWhat's special
Rustic stone fireplaceGarage living spaceCozy family spaceHuge above ground poolOpen kitchenCurb appealMature trees
Zillow last checked:
Listing updated:
Listed by:
Preston Bauman 0667303 817-312-2425,
Nelson Realty 817-312-2425
Bought with:
Shaunta Butler
TDRealty
Source: NTREIS,MLS#: 20520108
Facts & features
Interior
Bedrooms & bathrooms
- Bedrooms: 3
- Bathrooms: 2
- Full bathrooms: 2
Primary bedroom
- Features: Dual Sinks, En Suite Bathroom, Jetted Tub, Linen Closet, Separate Shower, Walk-In Closet(s)
- Level: First
- Dimensions: 16 x 13
Bedroom
- Features: Walk-In Closet(s)
- Level: First
- Dimensions: 10 x 11
Bedroom
- Level: First
- Dimensions: 11 x 10
Dining room
- Level: First
- Dimensions: 9 x 13
Kitchen
- Features: Built-in Features, Walk-In Pantry
- Level: First
- Dimensions: 14 x 12
Living room
- Features: Fireplace
- Level: First
- Dimensions: 19 x 15
Utility room
- Features: Utility Room
- Level: First
- Dimensions: 8 x 7
Heating
- Central, Electric, Fireplace(s)
Cooling
- Attic Fan, Central Air, Ceiling Fan(s), Electric, Roof Turbine(s)
Appliances
- Included: Dishwasher, Electric Range, Electric Water Heater, Disposal, Microwave
- Laundry: Washer Hookup, Electric Dryer Hookup, Laundry in Utility Room
Features
- High Speed Internet, Open Floorplan, Pantry, Cable TV, Vaulted Ceiling(s), Walk-In Closet(s)
- Flooring: Ceramic Tile, Laminate
- Has basement: No
- Number of fireplaces: 1
- Fireplace features: Living Room, Stone, Wood Burning
Interior area
- Total interior livable area: 1,552 sqft
Property
Parking
- Total spaces: 1
- Parking features: Additional Parking, Circular Driveway, Detached Carport, Driveway, Gravel, Private, Unpaved
- Carport spaces: 1
- Has uncovered spaces: Yes
Features
- Levels: One
- Stories: 1
- Patio & porch: Front Porch, Patio, Covered
- Exterior features: Fire Pit, Rain Gutters
- Has private pool: Yes
- Pool features: Above Ground, Pool Cover, Pool, Private, Pool Sweep
- Fencing: Barbed Wire,Partial
Lot
- Size: 2.88 Acres
- Features: Acreage, Many Trees
Details
- Parcel number: 103614
Construction
Type & style
- Home type: SingleFamily
- Architectural style: Ranch,Detached
- Property subtype: Single Family Residence
Materials
- Board & Batten Siding, Rock, Stone
- Foundation: Slab
- Roof: Composition,Shingle
Condition
- Year built: 2004
Utilities & green energy
- Sewer: Aerobic Septic
- Water: Community/Coop
- Utilities for property: Electricity Available, Septic Available, Separate Meters, Water Available, Cable Available
Community & HOA
Community
- Security: Smoke Detector(s)
- Subdivision: None
HOA
- Has HOA: No
Location
- Region: Blum
Financial & listing details
- Tax assessed value: $288,780
- Annual tax amount: $3,235
- Date on market: 1/26/2024
- Cumulative days on market: 12 days
- Listing terms: Cash,Conventional,FHA,VA Loan
- Exclusions: TVs & TV Mounts, Curtains & Curtain Rods, Washer & Dryer, Refrigerator, Shelving
- Electric utility on property: Yes
- Road surface type: Gravel
Price history
| Date | Event | Price |
|---|---|---|
| 3/5/2024 | Sold | -- |
Source: NTREIS #20520108 Report a problem | ||
| 2/14/2024 | Pending sale | $330,000$213/sqft |
Source: NTREIS #20520108 Report a problem | ||
| 2/6/2024 | Contingent | $330,000$213/sqft |
Source: NTREIS #20520108 Report a problem | ||
| 1/26/2024 | Listed for sale | $330,000+61.1%$213/sqft |
Source: NTREIS #20520108 Report a problem | ||
| 1/19/2017 | Sold | -- |
Source: Agent Provided Report a problem | ||
| 11/12/2016 | Pending sale | $204,900$132/sqft |
Source: Keller Williams - Johnson County #13488897 Report a problem | ||
| 11/3/2016 | Listed for sale | $204,900$132/sqft |
Source: Keller Williams Realty #13488897 Report a problem | ||
Public tax history
| Year | Property taxes | Tax assessment |
|---|---|---|
| 2025 | $1,720 +19% | $288,780 +7.7% |
| 2024 | $1,446 +4.3% | $268,210 +10% |
| 2023 | $1,387 +3.6% | $243,827 +10% |
| 2022 | $1,338 +1.6% | $221,661 +10% |
| 2021 | $1,317 +1.6% | $201,510 +5.8% |
| 2020 | $1,297 | $190,510 +4.3% |
| 2018 | -- | $182,660 +17.1% |
| 2017 | -- | $155,980 +18.6% |
| 2016 | -- | $131,470 +3.4% |
| 2015 | -- | $127,170 +2.8% |
| 2014 | -- | $123,710 +1% |
| 2013 | -- | $122,510 +1.4% |
| 2012 | -- | $120,780 |
| 2011 | -- | $120,780 |
| 2010 | -- | $120,780 |
| 2009 | -- | $120,780 -1.3% |
| 2008 | -- | $122,410 +2.2% |
| 2007 | -- | $119,760 |
Find assessor info on the county website
Neighborhood: 76627
Nearby homes
- $--6.5 acres692 Hcr 1443, Blum, TX 76627Off Market
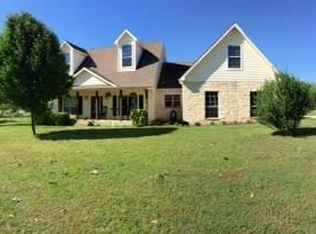
- $392,3003 bd2 ba2.1k sqft557 Hcr 1443, Blum, TX 76627Off Market
- $511,000-- bd-- ba-- sqft428 Hcr 1414, Covington, TX 76627Off Market
- $420,0003 bd2 ba2.1k sqft408 Hcr #1414, Blum, TX 76627For Sale

- $269,00011 acres0 Hcr #1414, Covington, TX 76636Lot/Land
- $--3 bd2 ba2.1k sqft360 Hcr #1414, Blum, TX 76627Sold
- $--1 bd1 ba780 sqft586 Hcr #1414, Covington, TX 76636Sold
- $596,300-- bd1 ba1.1k sqft470 Hcr 1443, Covington, TX 76627Off Market
Nearby schools
GreatSchools rating
- 4/10Covington SchoolGrades: PK-12Distance: 4.3 mi
Schools provided by the listing agent
- Elementary: Covington
- Middle: Covington
- High: Covington
- District: Covington ISD
Source: NTREIS. This data may not be complete. We recommend contacting the local school district to confirm school assignments for this home.
- Texas
- Hill County
- Blum
- 76627
- 564 Hcr Unit 1443
