Summer is here! Come sit by the pool at Marietta Walk, a charming collection of 54 Homes located less than a mile from Marietta Square, known for its bustling shops, restaurants, and community activities. Sit by the pool by day, and enjoy a fantastic nearby eatery at night. Just around the corner from this community is Henry Memorial Park. Great for the little ones' playtime, or a walk with your "furry friends". Marietta Walk offers its residents a private entry, beautifully landscaped grounds, and of course the swimming pool. This end-unit townhome (with extra windows) is tucked away from the main entry allowing for a very private feel. No other homes behind you. This balcony is facing trees. As you enter the home, you are "greeted" by an stately two-story foyer. Traverse up to the main living area with its open concept design. Highlights to the kitchen include - white cabinetry, granite counters, an exceptionally large breakfast counter, sparkling pendant lighting, stainless appliances, and - a gardener's favorite - a wide window ledge (for your plants) that "looks out" a huge light-filled window. This floor plan is an open one with a view from the kitchen to the generously sized great room. Rich hardwood floors "warm" the space, along with a white brick fireplace adorned with a beamed mantle, and flanked by white bookshelves.. The great room "walks out" to a spacious, private deck out back. Upstairs, there are two bedrooms including the large owners' suite adorned with plush carpeting. Its highlights include double vanities and a walk-in shower in the bath, and an extra large walk-in closet. The laundry room - with washer and dryer included - is conveniently located on the 2nd level, and is nicely equipped with utility shelving. Below is a 3rd bedroom. As with all the bedrooms in this home, it is "ensuite" with its own bath. Be sure and see the spacious garage. This is the "complete package" to enjoy. An easy lifestyle and a very pretty place to call "home".
Active
$489,000
564 Henry Dr, Marietta, GA 30064
3beds
2,309sqft
Townhouse
Built in 2018
1,742 Square Feet Lot
$481,700 Zestimate®
$212/sqft
$350/mo HOA
What's special
Swimming poolBeautifully landscaped groundsRich hardwood floorsSpacious private deckOpen concept designHuge light-filled windowStately two-story foyer
- 74 days
- 446
- 29
Zillow last checked:
Listing updated:
Listed by:
Susan Fron 678-464-7899,
Compass
Source: GAMLS,MLS#: 10792635
Facts & features
Interior
Bedrooms & bathrooms
- Bedrooms: 3
- Bathrooms: 4
- Full bathrooms: 3
- 1/2 bathrooms: 1
Rooms
- Room types: Foyer, Laundry
Kitchen
- Features: Breakfast Area, Breakfast Bar, Pantry
Heating
- Forced Air, Zoned
Cooling
- Ceiling Fan(s), Electric, Zoned
Appliances
- Included: Dishwasher, Disposal, Dryer, Gas Water Heater, Microwave, Refrigerator
- Laundry: Upper Level
Features
- Bookcases, Double Vanity, High Ceilings, Roommate Plan, Split Bedroom Plan
- Flooring: Carpet, Hardwood, Tile
- Windows: Double Pane Windows
- Basement: None
- Attic: Pull Down Stairs
- Number of fireplaces: 1
- Fireplace features: Factory Built, Gas Log
- Common walls with other units/homes: 1 Common Wall,End Unit
Interior area
- Total structure area: 2,309
- Total interior livable area: 2,309 sqft
- Finished area above ground: 2,309
- Finished area below ground: 0
Property
Parking
- Total spaces: 2
- Parking features: Attached, Basement, Garage, Garage Door Opener, Side/Rear Entrance
- Has attached garage: Yes
Features
- Levels: Three Or More
- Stories: 3
- Patio & porch: Deck
- Body of water: None
Lot
- Size: 1,742 Square Feet
- Features: Level
Details
- Parcel number: 17021600680
Construction
Type & style
- Home type: Townhouse
- Architectural style: Traditional
- Property subtype: Townhouse
- Attached to another structure: Yes
Materials
- Brick, Concrete
- Foundation: Slab
- Roof: Composition
Condition
- Resale
- New construction: No
- Year built: 2018
Utilities & green energy
- Sewer: Public Sewer
- Water: Public
- Utilities for property: Cable Available, Electricity Available, Natural Gas Available, Phone Available, Sewer Available, Underground Utilities, Water Available
Community & HOA
Community
- Features: Pool, Sidewalks, Street Lights
- Security: Carbon Monoxide Detector(s), Smoke Detector(s)
- Subdivision: Marietta Walk
HOA
- Has HOA: Yes
- Services included: Maintenance Grounds, Pest Control, Reserve Fund, Swimming, Trash
- HOA fee: $4,200 annually
Location
- Region: Marietta
Financial & listing details
- Price per square foot: $212/sqft
- Tax assessed value: $471,780
- Annual tax amount: $1,597
- Date on market: 6/25/2026
- Cumulative days on market: 75 days
- Listing agreement: Exclusive Right To Sell
- Electric utility on property: Yes
Estimated market value
$481,700
$458,000 - $506,000
$2,957/mo
Price history
| Date | Event | Price |
|---|---|---|
| 6/25/2026 | Listed for sale | $489,000+23.8%$212/sqft |
Source:  FMLS GA #7789059 Report a problem FMLS GA #7789059 Report a problem | ||
| 5/5/2021 | Sold | $395,000+1.5%$171/sqft |
Source: Public Record Report a problem | ||
| 4/6/2021 | Pending sale | $389,000$168/sqft |
Source: FMLS GA #6863530 Report a problem | ||
| 4/2/2021 | Listed for sale | $389,000+16.1%$168/sqft |
Source: FMLS GA #6863530 Report a problem | ||
| 6/18/2018 | Sold | $335,000+0.6%$145/sqft |
Source: Public Record Report a problem | ||
| 2/17/2018 | Listing removed | $332,990$144/sqft |
Source: Century Communities of Atlanta Report a problem | ||
| 1/17/2018 | Listed for sale | $332,990$144/sqft |
Source: Century Communities of Atlanta Report a problem | ||
Public tax history
| Year | Property taxes | Tax assessment |
|---|---|---|
| 2024 | $1,597 | $188,712 |
| 2023 | $1,597 +22.9% | $188,712 +22.9% |
| 2022 | $1,299 +28.1% | $153,544 +18.2% |
| 2021 | $1,014 | $129,888 |
| 2020 | $1,014 +0% | $129,888 +1.6% |
| 2019 | $1,014 +883.7% | $127,888 +965.7% |
| 2018 | $103 | $12,000 |
| 2017 | $103 +49.6% | $12,000 +20% |
| 2016 | $69 -8.1% | $10,000 |
| 2015 | $75 +101.6% | $10,000 +108.3% |
| 2014 | $37 -3.1% | $4,800 |
| 2013 | $38 -22.4% | $4,800 -20% |
| 2012 | $50 -25.5% | $6,000 -25% |
| 2011 | $66 -24.1% | $8,000 -33.3% |
| 2010 | $87 | $12,000 |
| 2009 | $87 | $12,000 |
Find assessor info on the county website
Monthly payment
Est. payment
Payment breakdown
Explore the cost of this home by adjusting the details. Changes won't be saved.Climate risks
Neighborhood: 30064
Nearby schools
Schools provided by the listing agent
- Elementary: Hickory Hills
- Middle: Marietta
- High: Marietta
Source: GAMLS. This data may not be complete. We recommend contacting the local school district to confirm school assignments for this home.
Similar homes
- $499,0003 bd3 ba1.6k sqft2376 Battle Forest Dr SW, Marietta, GA 30064Active

 MLS ID #10774523, Katherine Holland, Coldwell Banker Realty. GAMLS
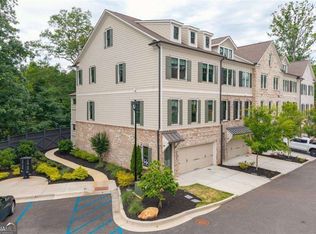
 - $579,0004 bd4 ba2.9k sqft1033 Endeavour Ct, Marietta, GA 30064Active
 MLS ID #10811585, Christopher Trice, Coldwell Banker Realty. GAMLS
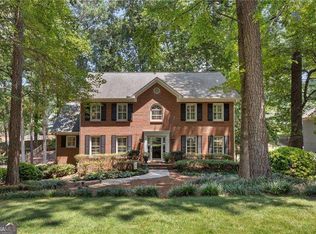
 - $510,0004 bd3 ba2.4k sqft2168 Westbury Ct SW, Marietta, GA 30064Active Under Contract
 MLS ID #10817750, Leah Stankiewicz, Atlanta Communities. GAMLS
 - $395,0003 bd2 ba2.4k sqft2403 Tree Arbor Way, Marietta, GA 30064For Sale

 MLS ID #7805083, RICHARD D OUTWATER, Coldwell Banker Realty. FMLS GA
 - $515,0004 bd4 ba2.8k sqft1030 Shy Ln, Marietta, GA 30060ActiveMLS ID #10792851, Josh Pitre, Engel & V?lkers Atlanta. GAMLS
- $460,0003 bd4 ba3k sqft1215 Poston Pl SE, Smyrna, GA 30080ActiveMLS ID #10802437, Hunt Home Team, Keller Williams Realty PeachtreeRoad. GAMLS
- $510,0004 bd3 ba2.2k sqft2810 Shaw Rd, Marietta, GA 30066ActiveMLS ID #10808704, Diane Said, Dwelli. GAMLS
- $519,9003 bd4 ba2.5k sqft4824 Blue Elm Ln SE #1, Smyrna, GA 30080ActiveMLS ID #10833000, Velma F Brennan, Harry Norman Realtors. GAMLS
- $540,0003 bd4 ba2k sqft2566 Crescent Park Ct #634, Atlanta, GA 30339ActiveMLS ID #10821139, David Bascoe, Compass. GAMLS
- $360,0004 bd4 ba2.1k sqft3998 Llewellin Ln SW, Smyrna, GA 30082ActiveMLS ID #10839283, Toussaint Webster, Keller Williams Realty North Atlanta. GAMLS
- $479,9003 bd4 ba2.6k sqft138 Bellehaven Dr, Woodstock, GA 30188ActiveMLS ID #10792836, Adele Marticke, BHHS Georgia Properties. GAMLS
- $540,0003 bd4 ba2.1k sqft1768 Evenstad Way, Smyrna, GA 30080ActiveMLS ID #10766707, David Bascoe, Compass. GAMLS
- $479,9004 bd3 ba2.9k sqft3023 Waterdance Dr NW, Kennesaw, GA 30152ActiveMLS ID #10797173, Heather Hunt, Pristine Palaces Realty LLC. GAMLS
- $489,9003 bd4 ba2.5k sqft2144 Briarwood Blf NE, Brookhaven, GA 30319ActiveMLS ID #10782843, David A Sirzyk, Compass. GAMLS
- $520,0003 bd3 ba2.5k sqft8 Vernon Glen Ct, Sandy Springs, GA 30338ActiveMLS ID #10811934, Karen C Cannon, Karen Cannon REALTORS Inc.. GAMLS
- $550,0003 bd4 ba2.5k sqft917 Dumaine Trce, Sandy Springs, GA 30328ActiveMLS ID #10807199, Karen C Cannon, Karen Cannon REALTORS Inc.. GAMLS
- $485,0003 bd2 ba2.2k sqft182 Fairway View Xing, Acworth, GA 30101ActiveMLS ID #10833445, Stephany Johnson, Sanders Real Estate. GAMLS
- $500,0003 bd3 ba2k sqft100 Grove View Rd, Woodstock, GA 30189ActiveMLS ID #10803796, Kristin Ribley, Atlanta Communities. GAMLS
- $450,0004 bd3 ba2.3k sqft1005 Brentmoor Ln NW, Kennesaw, GA 30144ActiveMLS ID #10832343, Amy Pedersen, Compass. GAMLS
